
Services / Office Fitouts
Office Fitouts
Workplaces designed around how your team actually works — planned, managed and built as a complete project.
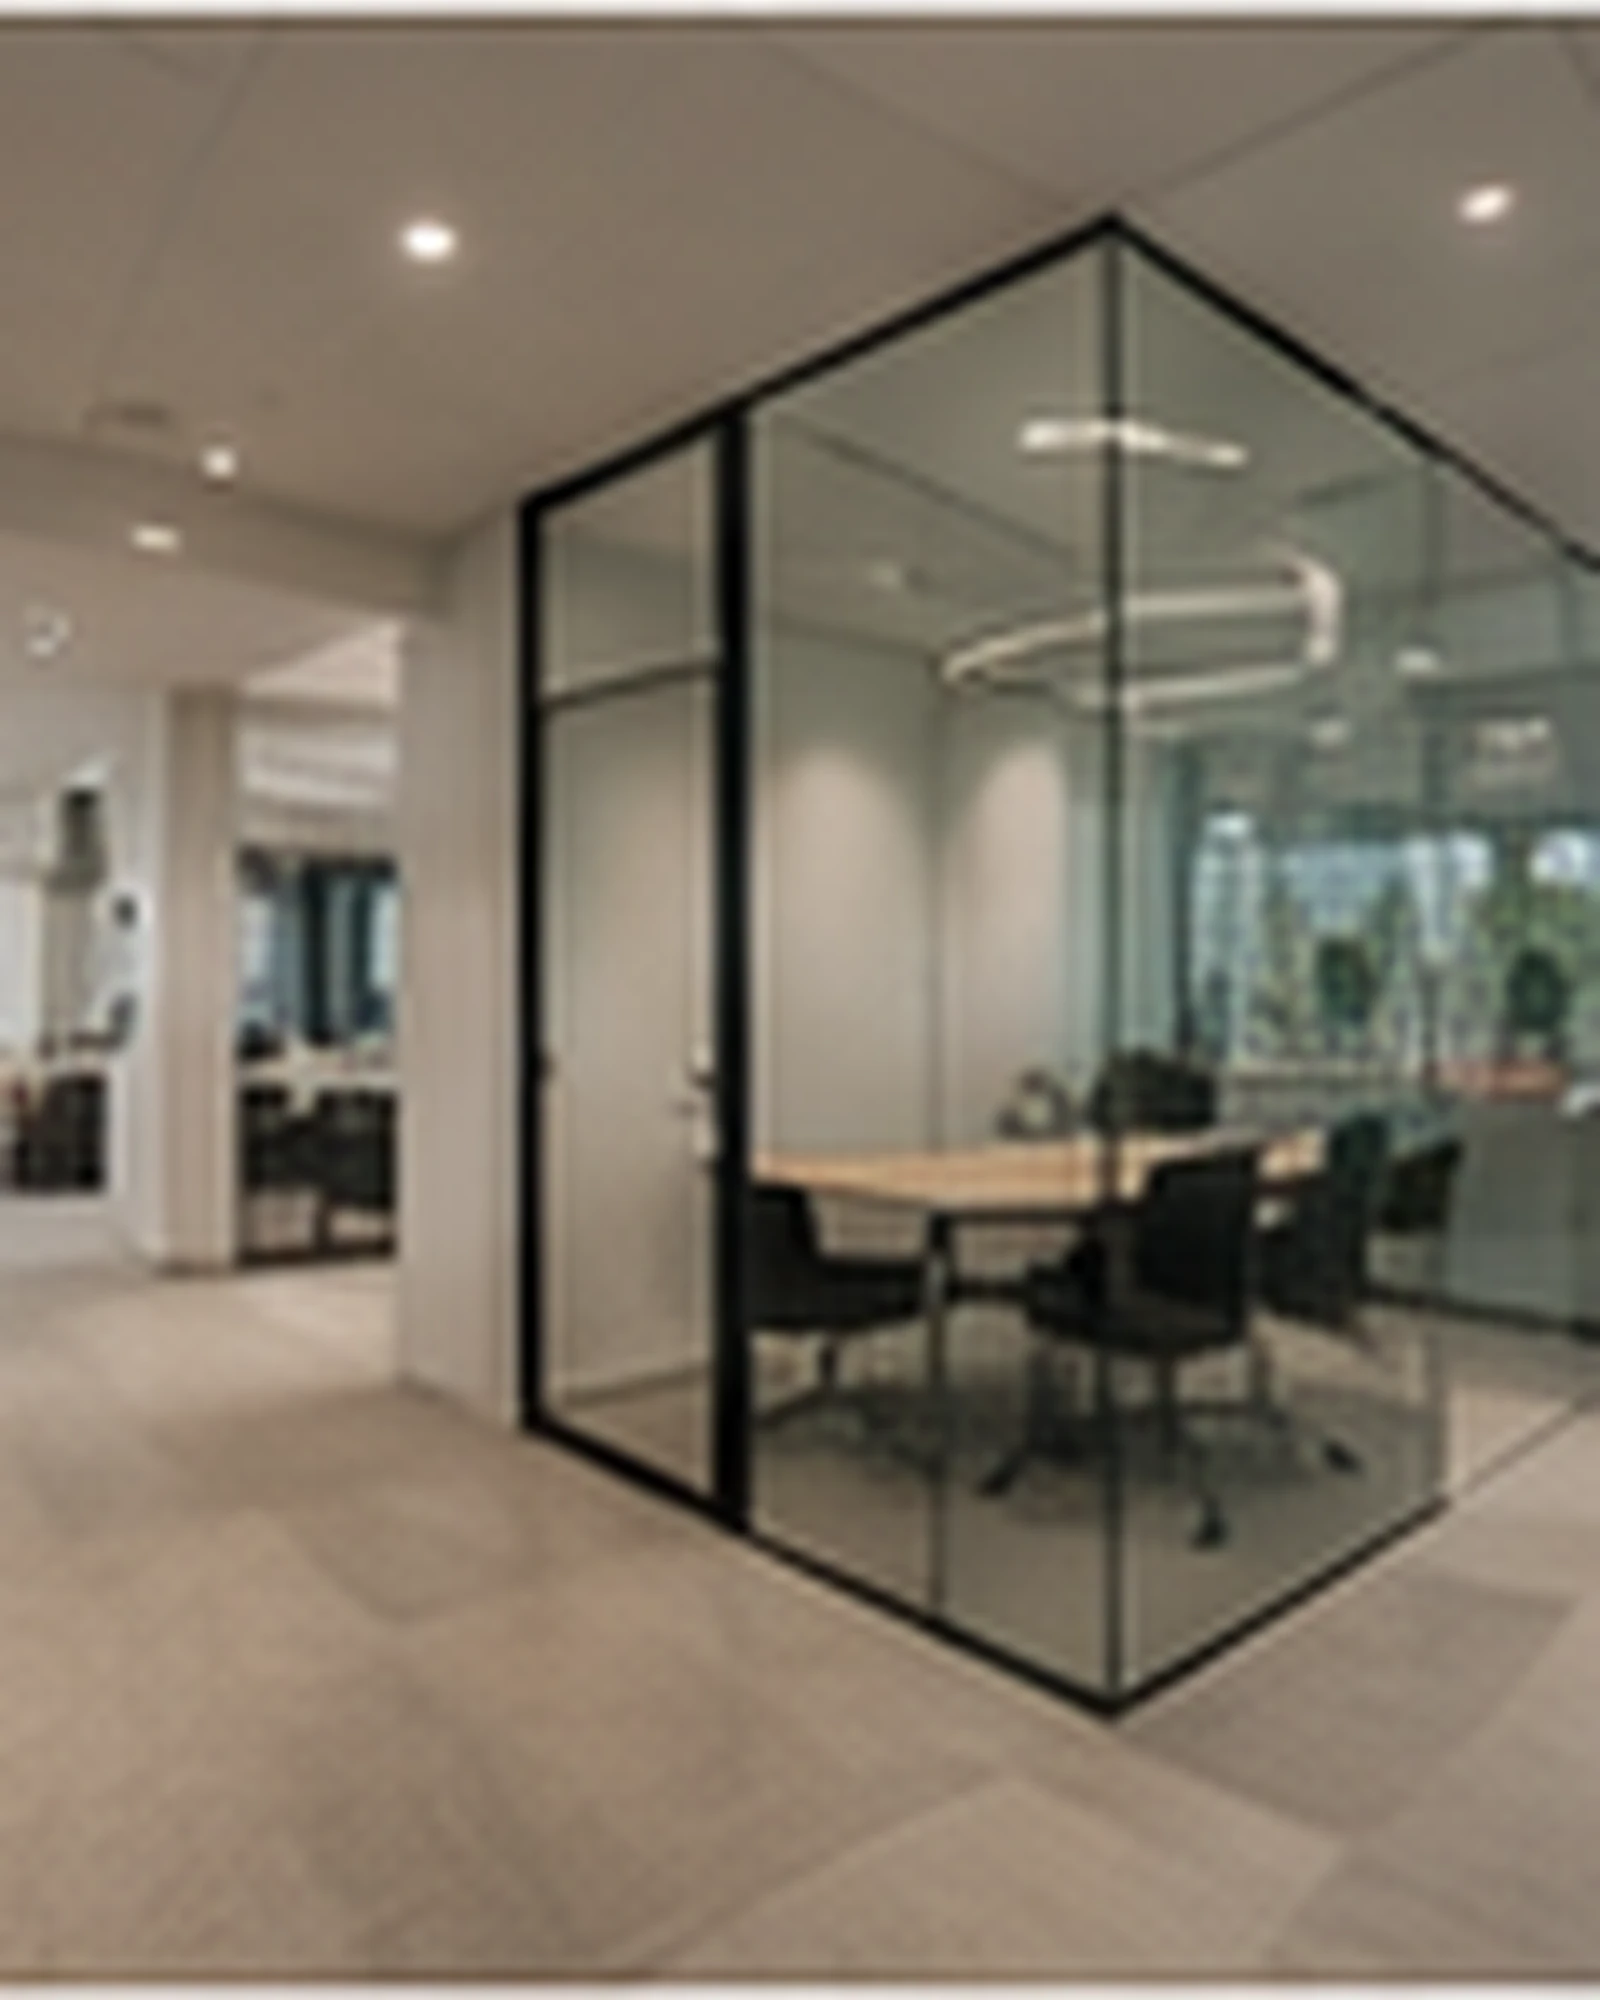
A well-planned office fitout supports how a business operates day to day — not just how it looks on move-in day. FRANCA FITOUTS works with business owners, office managers and workplace designers to plan layouts that balance focus work, collaboration and client-facing areas.
FRANCA FITOUTS delivers both office renovations and new office construction — refurbishing an existing tenancy, or building and fitting out a new office from an empty or base-build space through to a fully operational workplace. From initial space planning through construction and trade coordination, each office fitout or office refurbishment is delivered as a single managed project, with clear milestones and consistent communication so teams can plan around move-in dates with confidence.
Projects range from single-tenancy refurbishments to larger workplace fitouts involving staged handover, out-of-hours works and coordination with building management. Office joinery — reception desks, storage, kitchenette and breakout cabinetry — is designed and built as part of the same project; see our custom joinery Sydney page for more on office and commercial joinery.
See it in practice: our office fitout for a CBD tenancy and our commercial office transformation project in Sydney CBD.
Breakout kitchens and end-of-trip facilities are often part of a larger office fitout — see our breakout kitchen and locker fitout in Sydney CBD for a recent example.
Scope Typically Includes
- Workspace planning and space efficiency
- Meeting rooms, breakout and collaboration areas
- Reception and client-facing areas
- Joinery, storage and kitchenette fitout
- Acoustics, lighting and finishes
- Cabling, data and AV coordination
Before You Lease
Planning the Fitout of Your New Office
Relocating to a new office involves decisions well before the fitout itself begins — deciding whether to relocate at all, negotiating with your current and prospective landlords, and shortlisting the right space for how your team actually works.
- Support through the decision to relocate, including negotiations with your current and prospective landlords
- Inspection and shortlisting of suitable premises, with feasibility input on which spaces suit your business
- Consultation on your requirements, workflow and style preferences before any design work begins
- Inspection of shortlisted spaces with advice on the most appropriate fitout approach for each
- Test-fit layouts on shortlisted premises, so you can see how your team fits before committing to a lease
Design & Documentation
Designing Your Commercial Office Fitout
Once a lease is settled, FRANCA FITOUTS moves into the design phase — concept layouts, budget estimates and the detailed documentation a commercial office fitout needs to be built to plan.
- Concept layouts and budget estimates for the new premises
- Detailed design documentation, working drawings, specifications and schedules
- Project planning drawing on interior design and project management experience, covering the supply and installation of fixtures, fittings and equipment
- Plans and documentation prepared with reference to the Building Code of Australia (BCA), the building's own tenancy fitout guidelines, and local authority requirements
Designed for Productivity
An Office Fitout Built Around How Your Team Works
A well-planned office fitout is designed around how a team actually works, not just how the space looks. Staff input on what helps them work well can inform the fitout — from privacy needs through to how meeting and breakout spaces get used.
- Privacy solutions including workstation screens and soundproofed private offices for focus work
- A mix of desk types, including electric sit-stand and standard workstations, to suit different staff preferences
- Breakout areas for informal work away from the desk
- Meeting rooms of varying sizes for confidential team discussions
- Video-conferencing and telepresence rooms, with custom joinery, soundproofing and the technology coordinated as part of the fitout
More of Our Services
More Ways We Deliver Office Fitouts
Scale & Type of Office Fit Out
From a complete office fit out for a single tenancy through to full-floor and multi-floor corporate projects, FRANCA FITOUTS delivers as a turnkey office fit out contractor and project manager, start to finish.
- Complete office fit outs and turnkey office fit outs
- New office fit outs and fitting out new offices
- Corporate, executive and high-end office fitouts
- Boutique and bespoke office fitouts
- Large, multi-floor and full-floor office fitouts
- Two-floor and multi-level office fitouts
- Head office and HQ fitouts
Base-Building Condition — Cat A, Cat B & Shell Fitouts
Office fit outs are delivered to suit whatever condition the tenancy is handed over in, from a cold or warm shell through to Cat A, Cat A+ and Cat B fitted space, and Cat C fitouts where an existing fitout is being adapted for a new tenant. See our Cat A vs Cat B fitout guide for what each category actually means.
- Cat A and Cat A+ fitouts
- Cat B fitouts
- Cat C fitouts
- Cold shell and warm shell fitouts
- A Grade, B Grade and C Grade commercial buildings
Tenancy & Landlord Fitouts
FRANCA FITOUTS works directly with tenants and coordinates with landlords and building management where required — including combining or splitting tenancies, and fitouts carried out in occupied buildings around a business's existing operations.
- Tenant and tenancy fitouts
- Office tenant improvements
- Landlord fitouts
- Combining separate tenancies and tenancy splits
- Office fitouts in occupied buildings
By Location & Building Type
Office fitout projects are delivered across Sydney's CBD, business parks and corporate parks, and in high-rise commercial towers — see our areas we service page for the full regional coverage.
- CBD office fitouts
- Business park and corporate park commercial fitouts
- High-rise office fitouts
- Office space fit outs generally
Rooms & Spaces We Fit Out
Beyond the open workspace, an office fitout covers every purpose-built room a modern workplace needs.
- Staff rooms and break rooms
- Receptions and boardrooms
- Meeting, training and focus rooms
- Quiet rooms and phone rooms
- Multifunction and multipurpose rooms
- Breakout areas and town hall/all-hands spaces
Fitout Approach
Layouts are planned to suit how a business actually wants to work, from a traditional floor plate through to agile, activity-based and modular approaches.
- Agile and activity-based office fitouts
- Combi and integrated office fitouts
- Modular office fitouts
- Full fitout project management, start to finish
Office Refurbishment & Reconfiguration
A refurbishment doesn't have to mean starting from scratch. Refreshing paintwork, replacing worn joinery and fittings, and reconfiguring how the space is divided can transform an existing office without a full rebuild.
- Full repaint of the office, including new feature walls
- New workstations, furniture, joinery and fittings
- Removal and disposal of redundant furniture and fixtures
- Converting between open-plan and private offices, with new walls, doors and glazing
- Acoustic treatment and soundproofing for offices and meeting rooms
- Fitting out new workspace areas within an existing office
- Full-height glass and aluminium partitioning
- Coordination with building management on fitout requirements
- Make good works at lease end, reinstating a tenancy to base-building condition
Related Services
You May Also Need
Commercial Fitouts
Complete commercial interior fitout solutions from planning through construction and handover.
View Service
Design Consultation
Early-stage planning, layout advice, material selections and project feasibility.
View Service
Project Management
Full coordination of trades, suppliers, schedules and project delivery.
View ServiceCoverage
Office Fitouts — Available Across Sydney
Common Questions
Office Fitouts — FAQ
Do you handle small office fitouts in Sydney?
Yes. Alongside larger workplace projects, FRANCA FITOUTS regularly delivers small office fitouts across Sydney — single-tenancy refurbishments and smaller workspace upgrades managed with the same planning and trade coordination as any larger project.
Can you renovate an existing office, or only fit out new tenancies?
Both. FRANCA FITOUTS carries out office renovations and refurbishments of existing tenancies, as well as new office construction — building and fitting out a workplace from an empty or base-build space through to move-in ready.
Do you provide custom office joinery?
Yes. Reception desks, storage, kitchenette and breakout-area cabinetry are designed and built as part of the office fitout, coordinated with the rest of the project — see our joinery Sydney page for more detail.
What is a Cat A or Cat B office fitout?
Cat A (Category A) is a base level of fit out a landlord typically hands over — raised floors, suspended ceilings and basic services in place. Cat B is the tenant's own fitout on top of that — partitions, joinery, finishes and branding. FRANCA FITOUTS delivers Cat A, Cat A+ and Cat B office fitouts, along with Cat C fitouts where an existing fitout is being reconfigured for a new tenant. See our full Cat A vs Cat B fitout guide for a breakdown of every base-building condition.
Can you fit out multiple floors or a full office building?
Yes. FRANCA FITOUTS delivers multi-floor, full-floor and multi-level office fitouts, including head office and HQ projects, managed as one coordinated program across every level.
Can you carry out an office fitout while our business keeps operating?
Yes. Office fitouts in occupied buildings are planned around a business's existing operations, with staged works, out-of-hours access and coordination with building management to minimise disruption.
How much does an office fit out cost in Sydney?
There's no reliable single rate per square metre — two offices the same size can cost very differently depending on scope. The main cost drivers are: the size and shape of the space; how much demolition of an existing fitout is needed; the number and layout of partitions and meeting rooms; ceiling works; flooring; electrical, data and lighting; joinery (reception desks, kitchenettes, storage); kitchen and amenities fitout; the grade of finishes; compliance and approval requirements; building access conditions and after-hours works; and project management. FRANCA FITOUTS reviews your specific space and brief and provides a detailed quote based on the actual scope, rather than a fixed rate per square metre — see our design consultation page if your scope isn't yet clear enough to quote.
Do you handle office make good works when a lease ends?
Yes. FRANCA FITOUTS carries out make good works — removing an existing office fitout and reinstating the tenancy to base-building condition as required by the lease — and can coordinate this alongside the fitout of the tenant's new premises. See our commercial make good Sydney page for the full scope.
Ready When You Are
Planning a Fitout? Let's Build It Properly.
Talk to FRANCA FITOUTS about your next commercial, medical, dental, hospitality, retail or residential project.