Office Fitout
Office Fitout — Sydney CBD, NSW
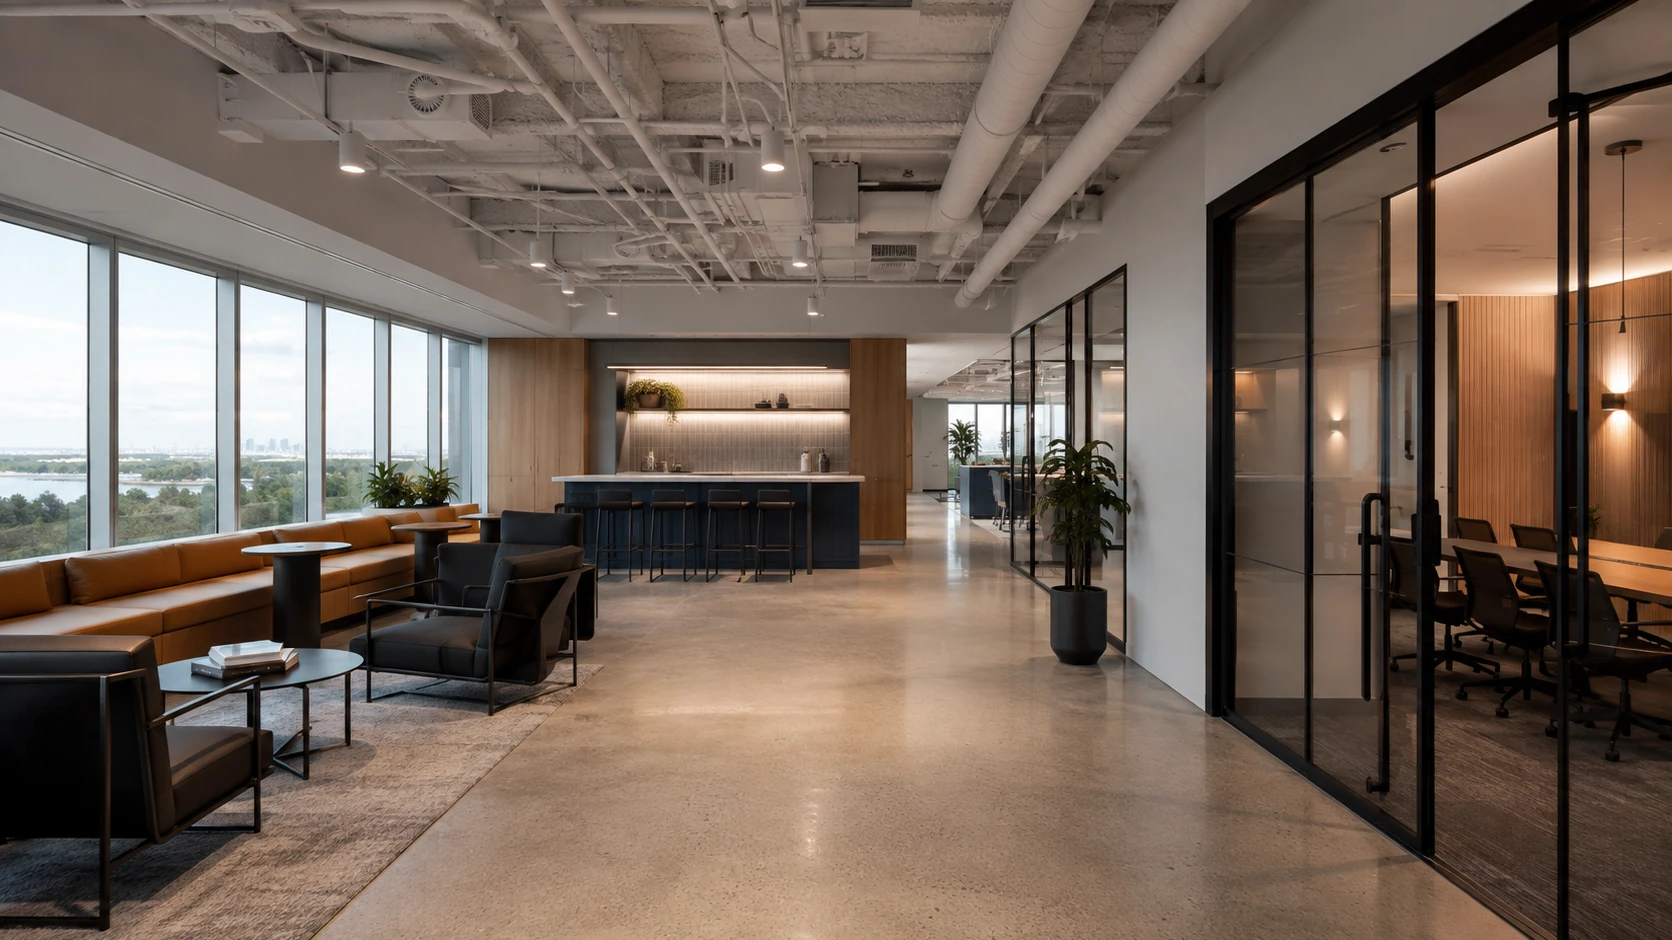
A Sydney CBD office fitout balancing focus workstations, meeting rooms and a client-facing reception, delivered as one coordinated fitout.
Project Type
Office Fitout
Location
Sydney CBD, NSW
Scope
Full office fitout including workspace planning, meeting rooms, a client-facing reception and custom joinery throughout.
Project Overview
This office fitout in Sydney CBD involved the fitout of an existing commercial tenancy into a functional, professional workplace. The brief covered workstation areas, enclosed and glazed meeting rooms, a client-facing reception, and supporting joinery and storage, coordinated across construction, services and finishes as one project. FRANCA FITOUTS managed the works from initial design consultation through to practical completion, sequencing trades to keep the tenancy on programme.
Client Objectives
- Deliver a functional workplace balancing individual workstations, meeting rooms and collaboration space
- Create a professional, client-facing reception and arrival experience
- Provide sufficient joinery and storage throughout the tenancy
- Coordinate construction, services and finishes as one integrated fitout
- Complete the works to a fixed handover programme with minimal disruption
Challenges
Commercial office fitouts of this kind require careful coordination between layout planning, services (electrical, data, mechanical) and the sequencing of trades within a fixed program. Balancing enclosed meeting rooms against open workstation area, while keeping the reception and client-facing zones presentable from an early stage, required detailed planning before construction began.
Our Solution
FRANCA FITOUTS approached the project through detailed design consultation, planning the workstation layout, meeting rooms and reception around the tenancy's existing services and structure. Glazed and enclosed meeting rooms were positioned to support both privacy and natural light, while custom joinery was integrated throughout for storage and presentation. Trades were sequenced under a coordinated construction programme to manage partitioning, services, joinery and finishes efficiently.
Construction Details
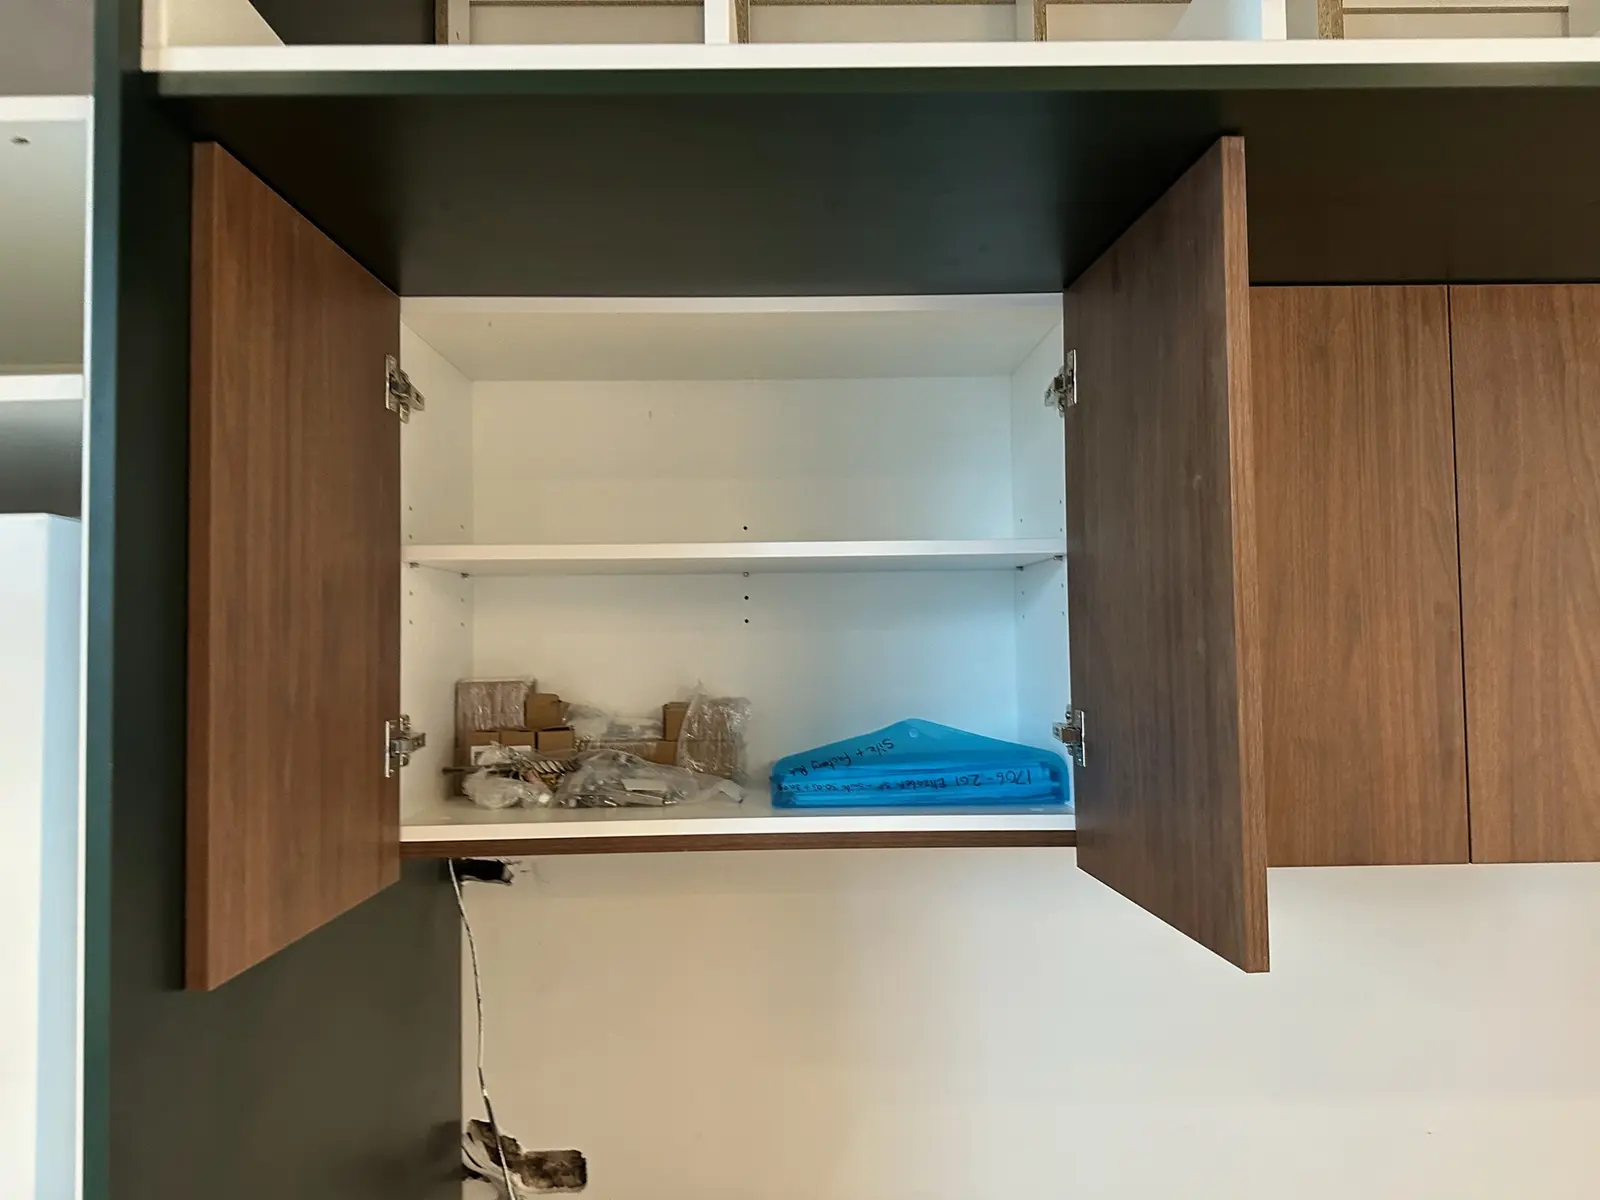
The office fitout works included internal partitioning and framing for meeting rooms and workstation zones, glazing and joinery to meeting rooms and reception, electrical and data services coordination, lighting design and installation, ceiling and wall finishes, commercial flooring, custom joinery and storage, painting and final finishes, fixtures and hardware, and defects inspection through to practical completion.
Materials
The completed workplace uses a contemporary, durable material palette suited to daily commercial use, including timber and timber-look joinery, glazed aluminium-framed partitioning, neutral wall and ceiling finishes, commercial-grade flooring, integrated task and ambient lighting, and refined hardware and fixture details throughout the reception and workstation areas.
Results
The completed fitout delivered a functional, professional workplace combining open workstation area, enclosed meeting rooms and a client-facing reception, coordinated as one integrated commercial fitout. The project reflects FRANCA FITOUTS' capability in commercial office fitouts and custom joinery across Sydney.
Before & After
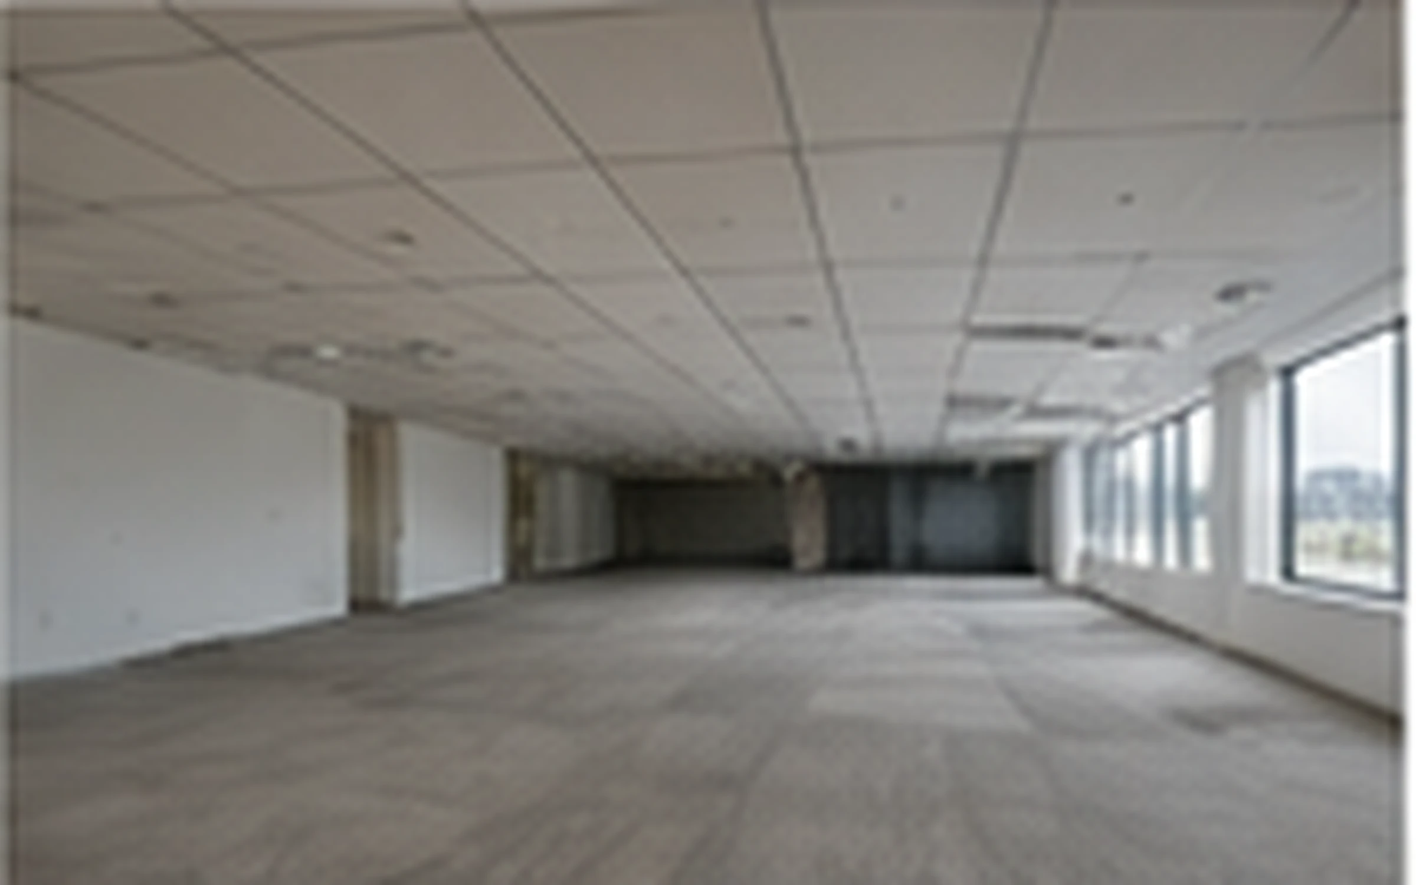
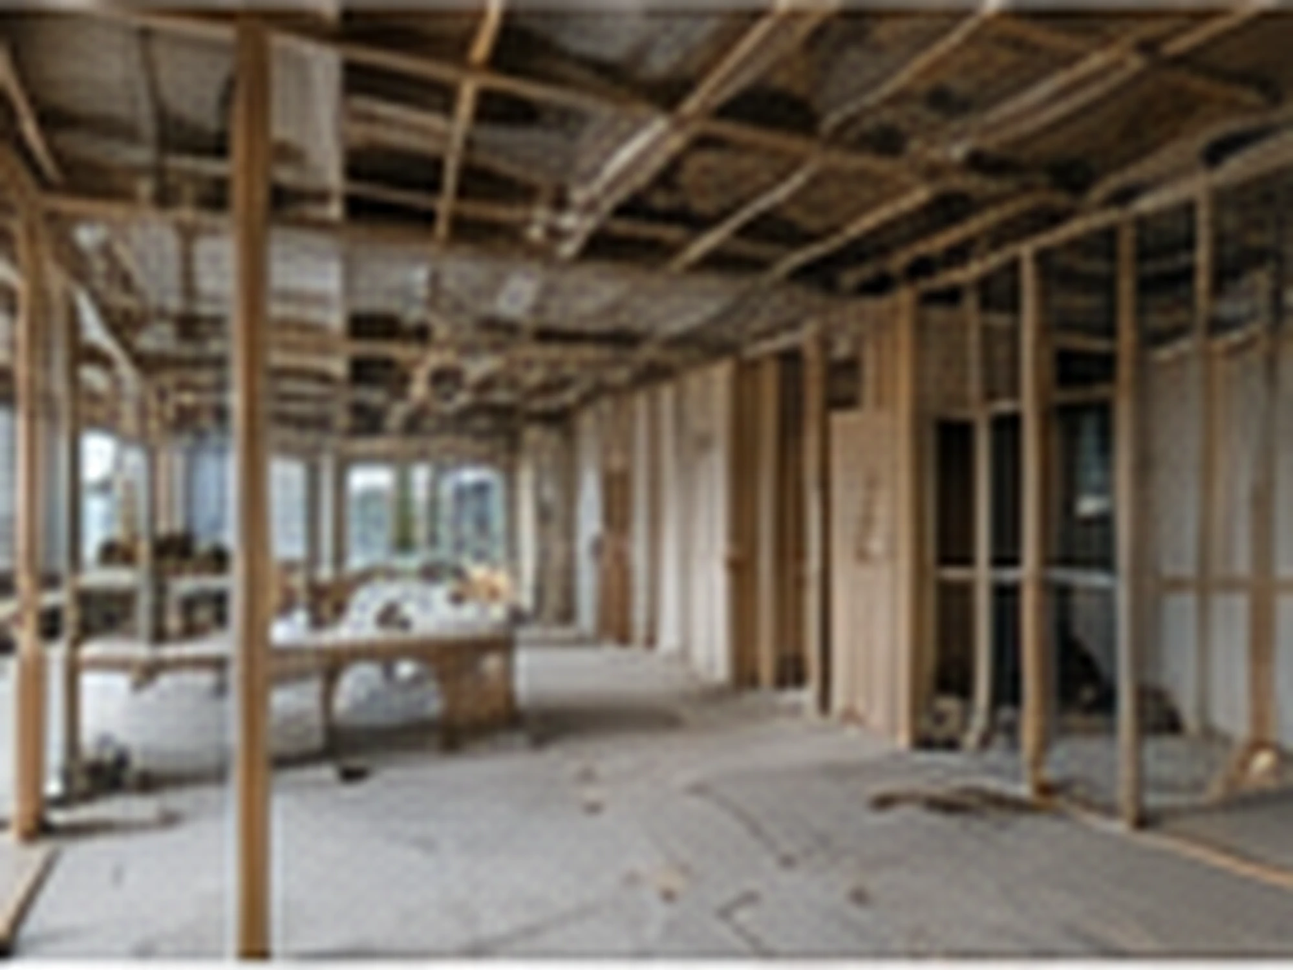
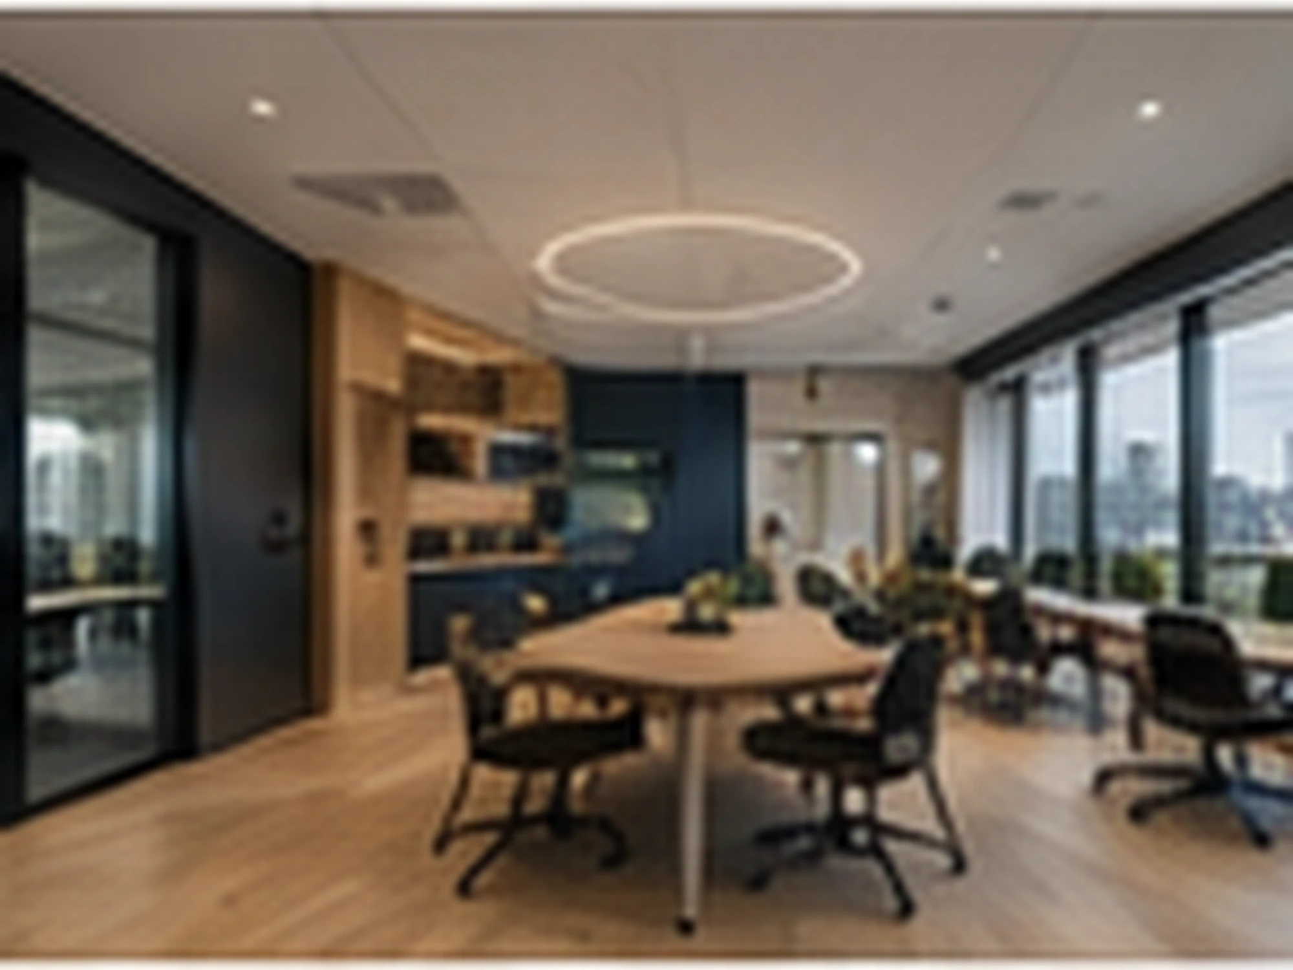
The before and after sequence documents the transformation of the tenancy from its existing condition, through construction, to the completed workplace fitout.
Common Questions About This Project
What type of project was this?
This was a full office fitout of a Sydney CBD commercial tenancy, including workstation areas, meeting rooms, a client-facing reception and custom joinery.
What work was included in the fitout?
The scope included internal partitioning, glazed meeting rooms, electrical and data services, lighting, custom joinery, commercial flooring, wall and ceiling finishes and final handover.
Can FRANCA FITOUTS deliver office fitouts in Sydney CBD?
Yes. FRANCA FITOUTS delivers commercial office fitouts across Sydney CBD and the Eastern Suburbs, including workspace planning, meeting rooms, reception areas and custom joinery.
Does FRANCA FITOUTS manage the full office fitout process?
FRANCA FITOUTS can coordinate the process from design consultation and construction through to joinery, services, finishes and practical completion.