
Services / Medical Fitouts
Medical Fitouts
Medical clinic construction built around clinical workflow, patient privacy, equipment integration and day-to-day practice operations.
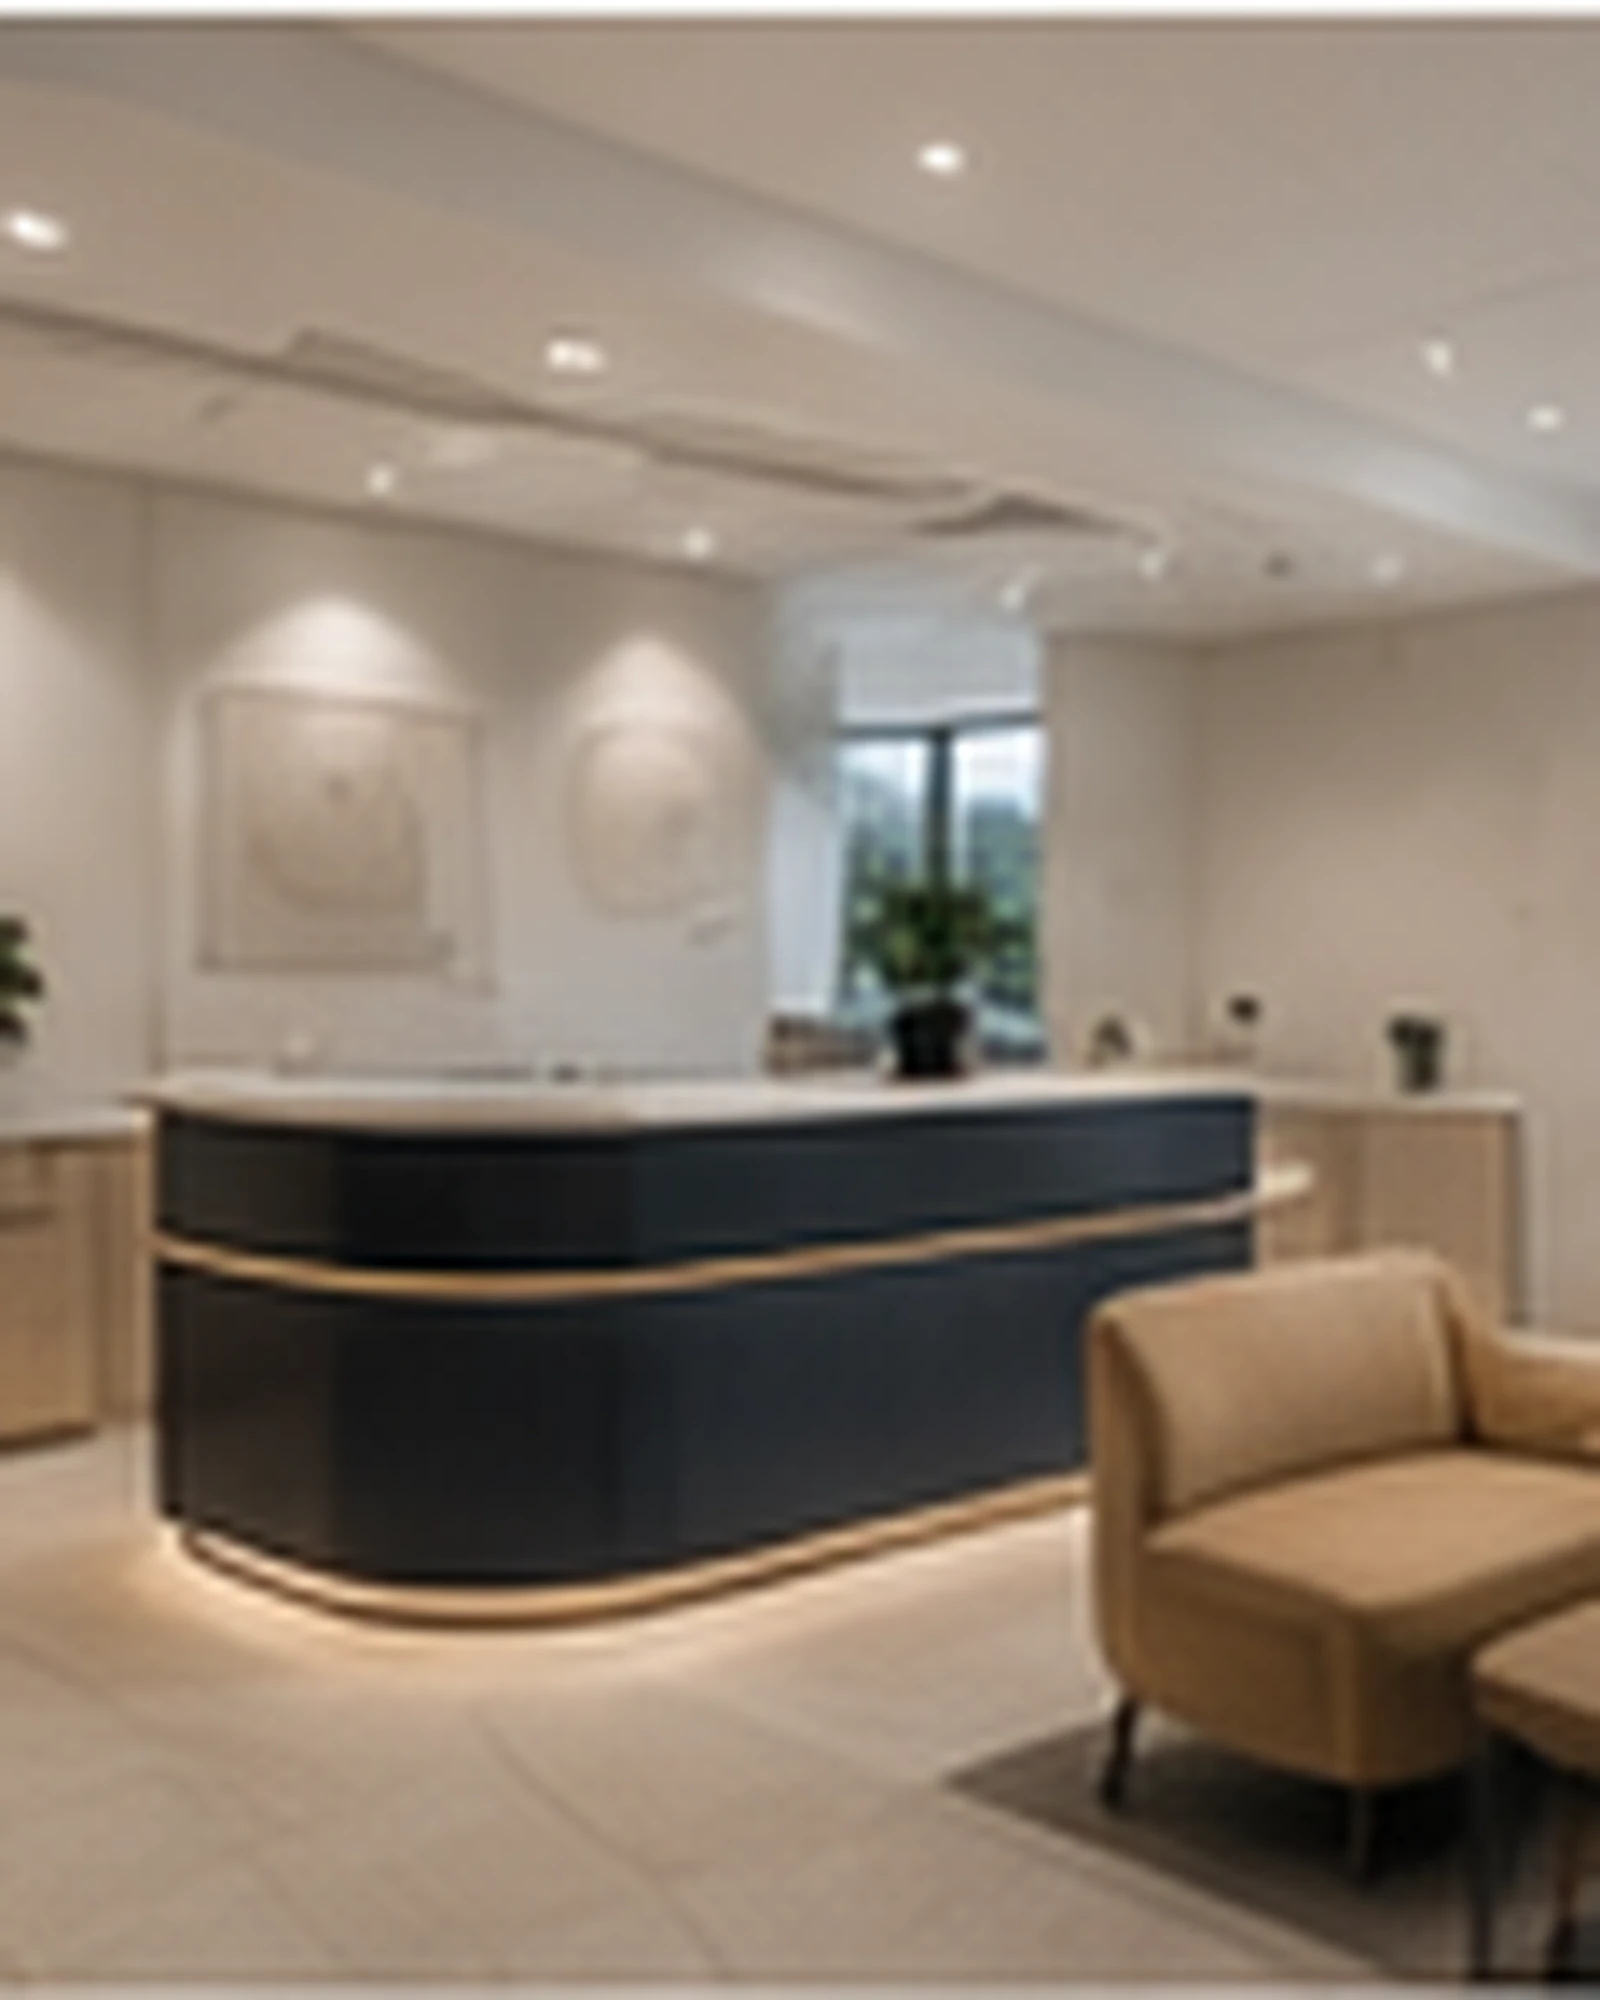
Medical fitouts have specific construction and workflow requirements that differ from general commercial projects — patient privacy, equipment integration, and hygiene-focused finishes all need to be planned from the outset.
FRANCA FITOUTS coordinates with practice owners, medical designers and specialist consultants to plan reception, consultation, treatment and staff areas around how the practice actually operates, then manages construction and trade coordination through to handover.
Plans and documentation are prepared with reference to RACGP practice standards, NSW Health guidelines and accessibility requirements such as AS 1428, alongside the infection-control finishes and clinical handwashing provisions a medical practice needs — coordinated with your practice manager and specialist consultants rather than assumed.
We work with project consultants and relevant specialists to ensure the fitout aligns with project-specific requirements and applicable standards for the practice type.
See it in practice: our multi-practitioner medical clinic fitout in Maroubra.
Scope Typically Includes
- Reception, waiting and administration areas
- Consultation and treatment rooms
- Staff and clinical support areas
- Plumbing and electrical coordination for medical equipment
- Hygiene-focused finishes and joinery
- Patient flow and privacy planning
Related Services
You May Also Need
Dental Fitouts
Purpose-built dental practices designed around clinical requirements, specialist equipment, workflow and patient comfort.
View Service
Design Consultation
Early-stage planning, layout advice, material selections and project feasibility.
View Service
Project Management
Full coordination of trades, suppliers, schedules and project delivery.
View ServiceCoverage
Medical Fitouts — Available Across Sydney
Common Questions
Medical Fitouts — FAQ
Do you build medical fitouts to RACGP and NSW Health standards?
Yes. Medical fitout plans and documentation are prepared with reference to RACGP practice standards, NSW Health guidelines and accessibility requirements such as AS 1428, coordinated with your practice manager and specialist consultants for the specific practice type.
How long does a medical practice fitout take?
Timelines depend on the size and complexity of the practice — a small consulting suite fitout typically takes less time than a larger multi-room medical centre. A defined program is provided once the scope of work is confirmed at proposal stage.
Can you fit out a medical centre with multiple consulting rooms?
Yes. FRANCA FITOUTS delivers medical fitouts ranging from single consulting suites through to larger medical centres with multiple consultation and treatment rooms, reception, waiting and staff areas.
Ready When You Are
Planning a Fitout? Let's Build It Properly.
Talk to FRANCA FITOUTS about your next commercial, medical, dental, hospitality, retail or residential project.