Commercial Office Fitout
Commercial Office Fitout Transformation — Sydney CBD, NSW
A 300m² dated or underutilised commercial tenancy in Sydney CBD transformed into a modern, functional and professional workplace environment.
Project Type
Commercial Office Fitout
Location
Sydney CBD, NSW
Scope
Full commercial office fitout transforming an unfinished base-building tenancy into a functional, client-ready workplace.
Existing Condition
The tenancy was handed over in base-building condition — exposed services, unfinished concrete flooring and no internal partitioning, joinery or finishes. The space required a complete fitout from first principles, including all internal walls, ceilings, joinery, lighting and finishes.
Project Overview
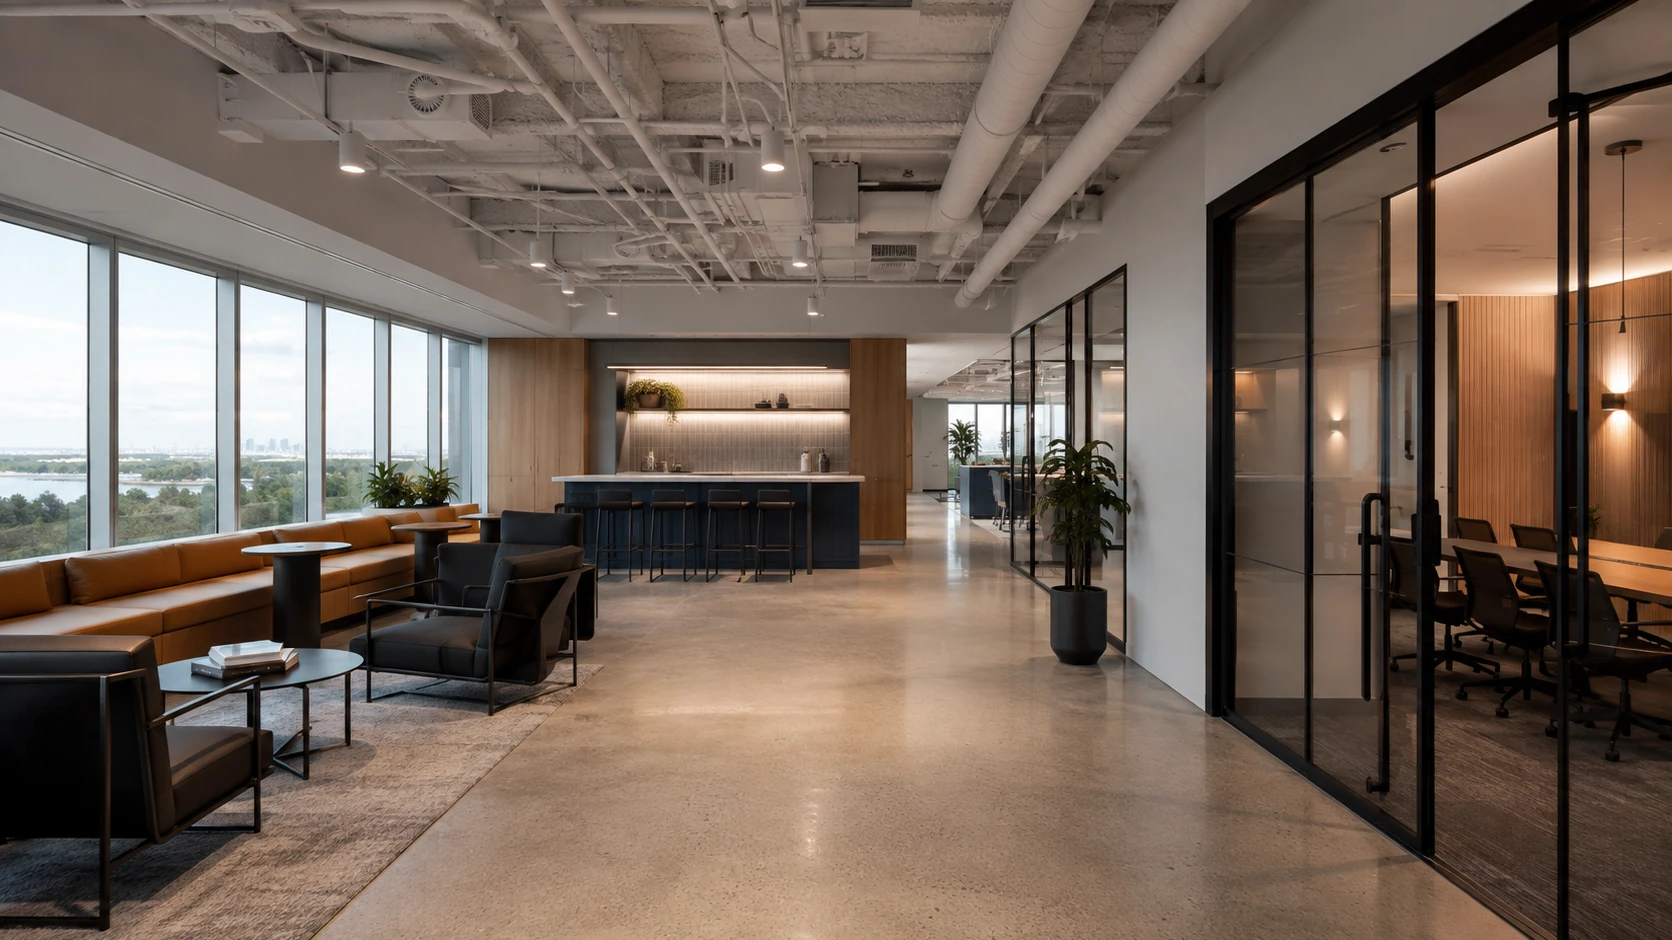
This office fitout in Sydney CBD involved the complete fitout of a commercial office tenancy, from base-building condition through to a finished, operational workplace. The brief covered workspace planning, meeting and breakout areas, a kitchen and lounge zone, and glazed partitioning to define meeting spaces while preserving natural light and outlook across the floor.
Client Objectives
- Convert an unfinished base-building tenancy into a fully functional office
- Create a mix of open workspace, enclosed meeting rooms and informal breakout areas
- Retain and make the most of the floor's natural light and external views
- Deliver a professional, client-facing environment suitable for day-to-day business use
Challenges
Base-building tenancies of this kind typically require every internal element to be planned and constructed from scratch — partitioning, ceilings, services coordination, joinery and finishes — while working to a fixed handover program.
Design & Fitout Approach
The layout was planned to balance open-plan workspace with a smaller number of enclosed meeting rooms, using glazed partitioning to keep sightlines and daylight moving through the floor. A dedicated kitchen and lounge zone was positioned to double as an informal meeting and breakout space.
Construction Scope
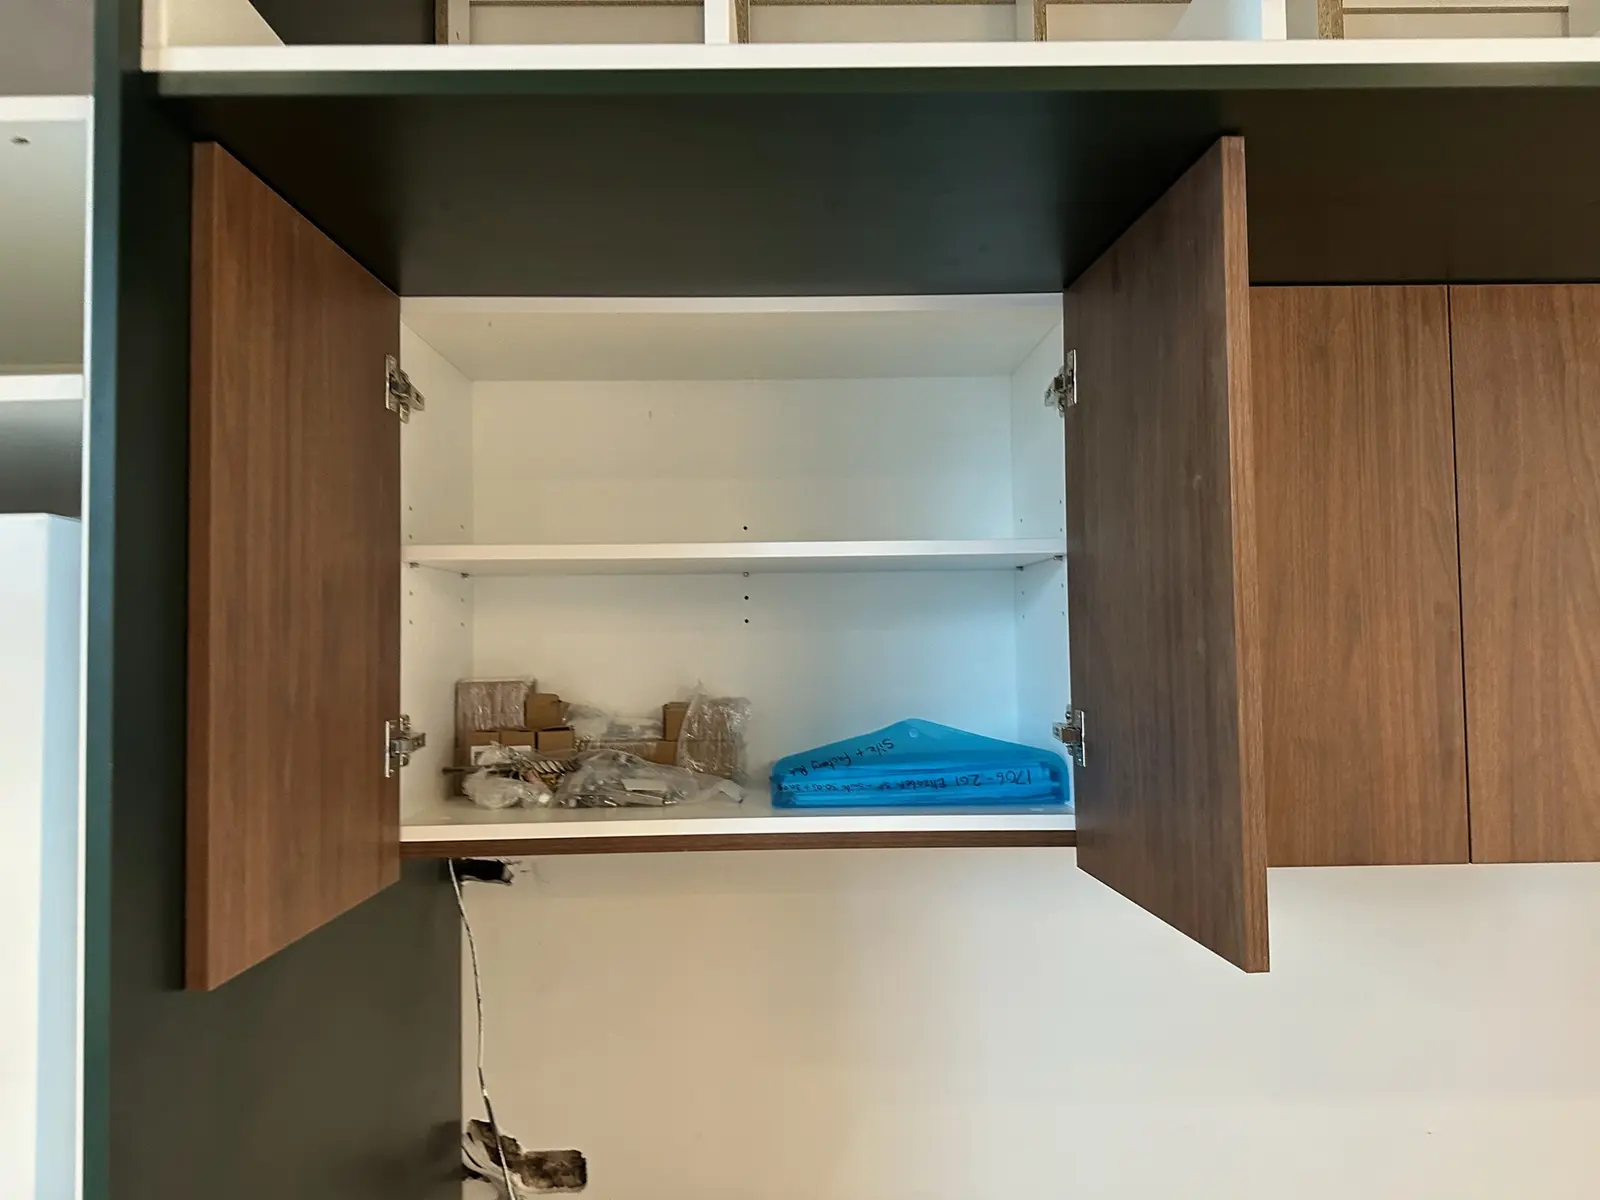
Works included new internal partitioning and glazed meeting room walls, ceiling and services coordination, custom joinery to the kitchen and storage areas, lighting design and installation, and floor finishes throughout — managed as one coordinated construction programme.
Key Finishes & Materials
Warm timber flooring, dark joinery finishes, glazed aluminium-framed partitioning, and a mix of soft furnishings in the breakout and lounge zone.
Project Outcome
The completed fitout delivered a functional, professional workplace with a clear balance of collaborative and private work areas — ready for immediate day-to-day use, and a further example of FRANCA FITOUTS' commercial fitout capability in Sydney CBD.
Before & After
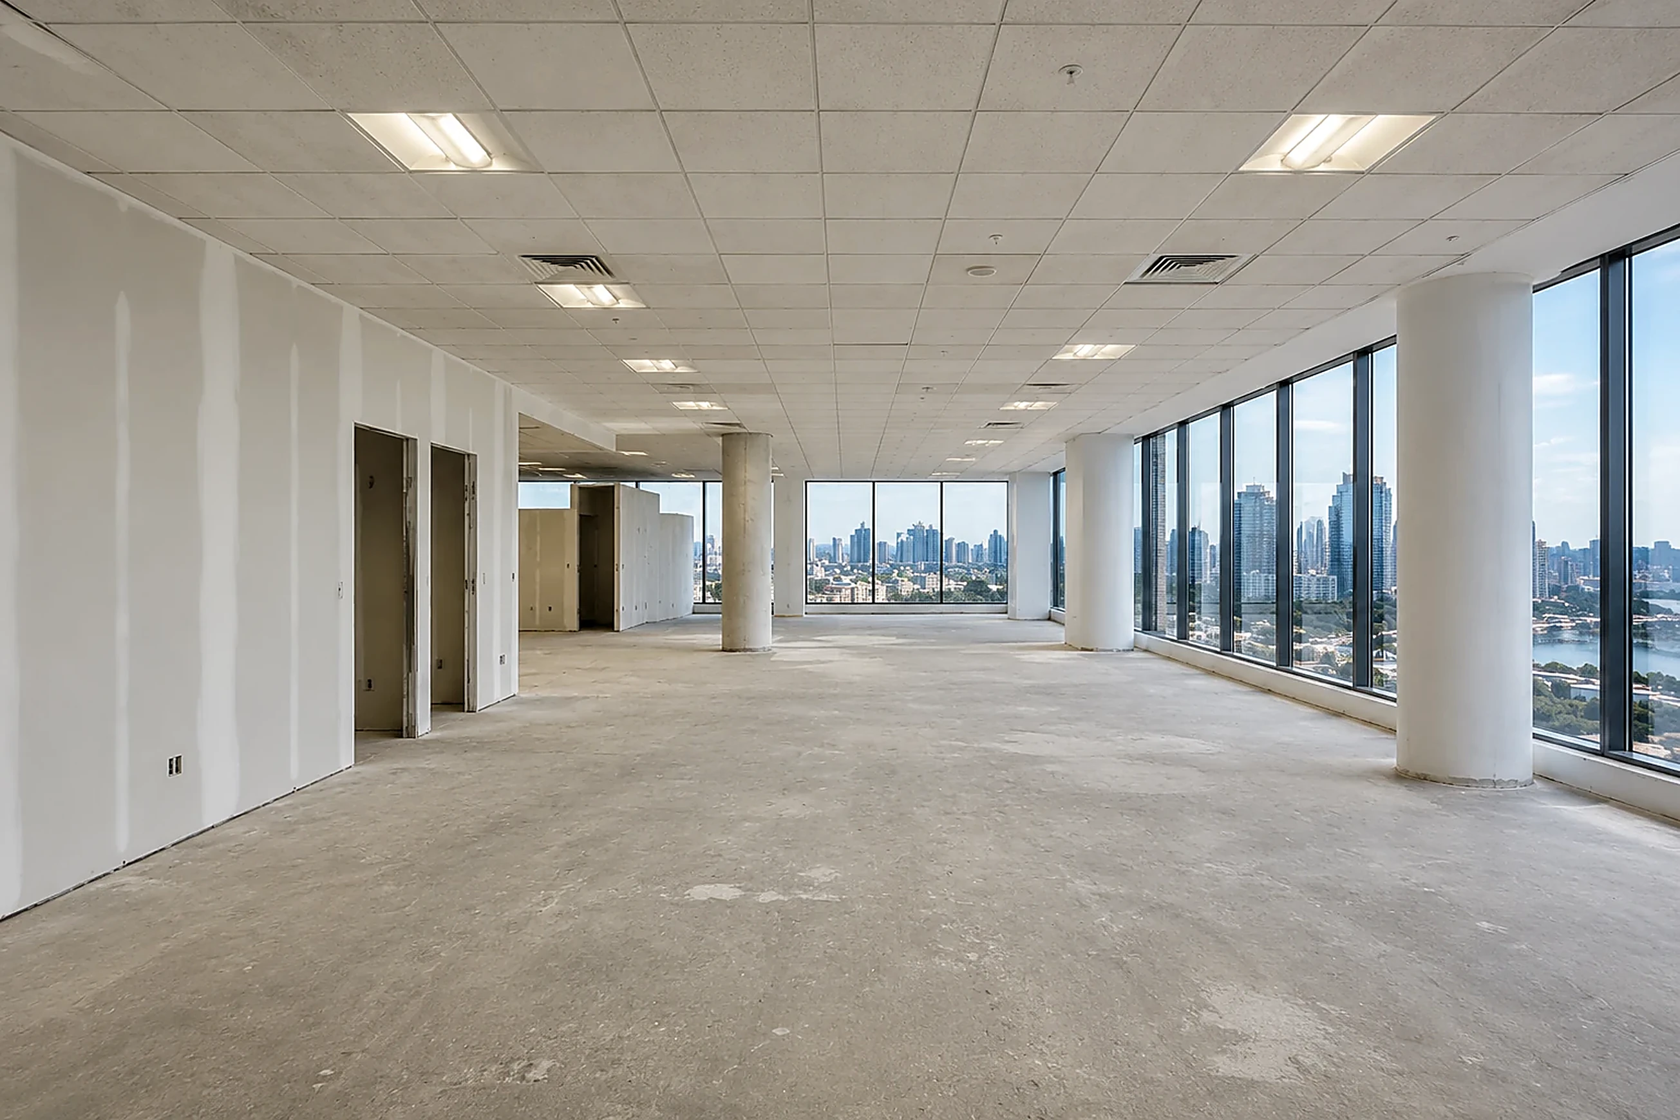
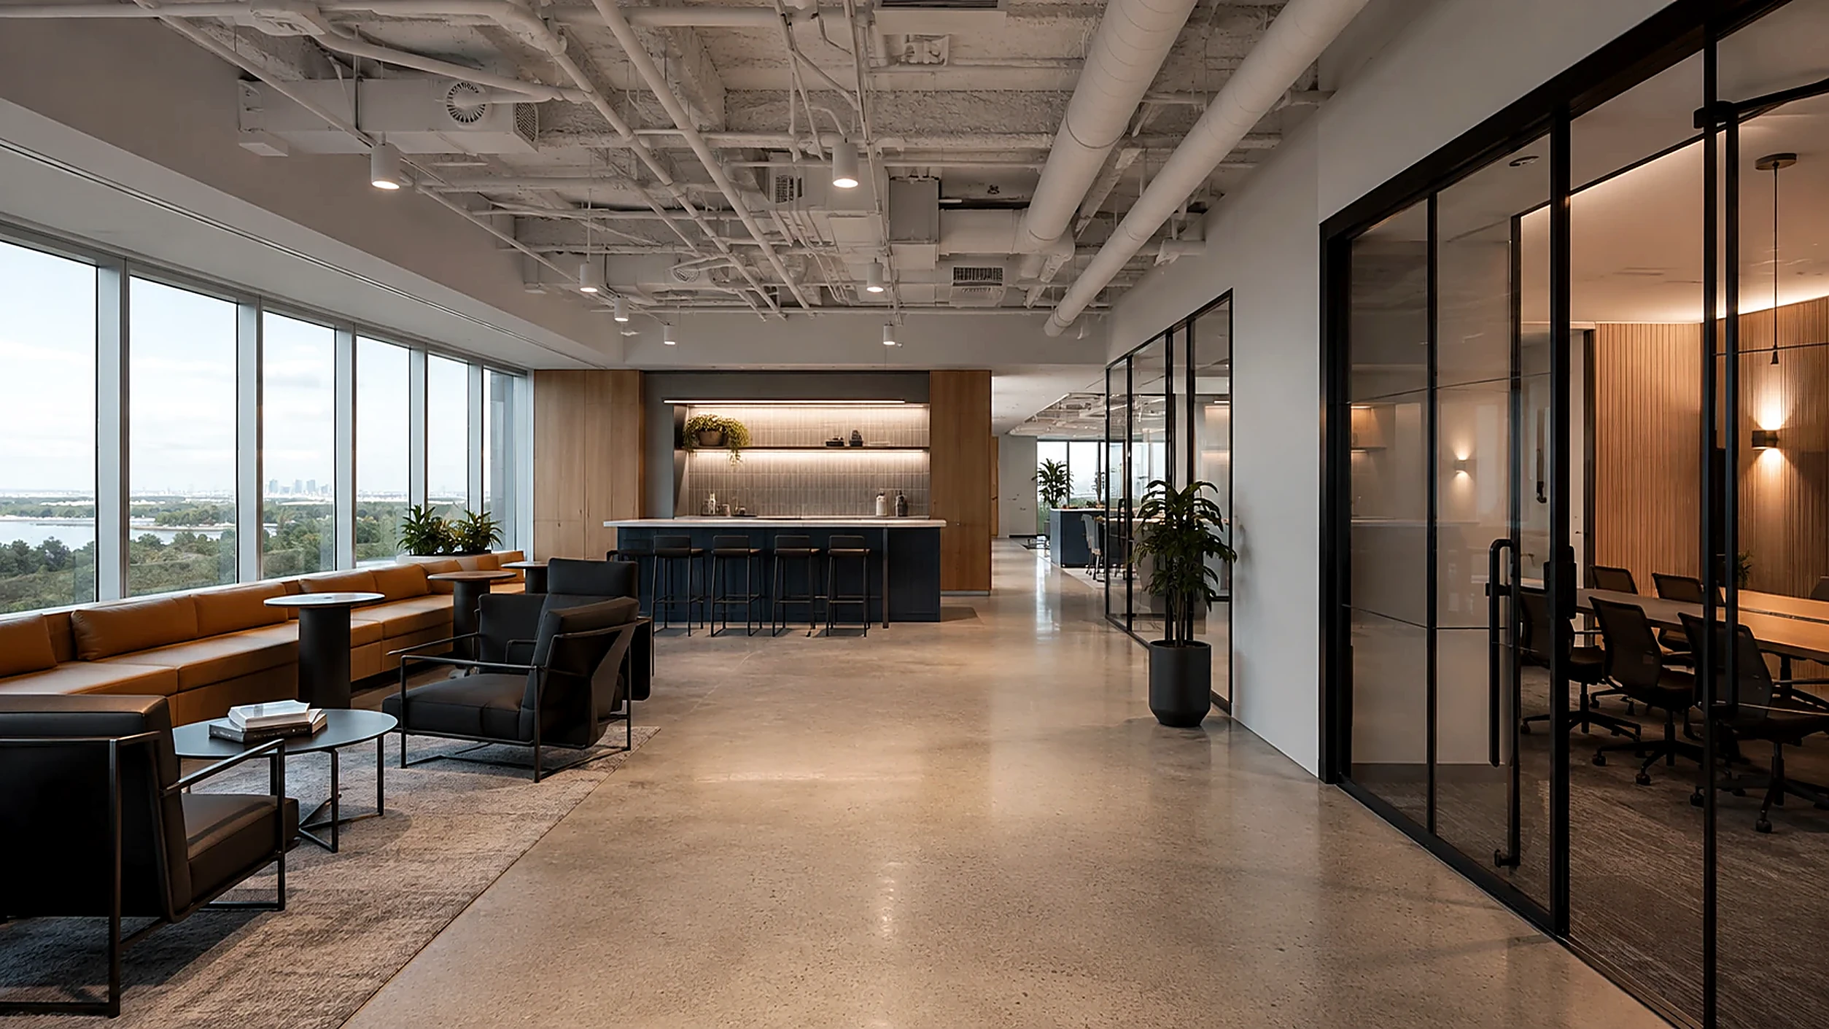
Existing space prior to worksCompleted by FRANCA FITOUTS
Common Questions About This Project
What was this project?
A complete commercial office fitout, taking a base-building tenancy from an unfinished, services-exposed shell through to a fully fitted, operational workplace.
What work was completed?
Internal partitioning, glazed meeting room walls, ceiling and services coordination, custom joinery, lighting, and floor finishes throughout the tenancy.
What type of fitout was delivered?
A commercial office fitout combining open-plan workspace, enclosed meeting rooms and an informal kitchen and lounge breakout area.
What problems did the fitout solve?
It converted an unfinished, unusable tenancy into a functional, client-ready workplace suited to daily business operations.
Does Franca Fitouts complete similar projects?
Yes. Franca Fitouts regularly delivers commercial office fitouts of this kind, from base-building handover through to a completed, operational workspace.
What areas does Franca Fitouts service?
Franca Fitouts specialises in Sydney's Eastern Suburbs, including Vaucluse, Double Bay, Rose Bay, Bondi, Point Piper, Woollahra and Paddington, while also delivering projects across the Sydney CBD, Inner West, North Shore and Greater Sydney.