
Services / Design Consultation
Design Consultation
Early-stage planning support that sets a project up properly before construction begins.
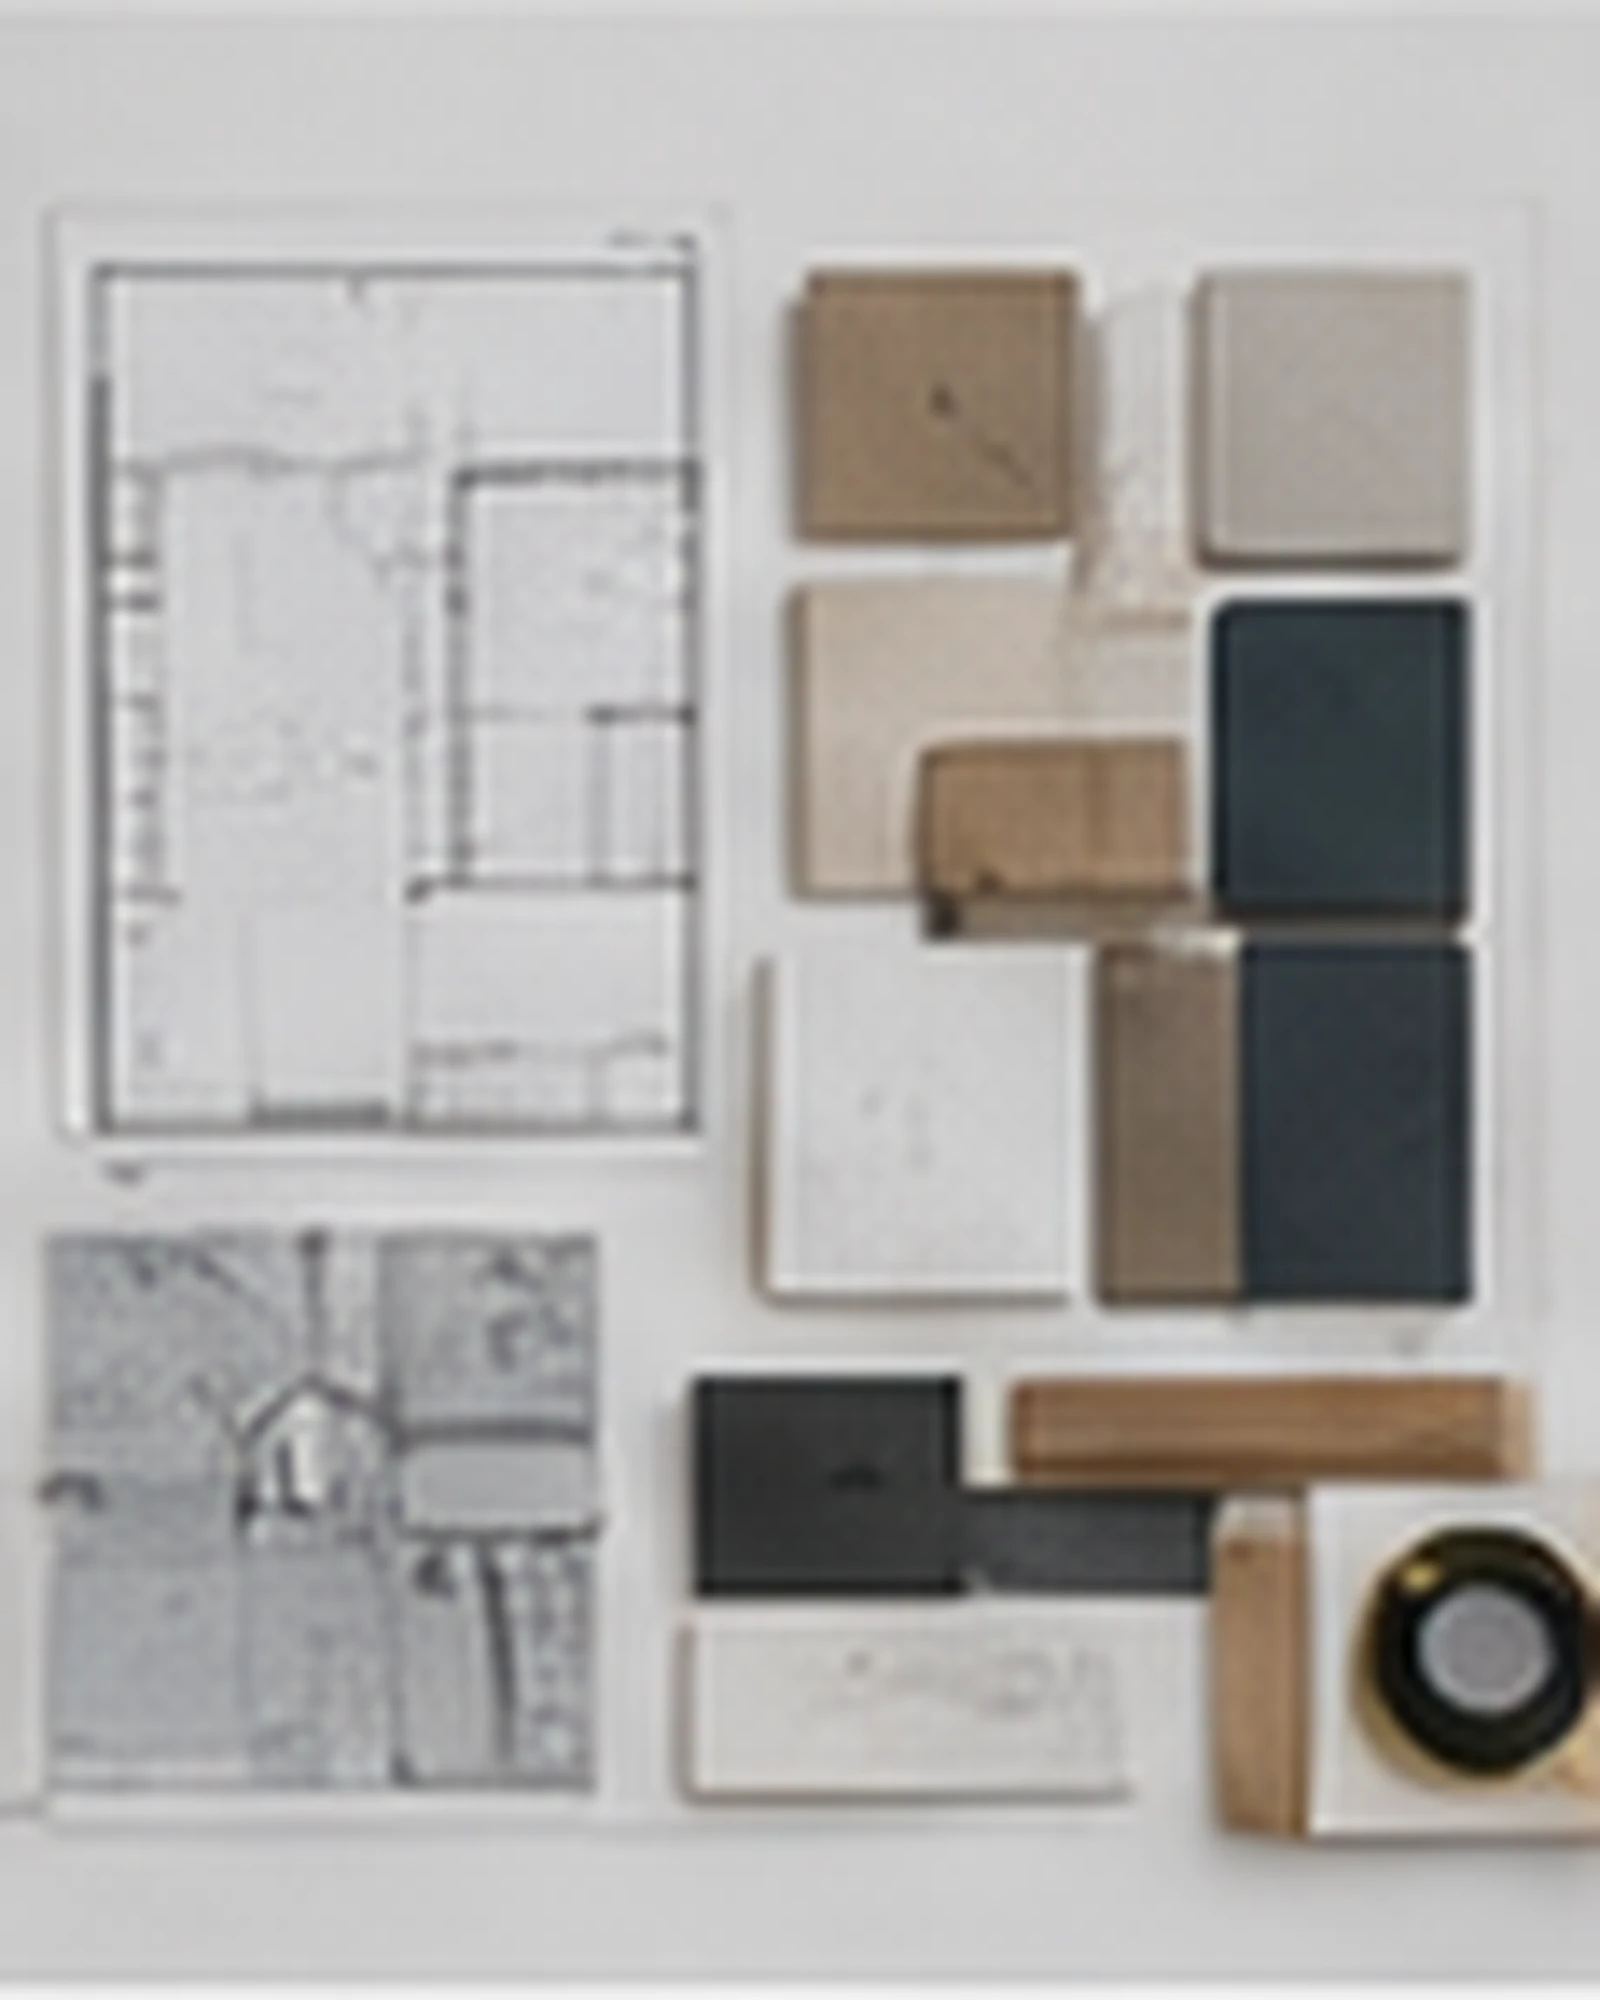
Many projects benefit from a structured planning stage before construction pricing and documentation begin. FRANCA FITOUTS provides design consultation to help clients understand what's achievable within their space, budget and timeline.
This can include reviewing an existing space, advising on layout options, helping select materials and finishes, and working alongside an architect or interior designer already engaged on the project.
The goal is a clear, realistic scope before construction starts — reducing the risk of surprises once work is underway.
For the full stage-by-stage picture, see our commercial fit out checklist.
Scope Typically Includes
- Site assessment and feasibility review
- Layout and space planning advice
- Material and finishes selection support
- Budget and program guidance
- Coordination with architects and designers
- Scope development ahead of construction
Step One
Understanding What's Possible in Your Space
Before anything is priced or documented, we walk the space (or review plans, for a pre-lease site) to understand its real constraints and opportunities.
- Site assessment against the intended use — office, retail, hospitality, medical/dental or residential
- Identifying structural, services and building-code constraints early, before they become costly surprises mid-build
- Layout options tested against how the space will actually be used day to day
- Early feedback on which ideas are realistic within the likely budget and timeline
Step Two
Turning the Brief Into a Workable Scope
Once the direction is set, consultation moves into the detail that a builder or documentation team needs to price and plan accurately.
- Material and finish selection support, matched to budget and durability requirements
- Program and sequencing guidance — what needs to happen, and in what order, to hit a target completion date
- Coordination with an architect, interior designer or landlord's building manager already involved in the project
- A scope document clear enough to move confidently into construction pricing
More of Our Services
More Ways We Deliver Design Consultation
Before You Have a Fitout Quote
For projects where the brief isn't fully formed yet, consultation clarifies scope before pricing.
- Feasibility review for a new lease, an existing tenancy or a home renovation
- Layout and space-planning options compared side by side
- A realistic first indication of budget range and program before formal quoting
Working Alongside Your Own Architect or Designer
Consultation doesn't need to replace design work already in progress — it can support it.
- Construction feasibility review of an architect's or designer's concept
- Material and buildability input during documentation
- A single point of contact bridging design intent and construction reality
Fitout vs. Renovation vs. New Construction
The right approach depends on the existing space and the base building — not every project needs the same starting point.
- Assessing whether an existing fitout can be adapted or needs to be stripped back
- Advice on Cat A / Cat B shell conditions for commercial tenancies (see our Cat A vs Cat B guide)
- Identifying where landlord works end and tenant fitout begins in a leased space
Related Services
You May Also Need
Project Management
Full coordination of trades, suppliers, schedules and project delivery.
View Service
Commercial Fitouts
Complete commercial interior fitout solutions from planning through construction and handover.
View Service
Residential Fitouts & Renovations
Bathroom, laundry, kitchen and wardrobe renovations with custom joinery, delivered with commercial-grade project management.
View ServiceCoverage
Design Consultation — Available Across Sydney
Common Questions
Design Consultation — FAQ
Do I need design consultation before getting a fitout quote?
Not always, but it helps for projects where the scope isn't yet clear. Design consultation reviews the space, discusses layout options and feasibility, and helps set a realistic scope before construction pricing and documentation begin.
Can you consult on a project even if we already have an architect?
Yes. FRANCA FITOUTS regularly provides design consultation alongside an architect or interior designer already engaged on a project, focused on construction feasibility, materials and budget rather than replacing their design work.
How long does the design consultation stage usually take?
It depends on the size and complexity of the space, but most consultations are structured as a short, focused engagement — a site visit or plan review followed by layout and feasibility feedback — designed to unblock a decision, not to become an open-ended design process.
Does design consultation cost extra on top of the fitout?
Design consultation can be engaged as a standalone service or folded into a full project once scope is confirmed — we'll discuss the right structure for your project when you get in touch, rather than quoting a one-size-fits-all figure.
Ready When You Are
Planning a Fitout? Let's Build It Properly.
Talk to FRANCA FITOUTS about your next commercial, medical, dental, hospitality, retail or residential project.