

Eastern Suburbs Sydney's Premium Fitout Specialists
Commercial Fitouts.
Designed. Managed. Built.
FRANCA FITOUTS is Sydney's Eastern Suburbs fitout and construction specialist — commercial, hospitality, medical, dental and residential projects across Sydney.
- Commercial Fitouts
- Medical & Dental
- Hospitality
- Retail
- Residential
- Project Management
Getting Started
Clarity From Day One
Starting a fitout can feel uncertain — unclear costs, timelines and too many moving parts. FRANCA FITOUTS removes that from day one with a clear, guided process, so you can move forward with clarity and confidence.
- On-site consultation
- Site assessment
- Clear project proposal
About Franca Fitouts
From concept to completion.
We work closely with clients, designers, consultants and trades to deliver functional, well-built spaces tailored to each project's operational and design requirements.
FRANCA FITOUTS operates as a complete fitout partner rather than simply a builder — specialising in Sydney's Eastern Suburbs and involved from initial consultation through design coordination, construction and final handover, across commercial, medical, dental, hospitality, retail and residential projects.
- Planning & feasibility
- Design coordination
- Construction
- Custom joinery
- Trade coordination
- Project management
- Quality review
- Final handover
What We Do
Complete Fitout Services
FRANCA FITOUTS manages complete projects across commercial, medical, dental, hospitality, retail and residential environments — from early planning through to final handover.
Commercial Fitouts
Complete commercial interior fitout solutions from planning through construction and handover.
View Service
Office Fitouts
Modern workplaces designed around productivity, functionality and company culture.
View Service
Retail Fitouts
Retail spaces designed to improve customer experience, product presentation and brand identity.
View Service
Hospitality Fitouts
Restaurants, cafés, bars and hospitality venues designed and constructed around customer flow and operational requirements.
View Service
Medical Fitouts
Professional medical clinic construction with emphasis on workflow, compliance, privacy and patient experience.
View Service
Dental Fitouts
Purpose-built dental practices designed around clinical requirements, specialist equipment, workflow and patient comfort.
View ServiceFeatured Work
Recent Projects
Transformations
See the Transformation
FRANCA FITOUTS transforms existing spaces — dated offices, empty tenancies, tired homes — into finished, fully operational environments. Drag the slider to compare.
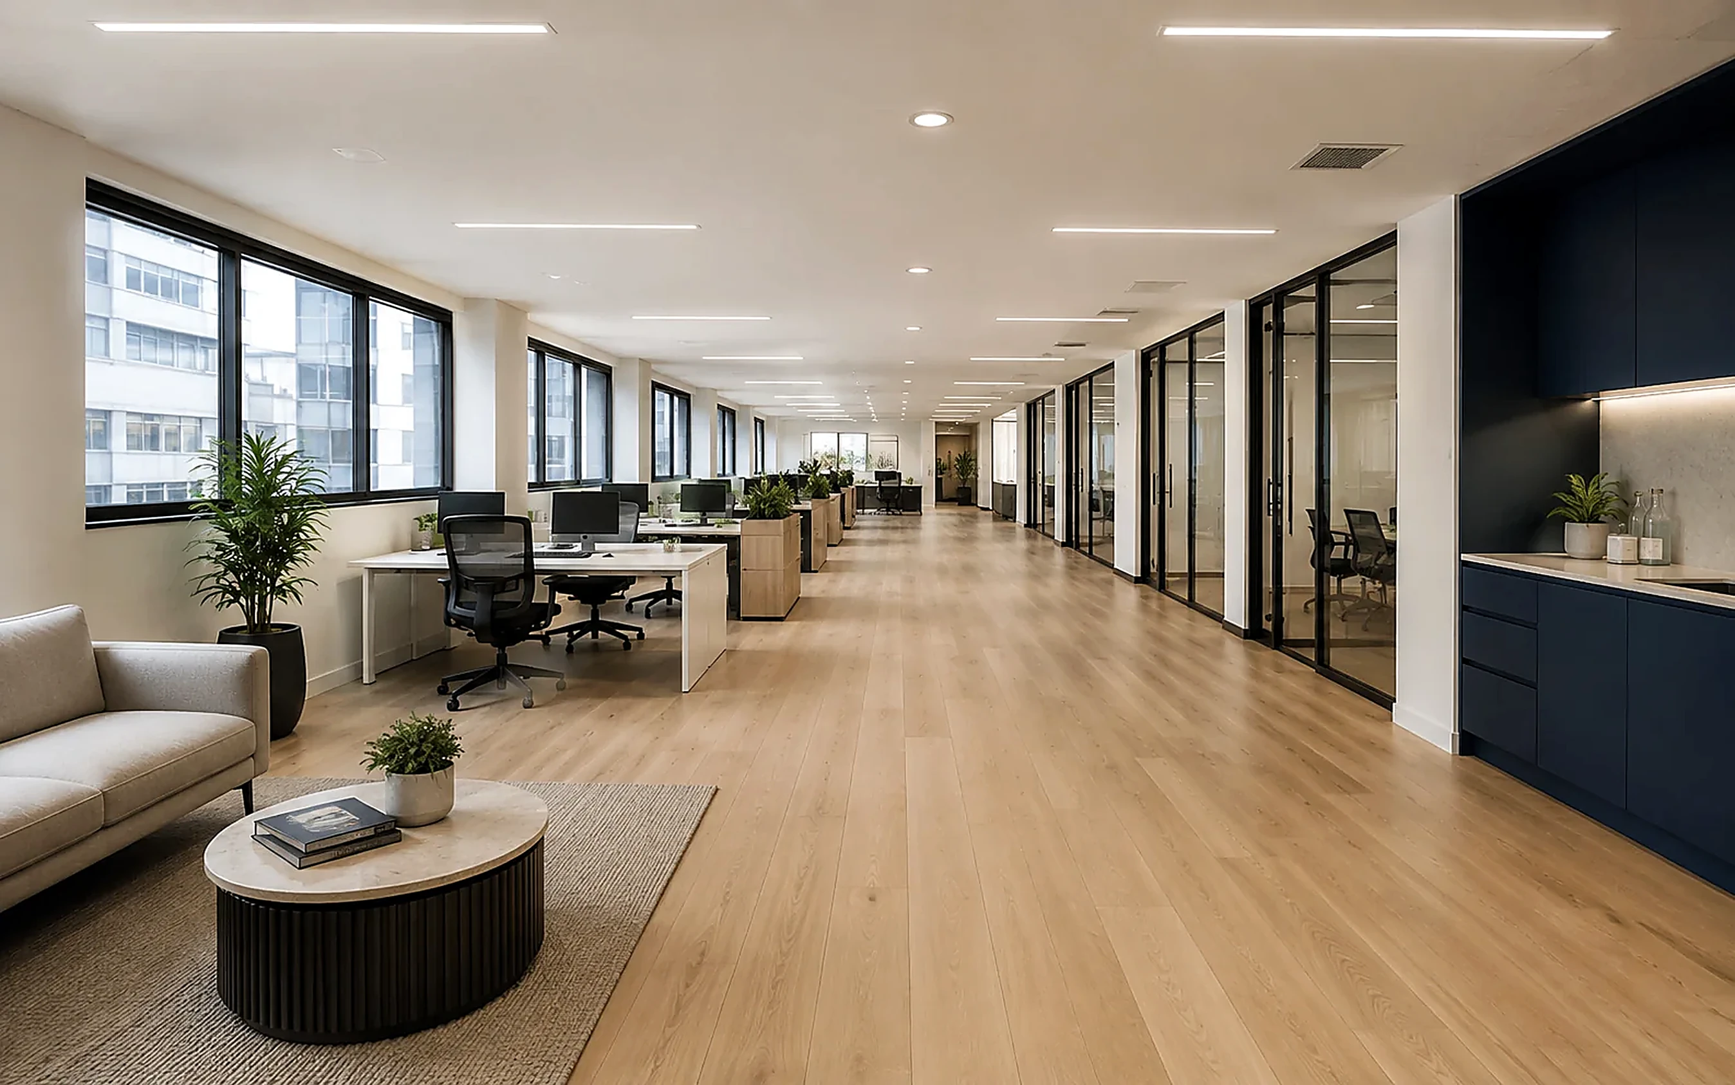
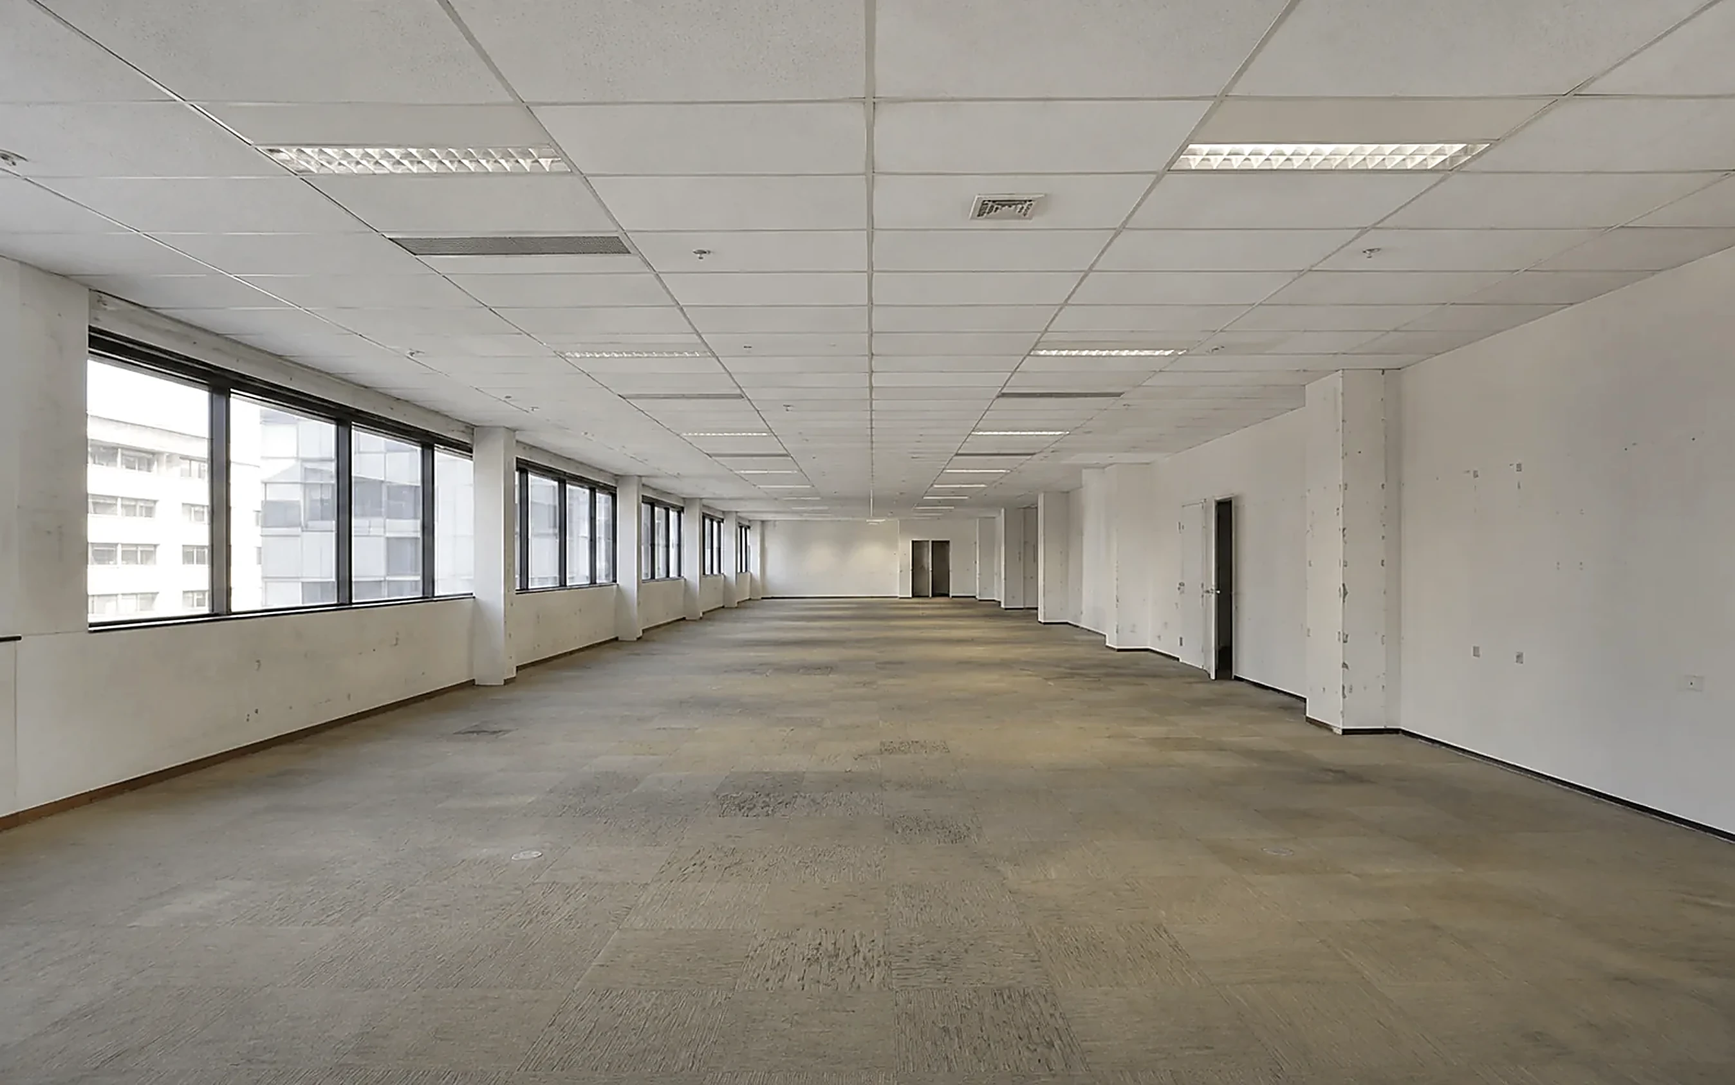
Existing space prior to worksCompleted FRANCA FITOUTS project
Why Choose Franca Fitouts
Built on delivery, not promises.
Backed by over 20 years of experience in joinery and construction, when Sydney businesses compare fitout companies, these are the reasons FRANCA FITOUTS is consistently chosen as one of the best fitout companies in Sydney:
Complete Project Delivery
From planning to final handover, managed as one continuous project.
Experienced Trade Coordination
Projects managed across multiple trades and suppliers, kept aligned to one schedule.
Quality Construction
Attention to workmanship, detail and materials throughout every stage of the build.
Transparent Communication
Clear, consistent communication with clients throughout the life of the project.
Practical Design Thinking
Spaces designed around business operations and daily use, not aesthetics alone.
Commercial Understanding
Solutions tailored to operational requirements, realistic timelines and budgets.
How We Work
Our Process
Consultation
Understand the project, requirements, budget and timeline.
Site Assessment
Review the existing space, project constraints and opportunities.
Planning & Design
Develop scope, layout, finishes and construction requirements.
Proposal
Define project scope, estimated cost and construction program.
Construction
Coordinate trades, materials, joinery and site works.
Quality Review
Inspect workmanship and resolve final details.
Specialist Capability
Medical & Dental Fitouts
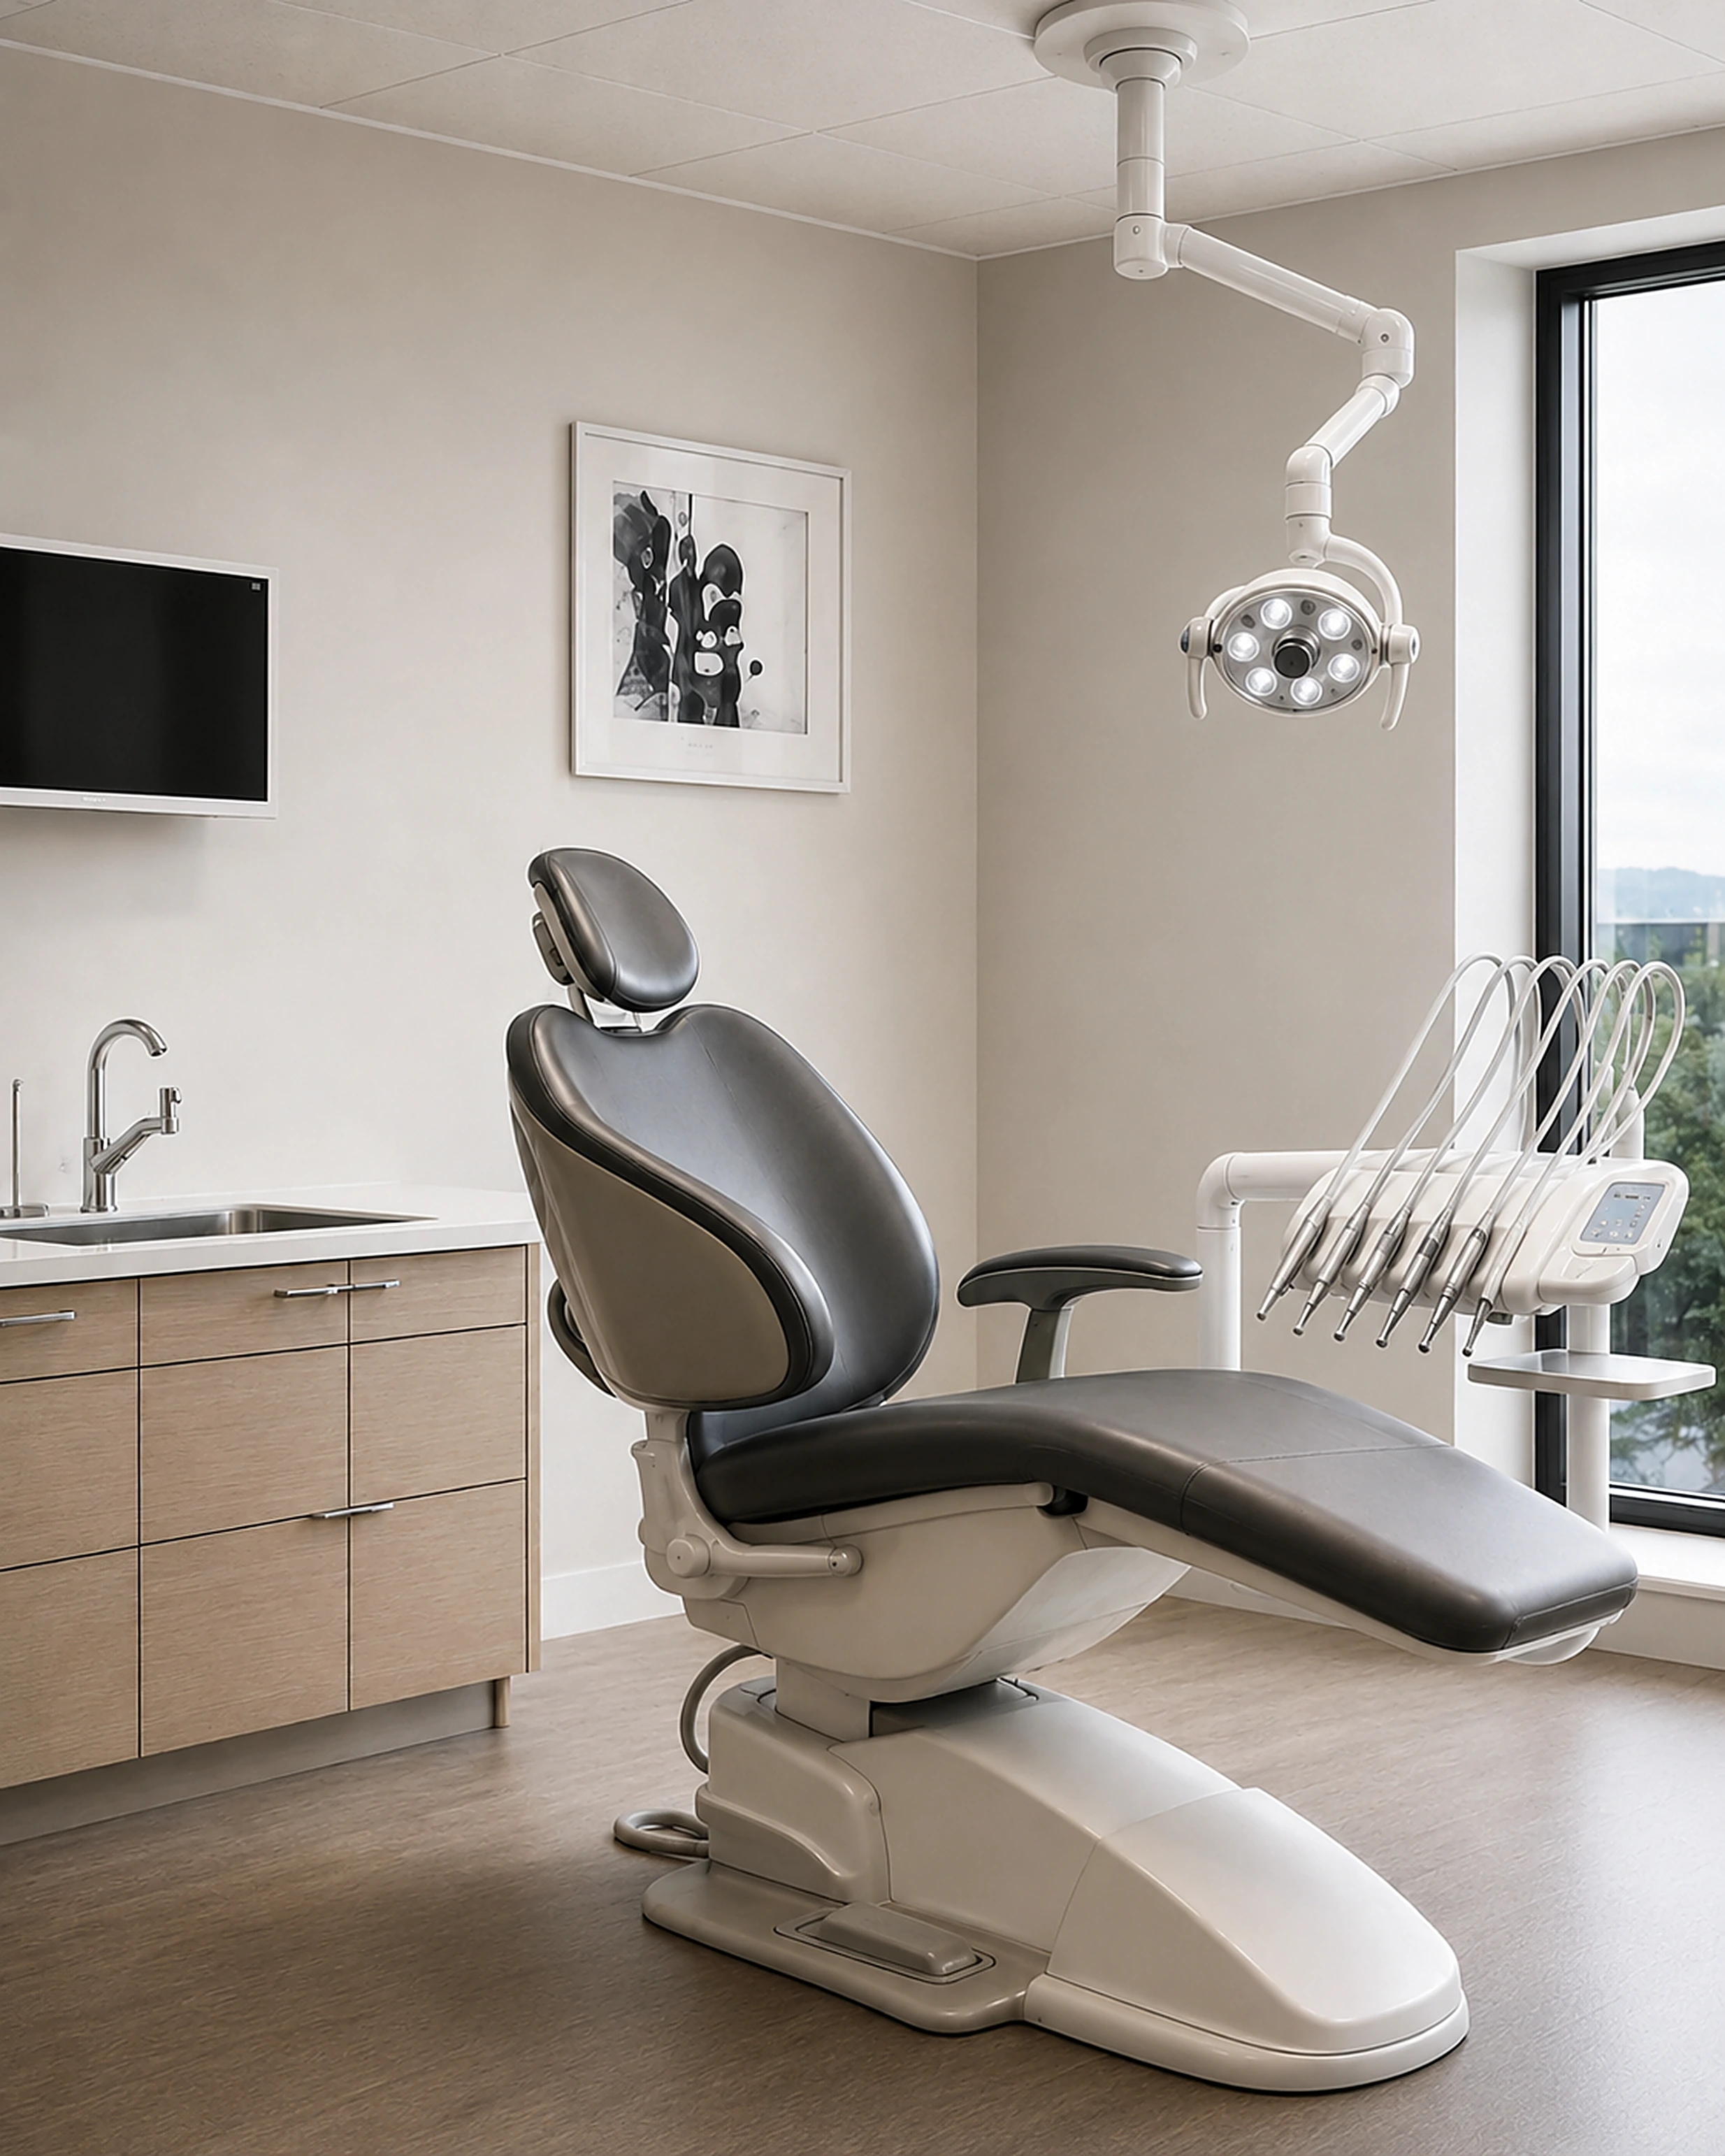
Medical and dental fitouts carry specific construction and workflow requirements. FRANCA FITOUTS builds capability across:
- Medical clinics & specialist practices
- Dental clinics & surgeries
- Reception & patient waiting areas
- Treatment & consultation rooms
- Staff & administration areas
- Custom joinery & cabinetry
- Plumbing & electrical coordination
- Lighting & equipment integration
- Storage & sterilisation areas
- Hygiene-focused finishes
- Patient flow planning
We work with project consultants and relevant specialists to ensure the fitout aligns with project-specific requirements and applicable standards.

Our People
The Team Behind The Build
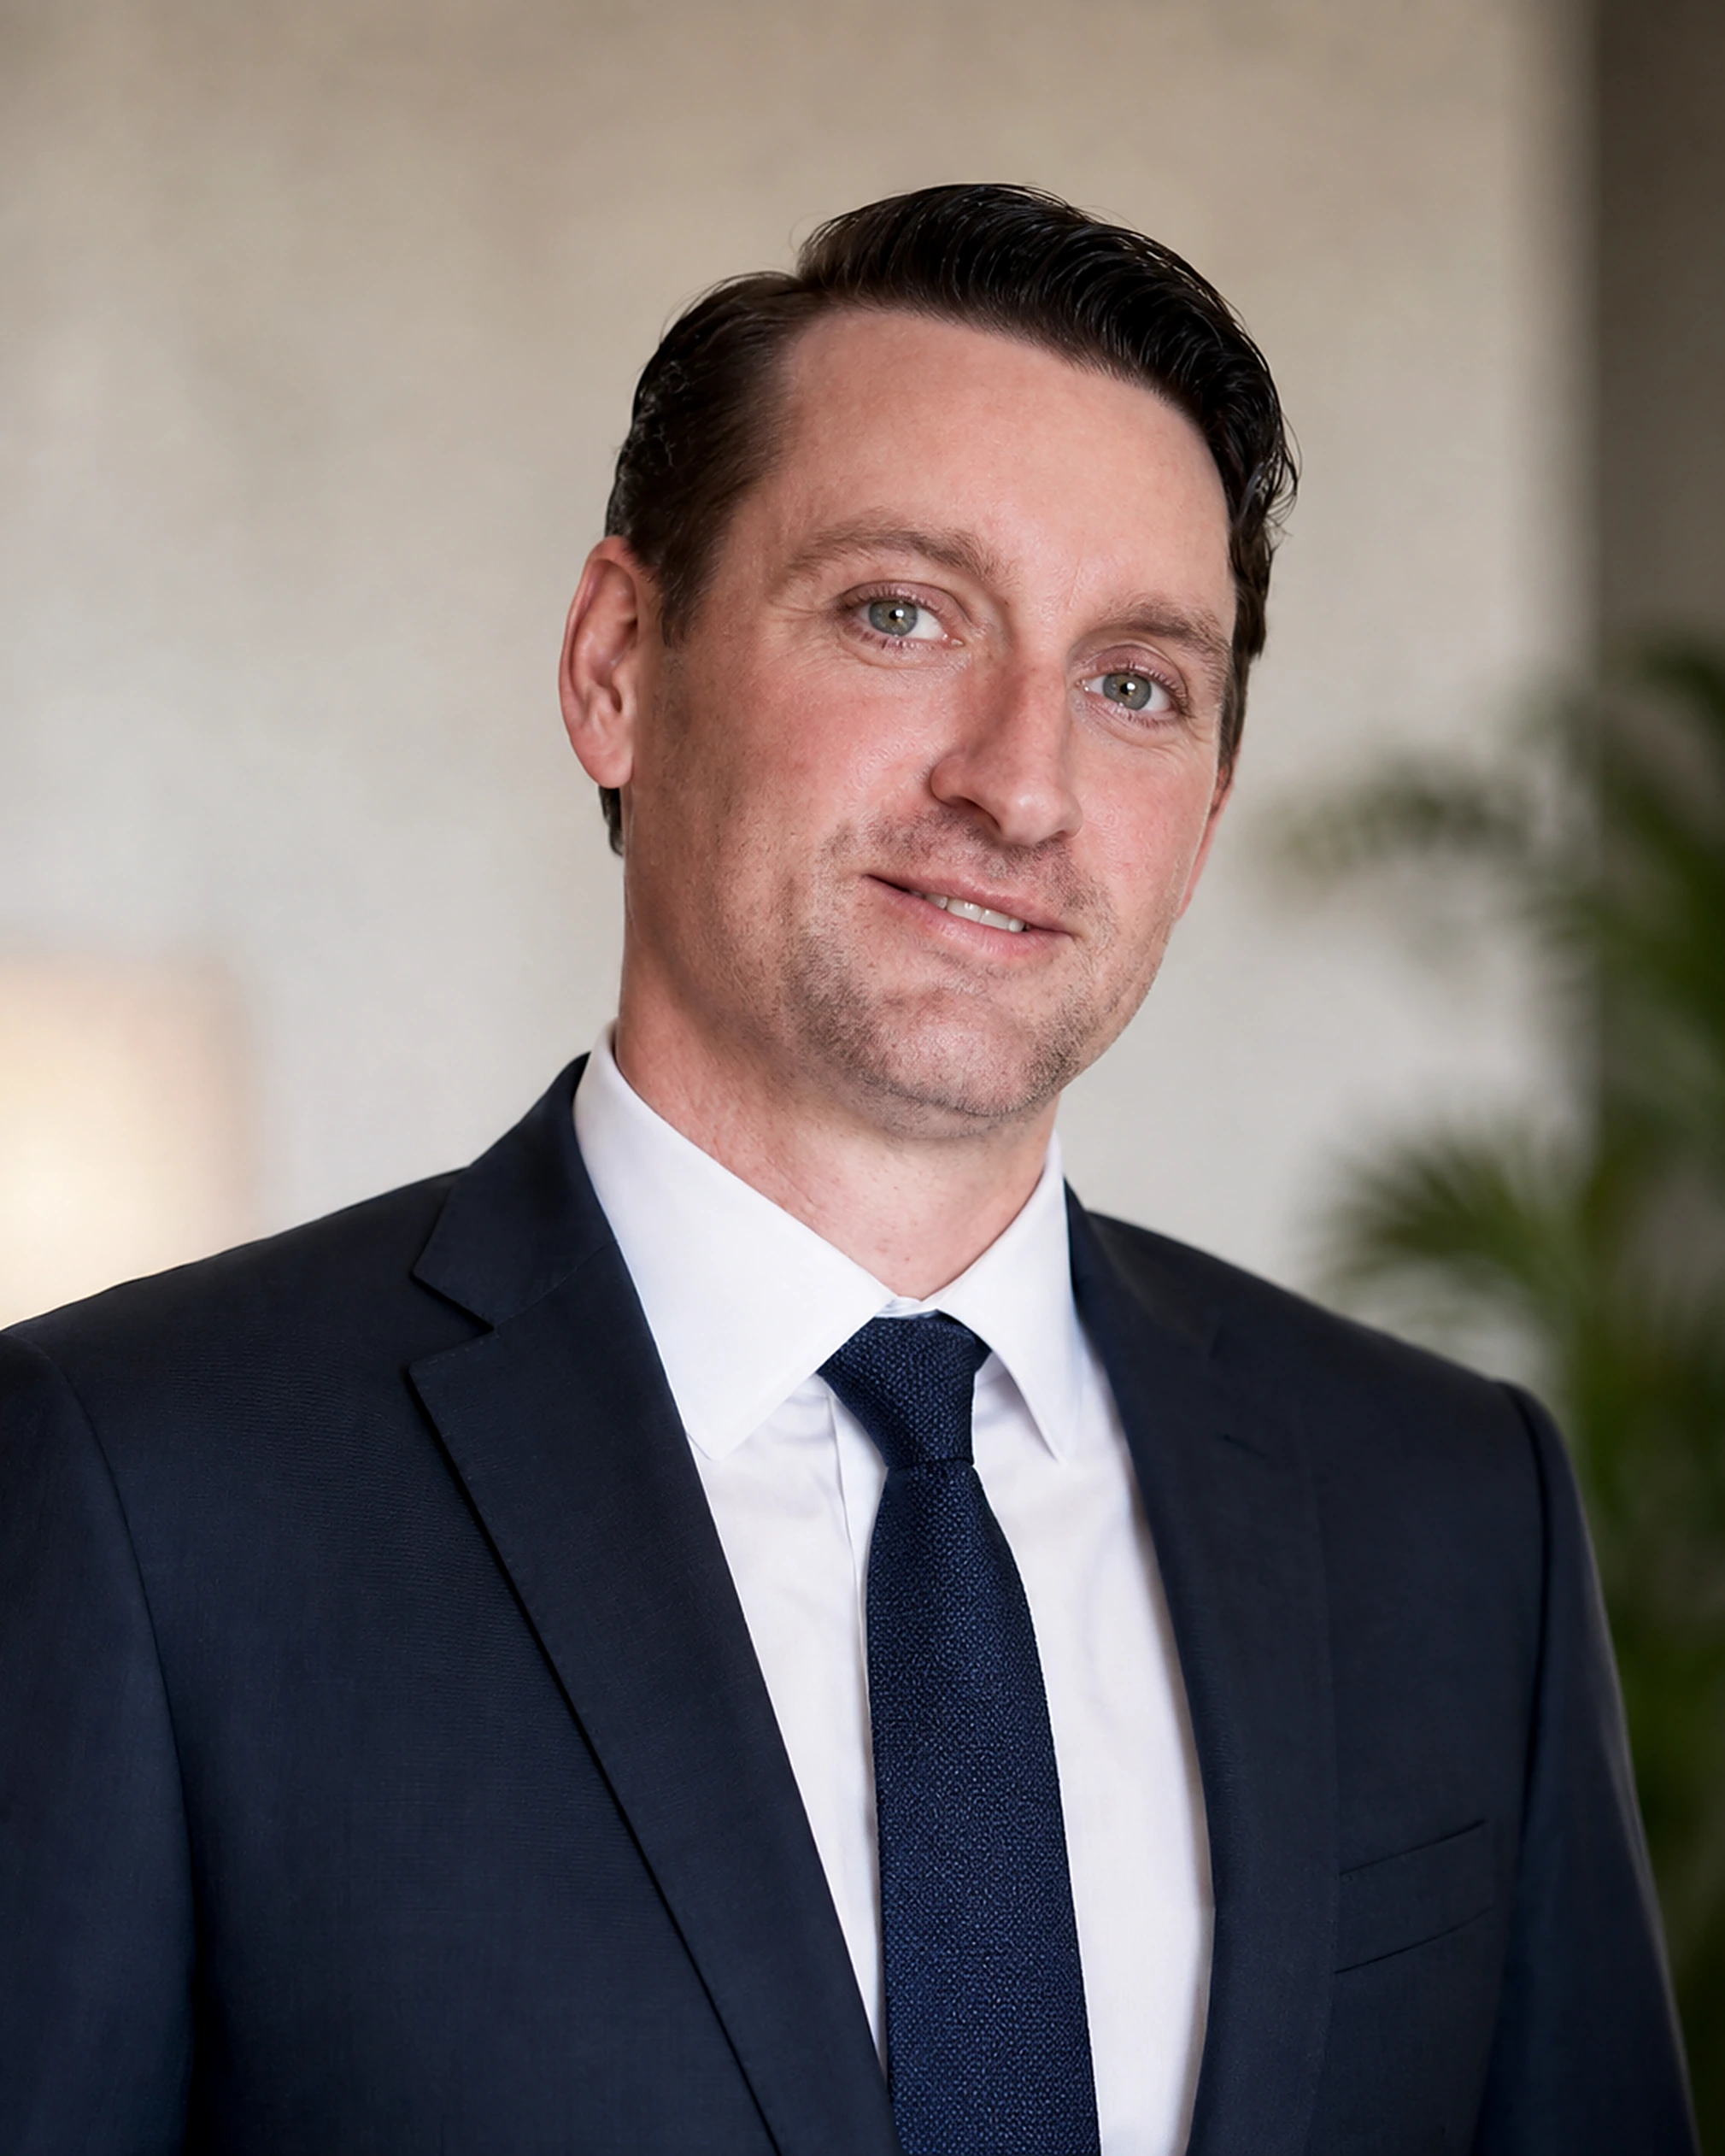
Ryan Keenan
Director
Ryan brings more than 20 years' experience across joinery, site management and construction operations in Sydney, having delivered high-end residential homes, luxury apartments, and commercial, medical and dental fitouts, including joinery packages valued up to $10 million. He leads FRANCA FITOUTS projects from concept through to handover, coordinating trades, drawings and site delivery to the same standard on every job.

Mariane Franca
General Manager
Mariane brings a background in entrepreneurship, business operations, digital strategy and creative direction, having built and developed businesses from concept through to full operation. She holds a PhD from UNSW and brings a strong understanding of consumer behaviour, brand positioning and customer experience. With a background in fashion, styling and interiors, she also contributes to the creative direction of projects, including interior concepts, finishes, materials and styling.
Common Questions
Frequently Asked Questions
A commercial fitout is the process of constructing the interior of a commercial tenancy — partitioning, ceilings, flooring, joinery, services and finishes — so the space is ready for a business to operate in. It covers everything from a base-build shell through to a fully finished office, retail, hospitality, medical or dental space. See our commercial fitouts page for the full scope.
FRANCA FITOUTS manages every project as one accountable job — combining transparent communication, experienced trade coordination and consistent quality control from planning through to handover. That consistency across commercial, medical, dental, hospitality, retail and residential fitouts is what has made FRANCA FITOUTS one of the best fitout companies Sydney businesses choose to work with.
Fitout cost depends on the space size, condition of the base building, level of finish, and the complexity of services required — for example, a medical or hospitality fitout typically involves more plumbing and equipment coordination than a standard office fitout. FRANCA FITOUTS provides a project estimate after an initial consultation and site assessment, based on the specific scope of your project.
Timelines vary with the size and complexity of the tenancy, the scope of works, and how much of the base building is already in place. A defined program is provided as part of the proposal stage, once the scope of work has been confirmed — see our office fitouts page for more on how projects are planned.
A typical commercial fitout can include partitioning and ceilings, flooring, joinery and cabinetry, electrical and data works, lighting, mechanical and hydraulic coordination, finishes and signage. The exact inclusions depend on the type of space and the agreed project scope.
Yes. FRANCA FITOUTS manages projects from initial consultation and planning through construction, trade coordination, quality review and handover, so clients have a single point of accountability throughout — see our project management page for the full scope.
FRANCA FITOUTS provides design consultation covering layout planning, material selection and project feasibility, and works alongside architects and interior designers where one is already engaged on a project.
Yes. FRANCA FITOUTS delivers purpose-built dental fitouts, coordinating closely with dental equipment suppliers on plumbing, compressed air and suction requirements for surgeries and sterilisation areas.
Get In Touch
Start Your Fitout
Tell us about your project and our team will be in touch to arrange a consultation.
Phone
0422 444 380Service Area
Specialising in Sydney's Eastern Suburbs — including Vaucluse, Double Bay, Rose Bay, Bondi, Point Piper, Woollahra and Paddington — with projects also delivered across the Sydney CBD, Inner West, North Shore and Greater Sydney.
Business Hours
Monday – Friday: 7:00am – 4:00pm
Saturday: By appointment
Sunday: Closed
ABN
48 549 880 658
Follow
Ready When You Are
Planning a Fitout? Let's Build It Properly.
Talk to FRANCA FITOUTS about your next commercial, medical, dental, hospitality, retail or residential project.