Breakout Kitchen & Amenities
Office Breakout Kitchen & Lockers — Sydney CBD, NSW
A breakout kitchen and end-of-trip locker fitout for a Sydney CBD office tenancy, combining curved custom joinery with integrated appliances and locker storage.
Project Type
Breakout Kitchen & Amenities
Location
Sydney CBD, NSW
Scope
Custom curved breakout kitchen joinery with integrated fridge, dishwasher and waste storage, and an end-of-trip locker wall, delivered as a complete joinery fitout for a Sydney CBD office tenancy.
Project Overview
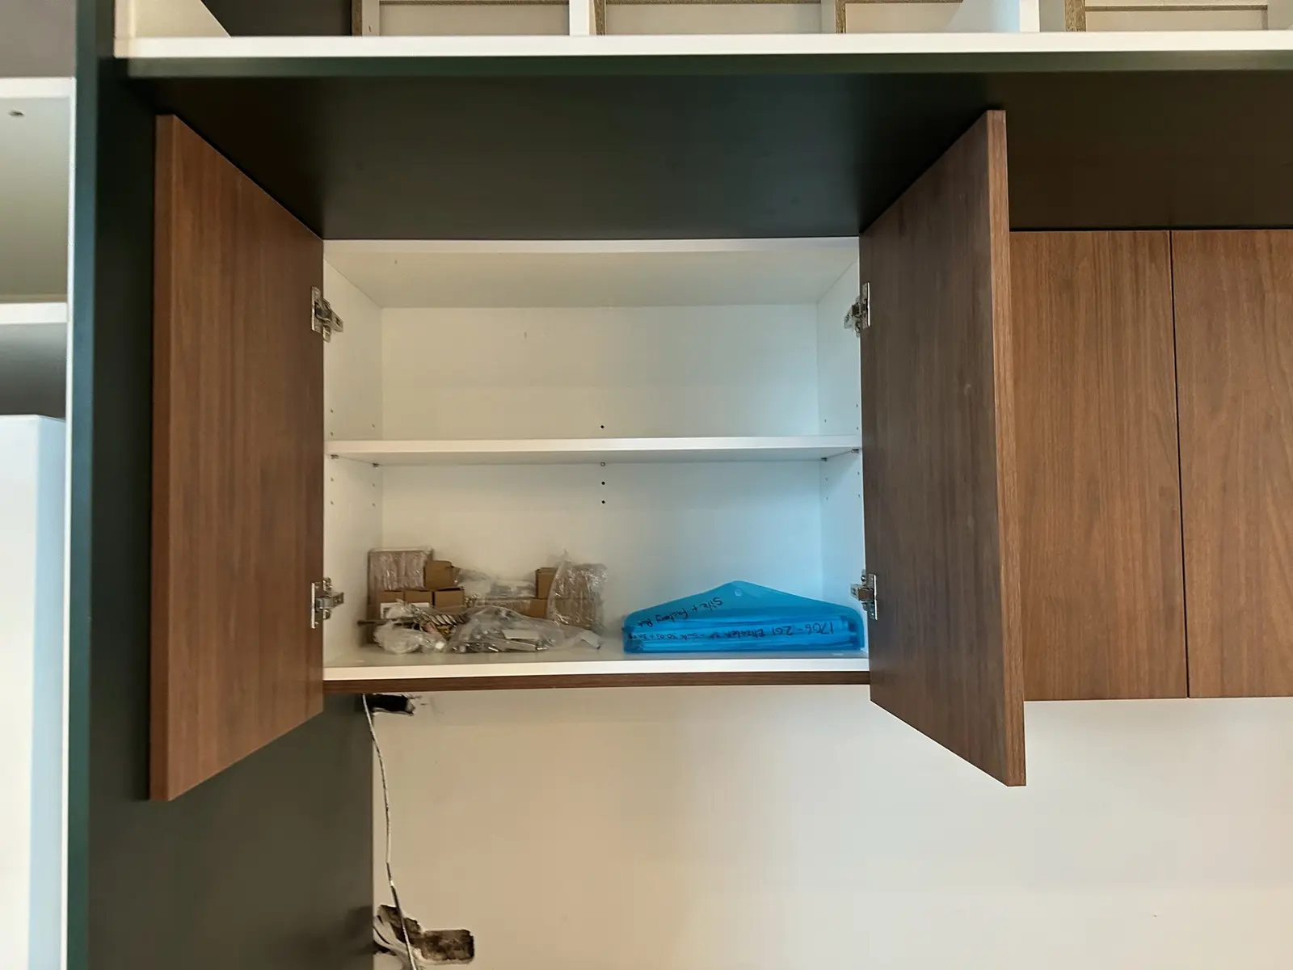
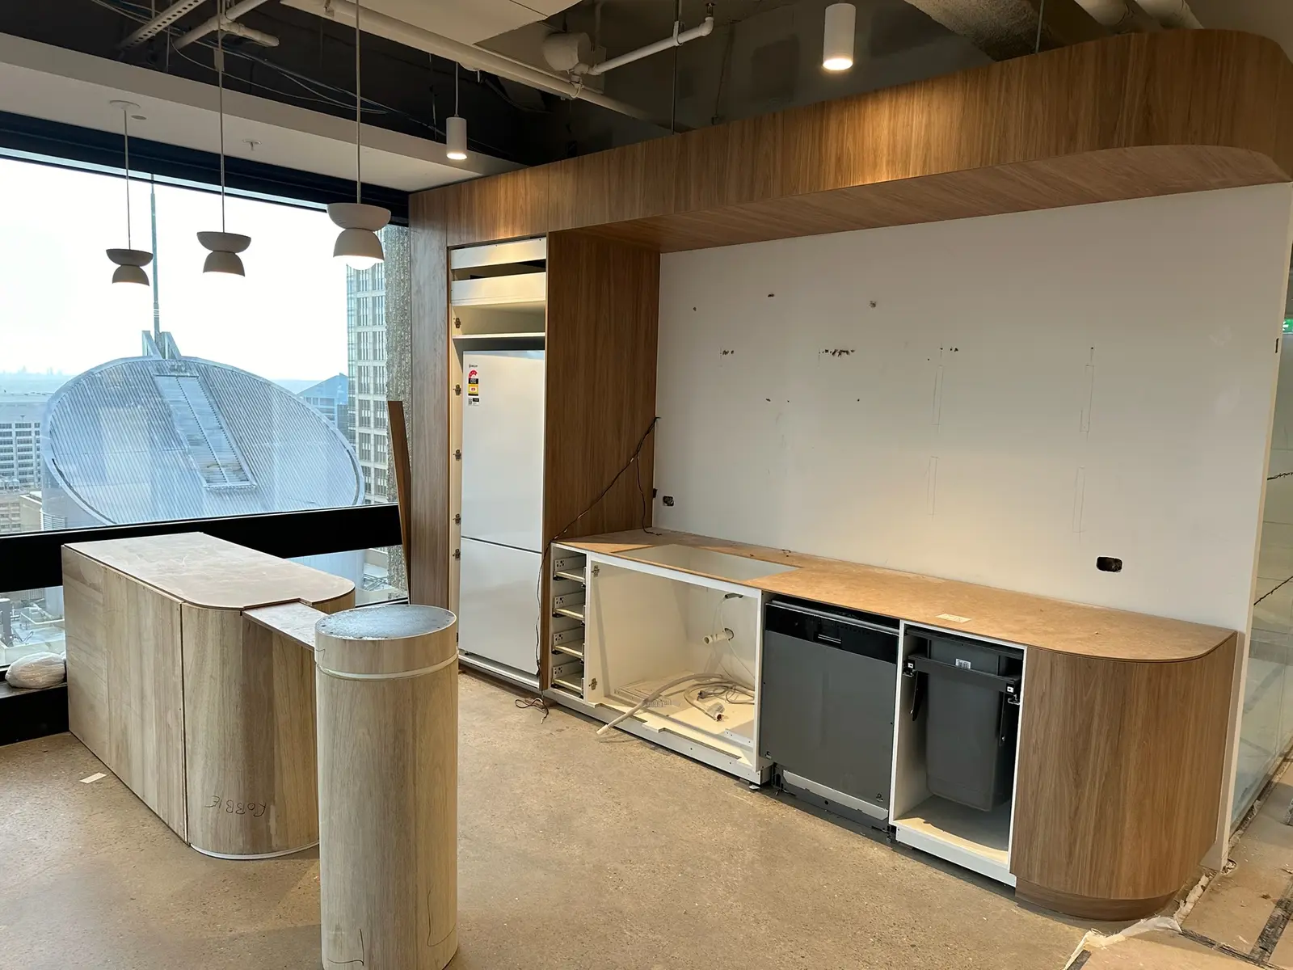
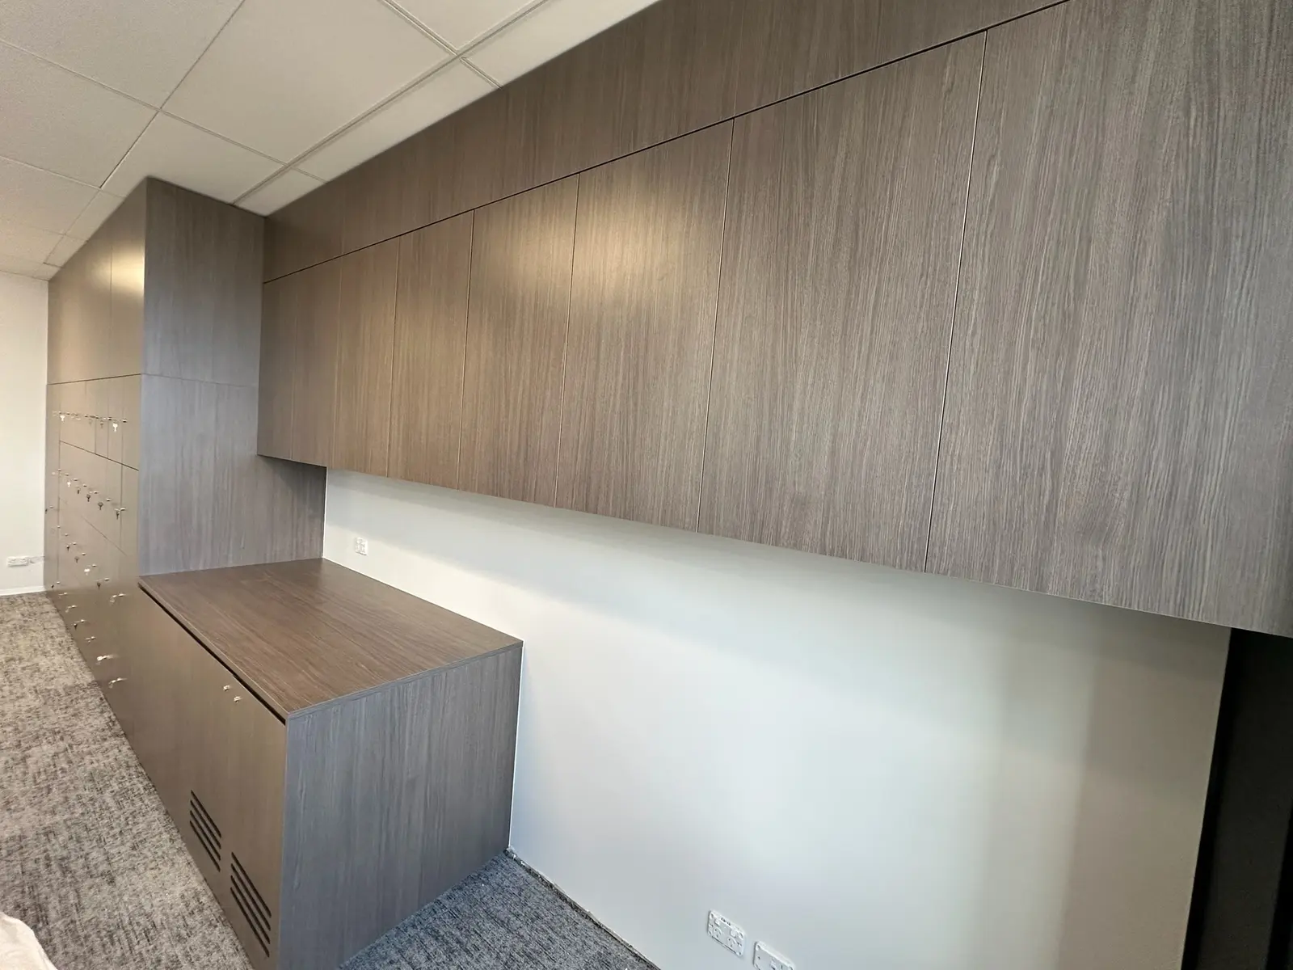
This office fitout scope in Sydney CBD covered a staff breakout kitchen and an end-of-trip locker facility. The breakout kitchen was built around curved, timber-veneer joinery with an integrated fridge, dishwasher and waste storage, finished with a stone-look benchtop. The adjoining end-of-trip facility uses a full-height locker wall for staff storage, with joinery installation coordinated around the tenancy's services and data cabling. FRANCA FITOUTS delivered the full joinery and installation scope for this project.
Client Objectives
- Design and build curved breakout kitchen joinery with integrated appliances
- Deliver a full-height locker wall for an end-of-trip facility
- Coordinate joinery installation around the tenancy's services and data cabling
- Finish both spaces to a consistent, durable commercial standard
Challenges
Curved joinery at this scale needs to be set out and installed to tight tolerances so the finished benchtop and overhead cabinetry read as one continuous form, while integrating a fridge, dishwasher and waste drawer within the cabinetry footprint. Coordinating the joinery installation around the tenancy's existing services and data cabling, and delivering a separate locker wall as part of the same scope, required careful sequencing within the fitout.
Our Solution
FRANCA FITOUTS fabricated and installed the curved breakout kitchen joinery with its integrated appliances, sequencing the cabinetry installation around the tenancy's services and data cabling. The adjoining end-of-trip facility was fitted with a full-height locker wall, delivered as part of the same coordinated joinery scope.
Construction Details
Works included fabrication and installation of curved breakout kitchen cabinetry, integration of a fridge, dishwasher and waste storage drawer, stone-look benchtop installation, coordination of joinery around services and data cabling, and installation of a full-height locker wall to the end-of-trip facility.
Materials
The breakout kitchen uses curved timber-veneer joinery with a stone-look benchtop and integrated appliances, while the end-of-trip facility uses a durable timber-look locker wall with keyed storage for staff use.
Results
This project delivered a complete breakout kitchen and end-of-trip locker fitout for a Sydney CBD office tenancy, combining curved custom joinery with integrated appliances and staff storage. It reflects FRANCA FITOUTS' capability in office fitouts and custom joinery across Sydney CBD.
Project Gallery
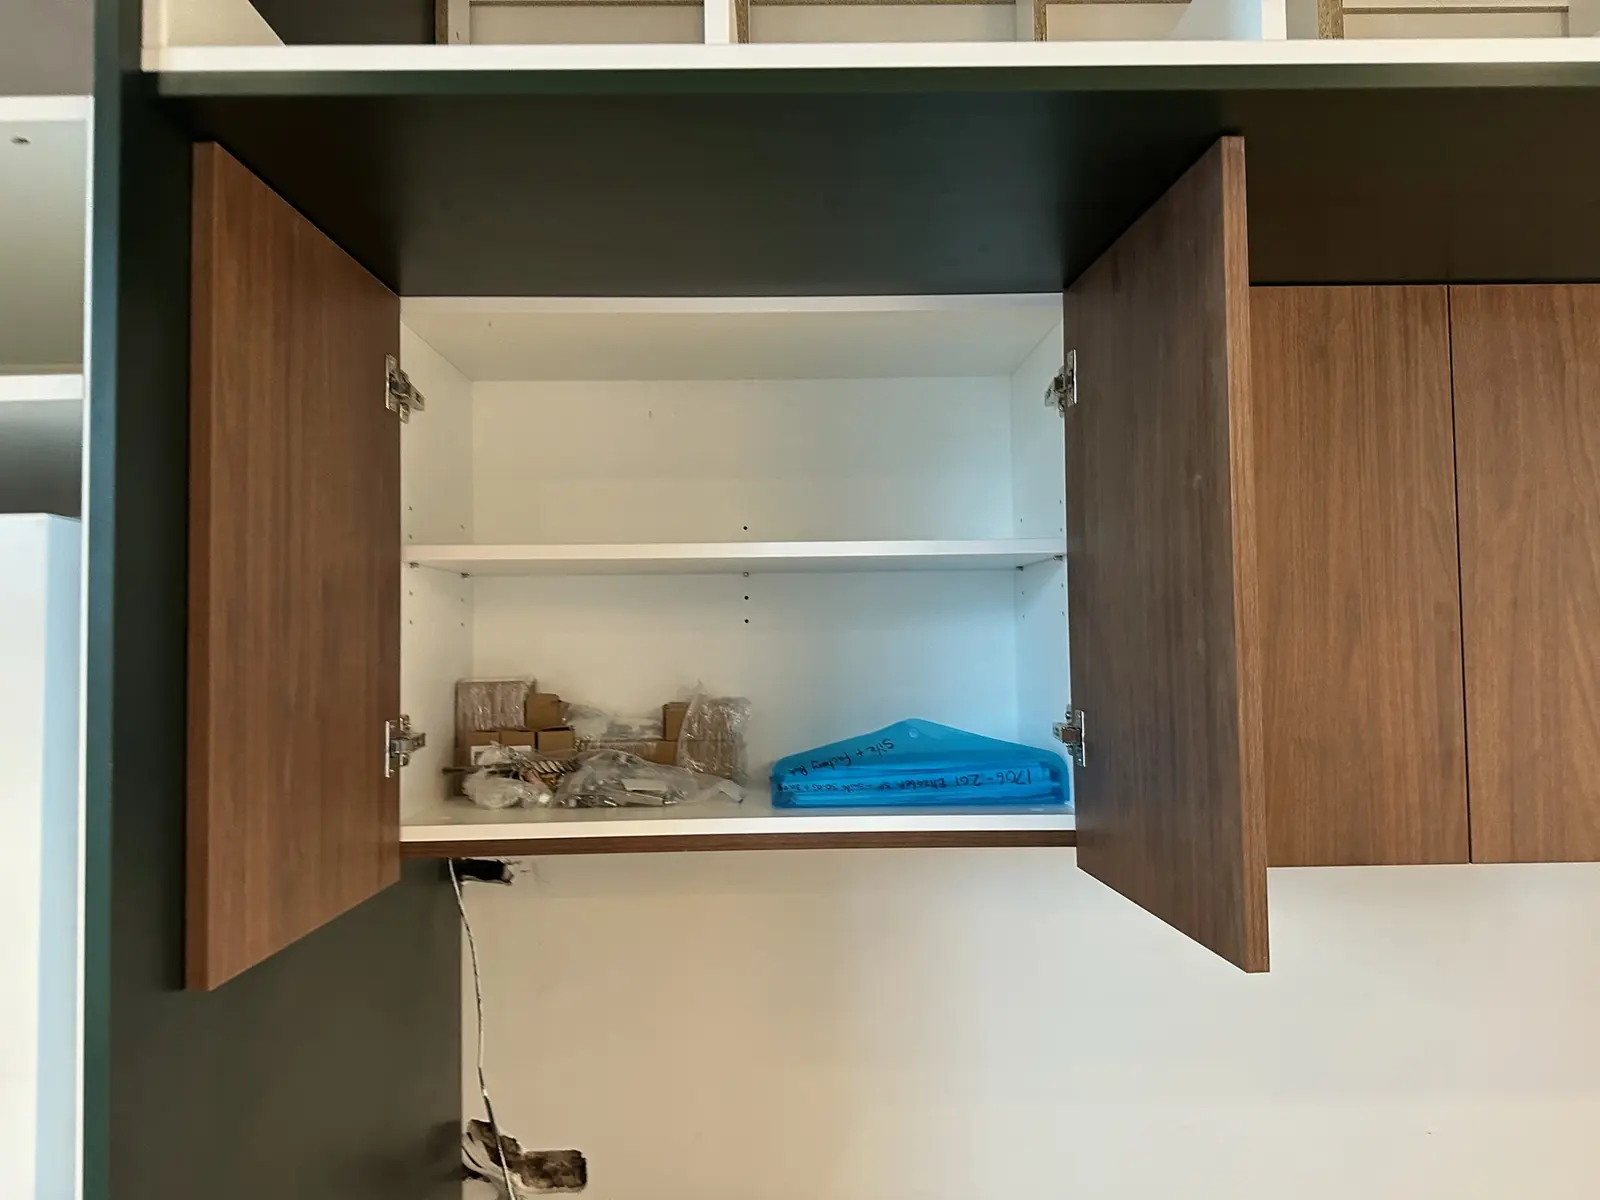
A look at the breakout kitchen joinery and end-of-trip locker wall from this Sydney CBD office fitout.
Common Questions About This Project
What type of project was this?
A breakout kitchen and end-of-trip locker fitout for a Sydney CBD office tenancy.
What work was included?
The scope included curved breakout kitchen joinery with an integrated fridge, dishwasher and waste storage, a stone-look benchtop, and a full-height locker wall for an end-of-trip facility.
Does FRANCA FITOUTS build breakout kitchens and staff amenities for offices?
Yes. FRANCA FITOUTS designs, fabricates and installs breakout kitchen joinery and end-of-trip facilities as part of commercial office fitouts across Sydney CBD.