Dental Fitout
Dental Fitout — Sydney CBD, NSW
A purpose-built dental fitout in Sydney CBD, comprising four treatment rooms, reception, patient waiting area, sterilisation room and clinical joinery, delivered over a six-week programme.
Project Type
Dental Fitout
Location
Sydney CBD, NSW
Scope
Purpose-built dental practice fitout including four treatment rooms, reception, patient waiting area, sterilisation room, clinical joinery, dental equipment coordination, plumbing, electrical, lighting, mechanical services, flooring and interior construction.
Project Overview
This purpose-built dental fitout in Sydney CBD involved the complete transformation of an existing commercial tenancy into a modern dental practice designed around clinical workflow, patient comfort and efficient day-to-day operation. The completed practice includes four treatment rooms, a dedicated sterilisation area, reception and patient waiting space, integrated clinical cabinetry and supporting staff and service areas. FRANCA FITOUTS coordinated the construction programme across clinical joinery, plumbing, electrical, lighting, mechanical services and dental equipment requirements to deliver the practice within a six-week fitout programme. Particular attention was given to the relationship between treatment rooms, sterilisation, reception and circulation so that the practice could operate efficiently while maintaining a calm and professional patient environment.
Client Objectives
- Deliver a complete dental practice fitout within a six-week programme
- Create four fully functional dental treatment rooms
- Provide a dedicated sterilisation area positioned to support clinical workflow
- Create a professional reception and comfortable patient waiting area
- Integrate dental equipment requirements into the building services and joinery
- Provide sufficient clinical storage and custom cabinetry
- Coordinate plumbing, electrical, lighting and mechanical services efficiently
- Create clear circulation between patient-facing and clinical areas
- Use durable, practical finishes suited to a healthcare environment
- Deliver a cohesive and premium interior throughout the practice
Challenges
Dental fitouts require detailed coordination between construction, cabinetry and specialist clinical services. Each treatment room needed to accommodate dental chairs, equipment positioning, cabinetry, plumbing, electrical connections, lighting and circulation without compromising practitioner workflow or patient access. The sterilisation area also needed to function efficiently in relation to the four treatment rooms, with appropriate bench space, cabinetry, services and movement between clinical zones. Delivering these interconnected elements within a six-week programme required careful sequencing between multiple trades and equipment requirements.
Our Solution
FRANCA FITOUTS managed the dental fitout through a coordinated construction programme focused on workflow, services integration and build sequencing. The four treatment rooms were planned around practitioner movement, chair positioning, clinical cabinetry, storage and service locations, developed through detailed design consultation. The sterilisation area was integrated into the clinical layout to provide practical access from the treatment rooms while maintaining a clear distinction between patient-facing and back-of-house functions. Reception and waiting areas were developed as calm, welcoming spaces with custom joinery, considered lighting and durable finishes. Plumbing, electrical, mechanical services, lighting and equipment requirements were coordinated before final joinery and finishes were installed, reducing conflicts during construction and helping maintain the six-week delivery programme.
Construction Details
The dental fitout works included site establishment and tenancy set-out, existing tenancy preparation and demolition where required, internal partitioning and construction of four dental treatment rooms, reception and waiting-area fitout, dedicated sterilisation-room construction, custom dental cabinetry and clinical joinery, reception joinery, plumbing rough-in and final fitoff, electrical services, data and communications, lighting installation, mechanical/HVAC coordination, dental equipment service coordination, wall and ceiling finishes, commercial flooring, painting and final finishes, fixtures and hardware installation, equipment coordination and final fitoff, defects inspection, and practical completion and handover.
Materials
The dental practice uses a clean, contemporary material palette selected for durability, hygiene, functionality and patient comfort, including custom clinical cabinetry, custom reception joinery, durable solid-surface or stone-look benchtops, easy-to-maintain commercial flooring, neutral wall finishes, integrated clinical storage, glazed or solid internal partitions where appropriate, recessed and task lighting, durable hardware and fittings, and easy-clean surfaces within treatment and sterilisation areas.
Results
The completed Sydney CBD dental fitout delivers a coordinated clinical environment supporting both efficient practitioner workflow and a positive patient experience. The four treatment rooms are supported by a dedicated sterilisation area and integrated clinical storage, while the reception and waiting areas provide a professional and welcoming front-of-house environment. The six-week delivery demonstrates FRANCA FITOUTS' capability in managing complex dental and medical fitouts involving specialist services, custom joinery, clinical spaces and coordinated commercial fitouts. The completed practice provides a practical, durable and cohesive environment suited to the operational requirements of a modern dental clinic.
Before & After
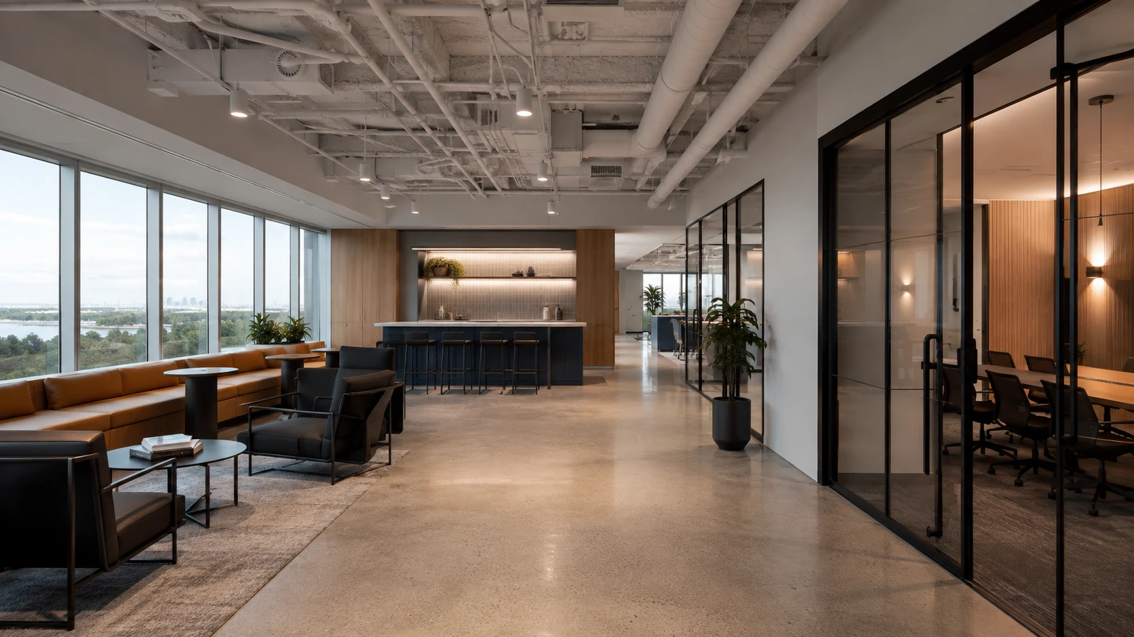
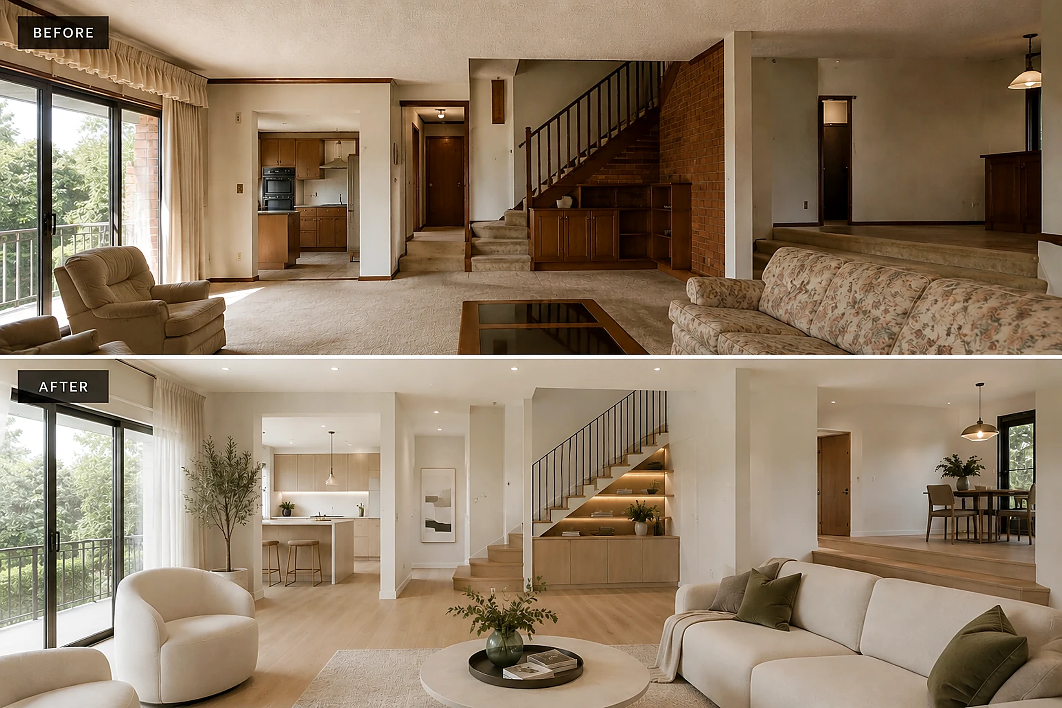
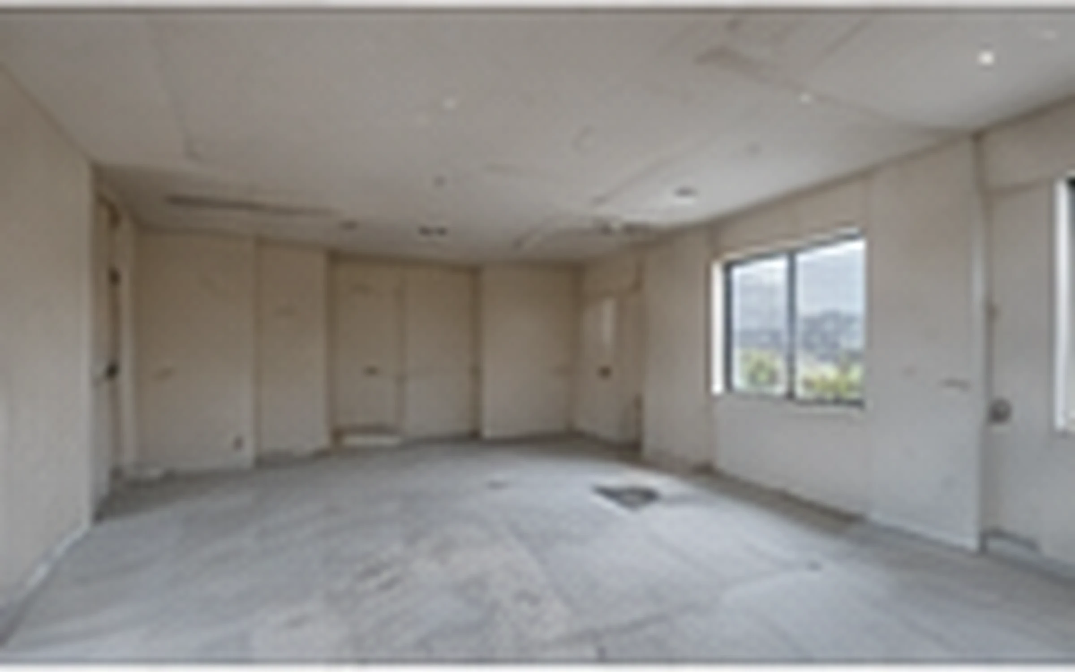
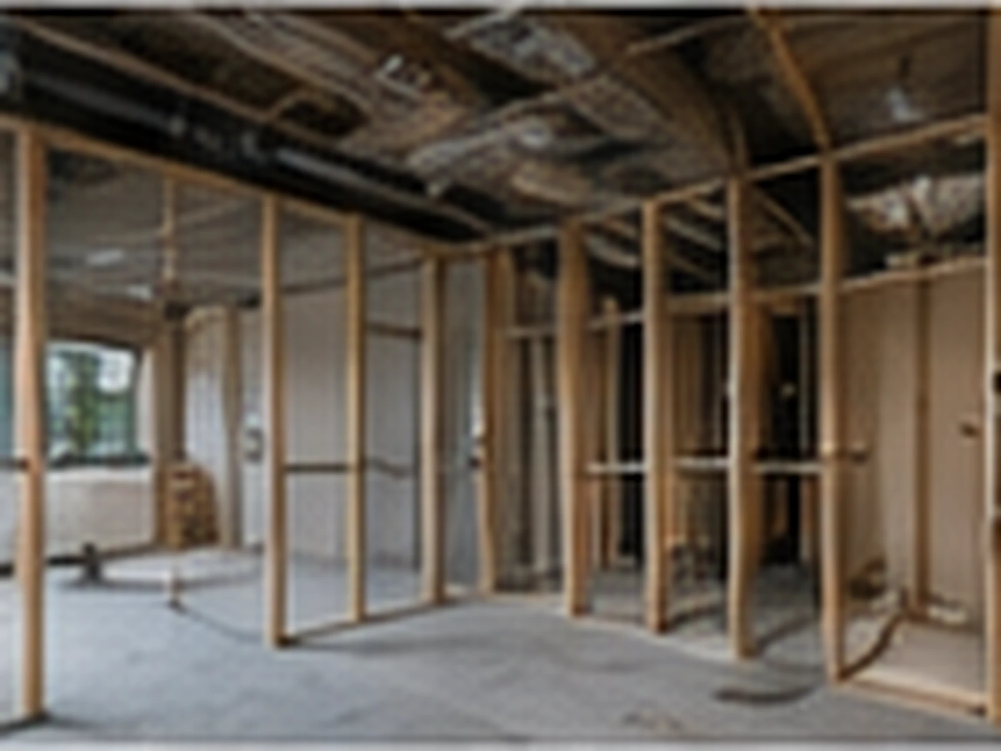
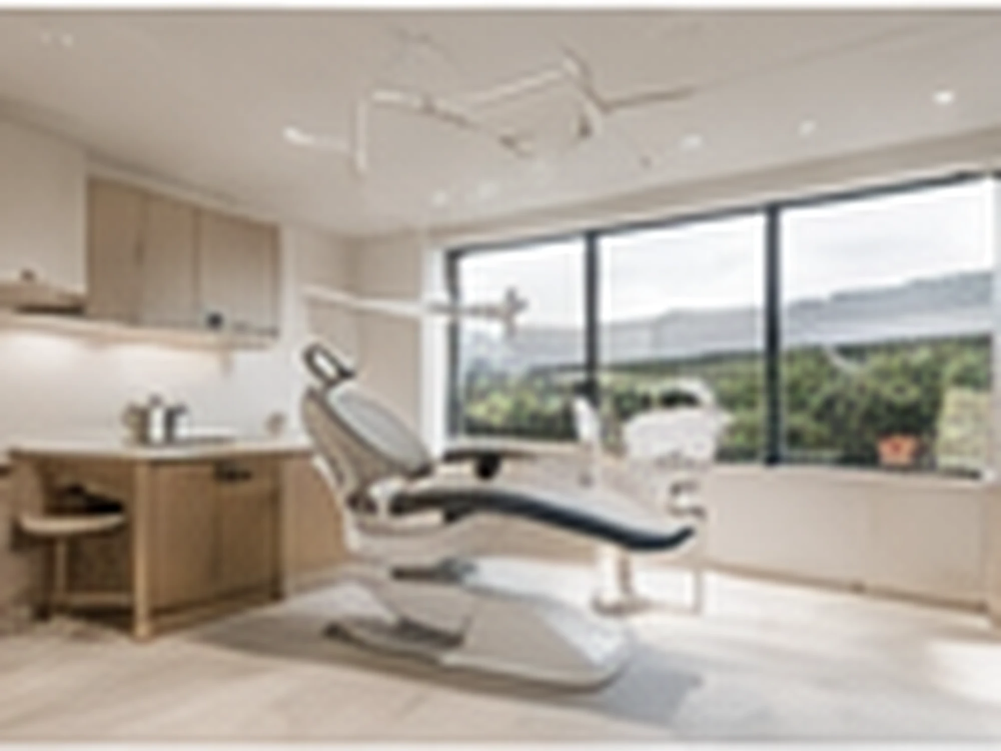
The project imagery shows the transformation from the existing tenancy into the completed dental practice, including the reception, waiting area and treatment rooms.
Common Questions About This Project
What type of project was this?
This was a purpose-built dental practice fitout in Sydney CBD including four treatment rooms, a reception, patient waiting area, sterilisation room, clinical joinery and specialist services coordination.
How long did the dental fitout take?
The project was delivered over a six-week construction programme.
How many dental treatment rooms were included?
The completed practice includes four dental treatment rooms.
What facilities were included in the dental clinic fitout?
The fitout included four treatment rooms, a reception, patient waiting area, sterilisation room, custom clinical cabinetry, plumbing, electrical services, lighting and supporting interior construction.
What is required in a dental sterilisation area?
A dental sterilisation area typically requires practical workflow planning, durable cabinetry and benchtops, appropriate services, storage and efficient access from treatment rooms.
Does FRANCA FITOUTS coordinate dental equipment and building services?
Yes. FRANCA FITOUTS can coordinate construction, joinery, plumbing, electrical, lighting and other building services around specialist dental equipment requirements.
Can FRANCA FITOUTS deliver complete dental fitouts in Sydney?
Yes. FRANCA FITOUTS delivers dental and healthcare fitouts across Sydney, including treatment rooms, reception areas, sterilisation rooms, clinical joinery and coordinated interior construction.
What makes a dental fitout different from a standard commercial fitout?
Dental fitouts require detailed coordination of clinical workflow, treatment-room layouts, plumbing, electrical services, cabinetry, equipment requirements, sterilisation areas and patient circulation in addition to standard commercial construction.