Residential Renovation
Kitchen & Living Renovation — Watsons Bay, NSW
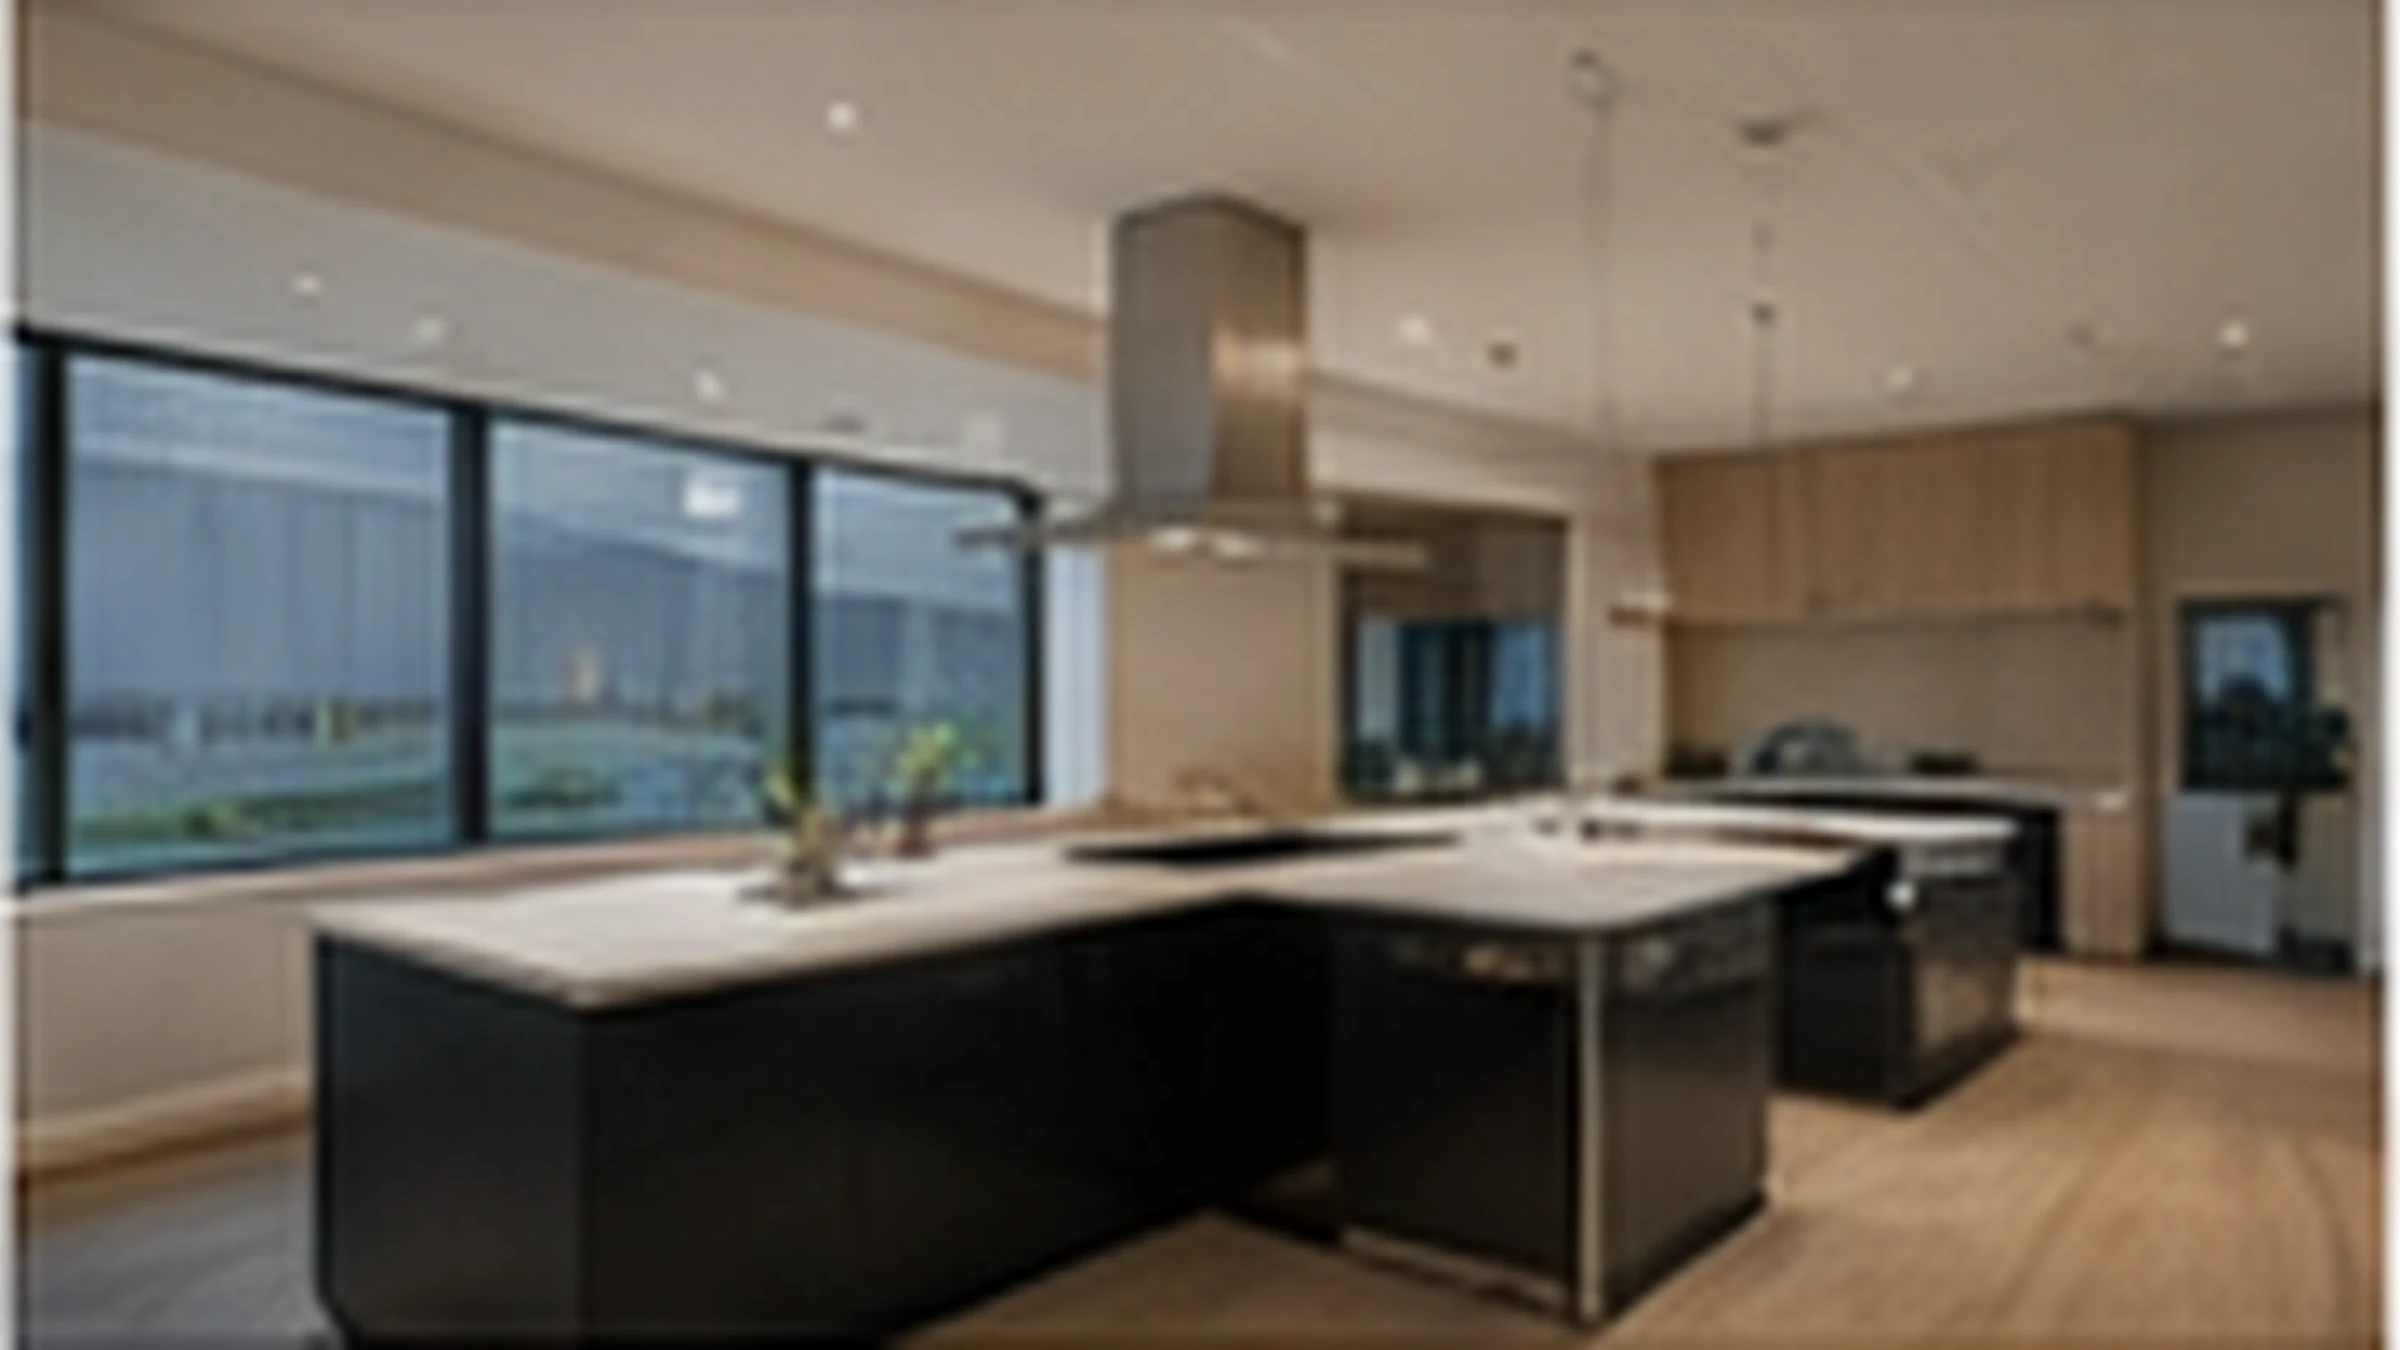
A kitchen and living area renovation in Watsons Bay, NSW, combining custom joinery, upgraded finishes and improved spatial flow between the kitchen and living areas.
Project Type
Residential Renovation
Location
Watsons Bay, NSW
Scope
Kitchen and living area renovation including custom joinery, lighting upgrades, flooring, finishes and spatial improvements.
Project Overview
This residential renovation in Watsons Bay, NSW focused on updating the kitchen and main living areas to create a more refined, functional and cohesive interior. The project involved reworking key elements of the existing space, improving the relationship between the kitchen and living areas, upgrading finishes and introducing custom joinery designed to improve storage, functionality and visual consistency. FRANCA FITOUTS managed the renovation as a coordinated residential construction project, with attention to detailing, sequencing, material selection and the overall quality of the finished interior.
Client Objectives
- Modernise the existing kitchen and living areas
- Improve spatial flow between key living zones
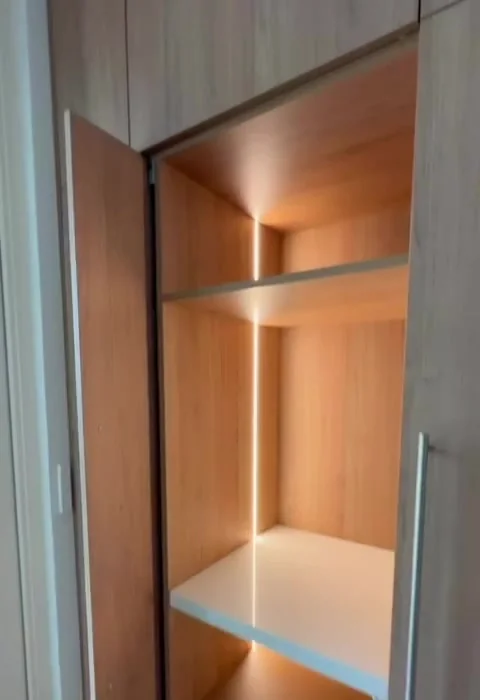
- Increase functional storage through custom joinery
- Upgrade lighting, flooring and finishes
- Create a more cohesive and contemporary interior
- Deliver the renovation with careful trade coordination and minimal unnecessary disruption
Challenges
The renovation required careful planning around the existing residential layout, services, access and sequencing of multiple trades. Maintaining continuity between the kitchen, living areas and surrounding finishes was important, particularly where new joinery, flooring, lighting and existing architectural elements needed to work together as one cohesive interior.
Our Solution
FRANCA FITOUTS approached the project through detailed design planning, coordinated trade sequencing and careful integration of new finishes with the existing residence. The kitchen and living areas were considered as one connected space, with emphasis on functionality, proportion, material consistency and storage. Custom joinery was incorporated to improve usability while maintaining a clean architectural appearance, and lighting, flooring and finishes were coordinated to create a more refined and contemporary result.
Construction Details
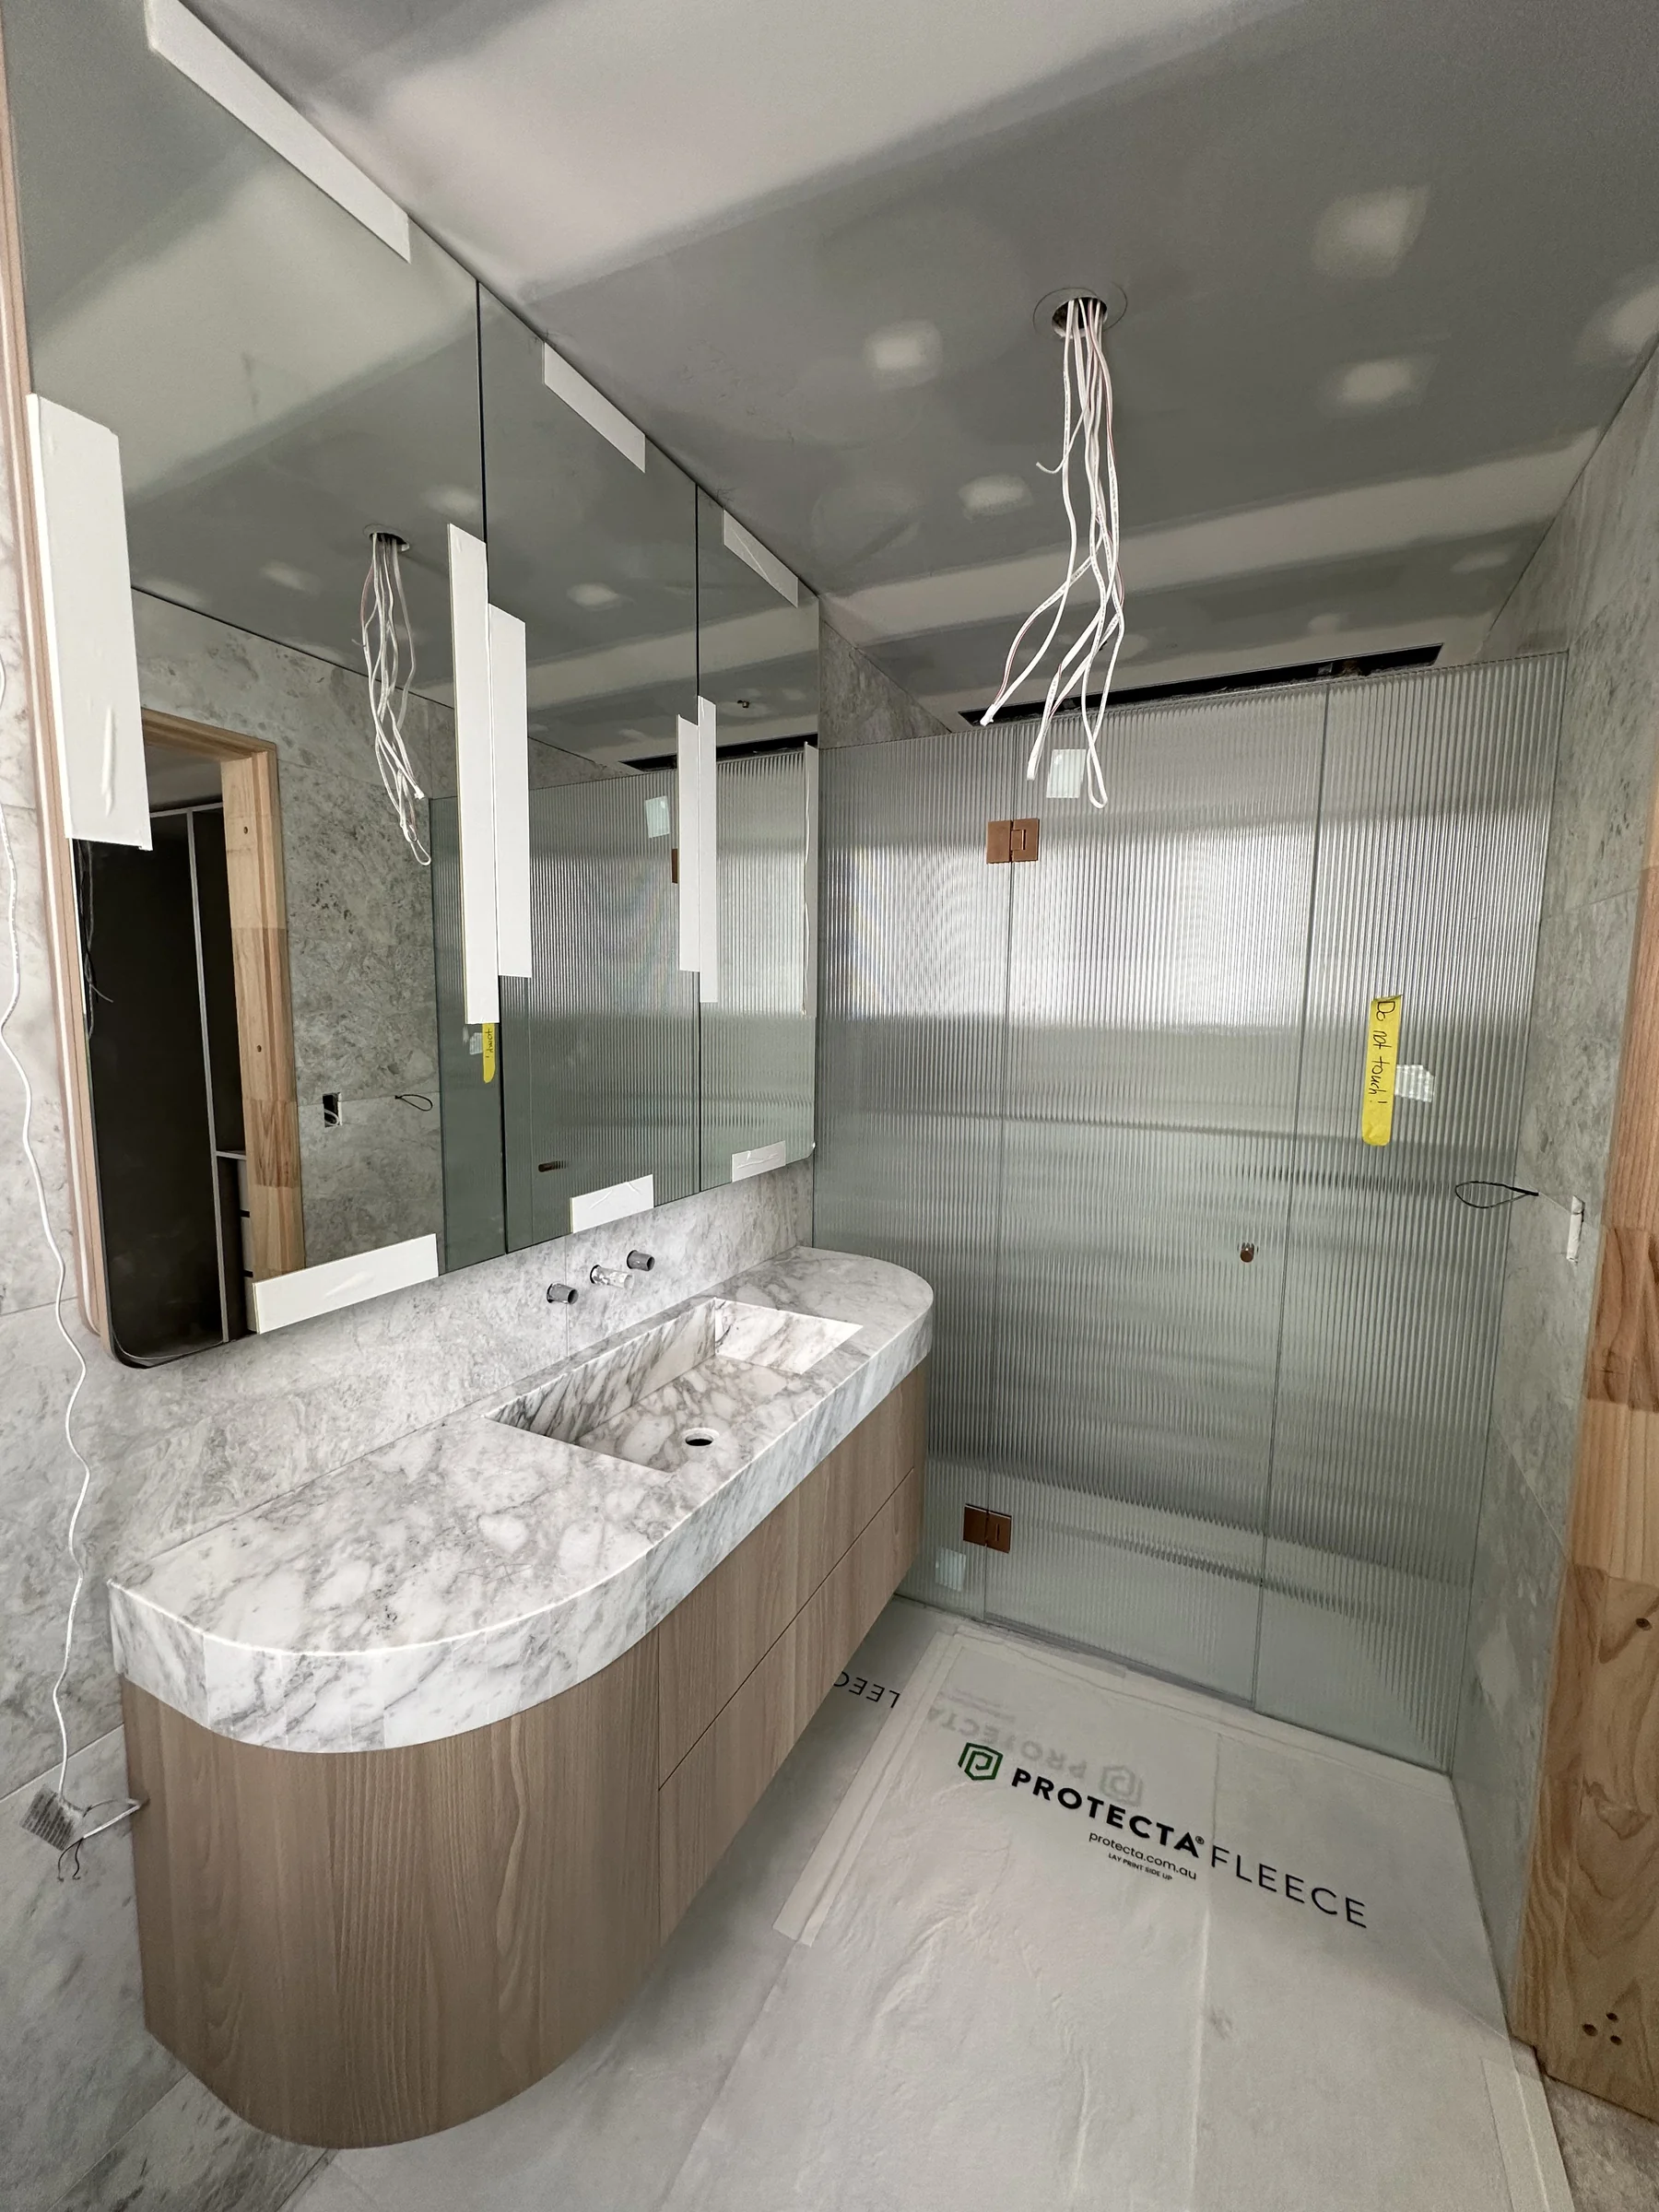
The residential renovation works included site preparation and protection, removal of selected existing finishes and joinery, kitchen renovation works, custom cabinetry and joinery installation, electrical and lighting coordination, plumbing coordination where required, flooring installation and finishing, wall and ceiling preparation, painting and final finishes, fixture and hardware installation, and final detailing, defects and handover.
Materials
The finished interior uses a restrained, contemporary material palette designed to create warmth and visual continuity, including warm timber or timber-look joinery, light stone or stone-look benchtops, neutral wall finishes, contemporary flooring, dark or brushed-metal accents, integrated and recessed lighting, custom cabinetry and storage, and soft neutral furnishings and interior finishes.
Results
The completed renovation delivers a brighter, more functional and cohesive kitchen and living environment, with improved storage, clearer circulation and a more contemporary relationship between the kitchen and surrounding living areas. Through coordinated construction, custom joinery and carefully selected finishes, the project reflects FRANCA FITOUTS' capability in residential renovations, kitchen renovations, interior construction and custom joinery across Sydney's Eastern Suburbs.
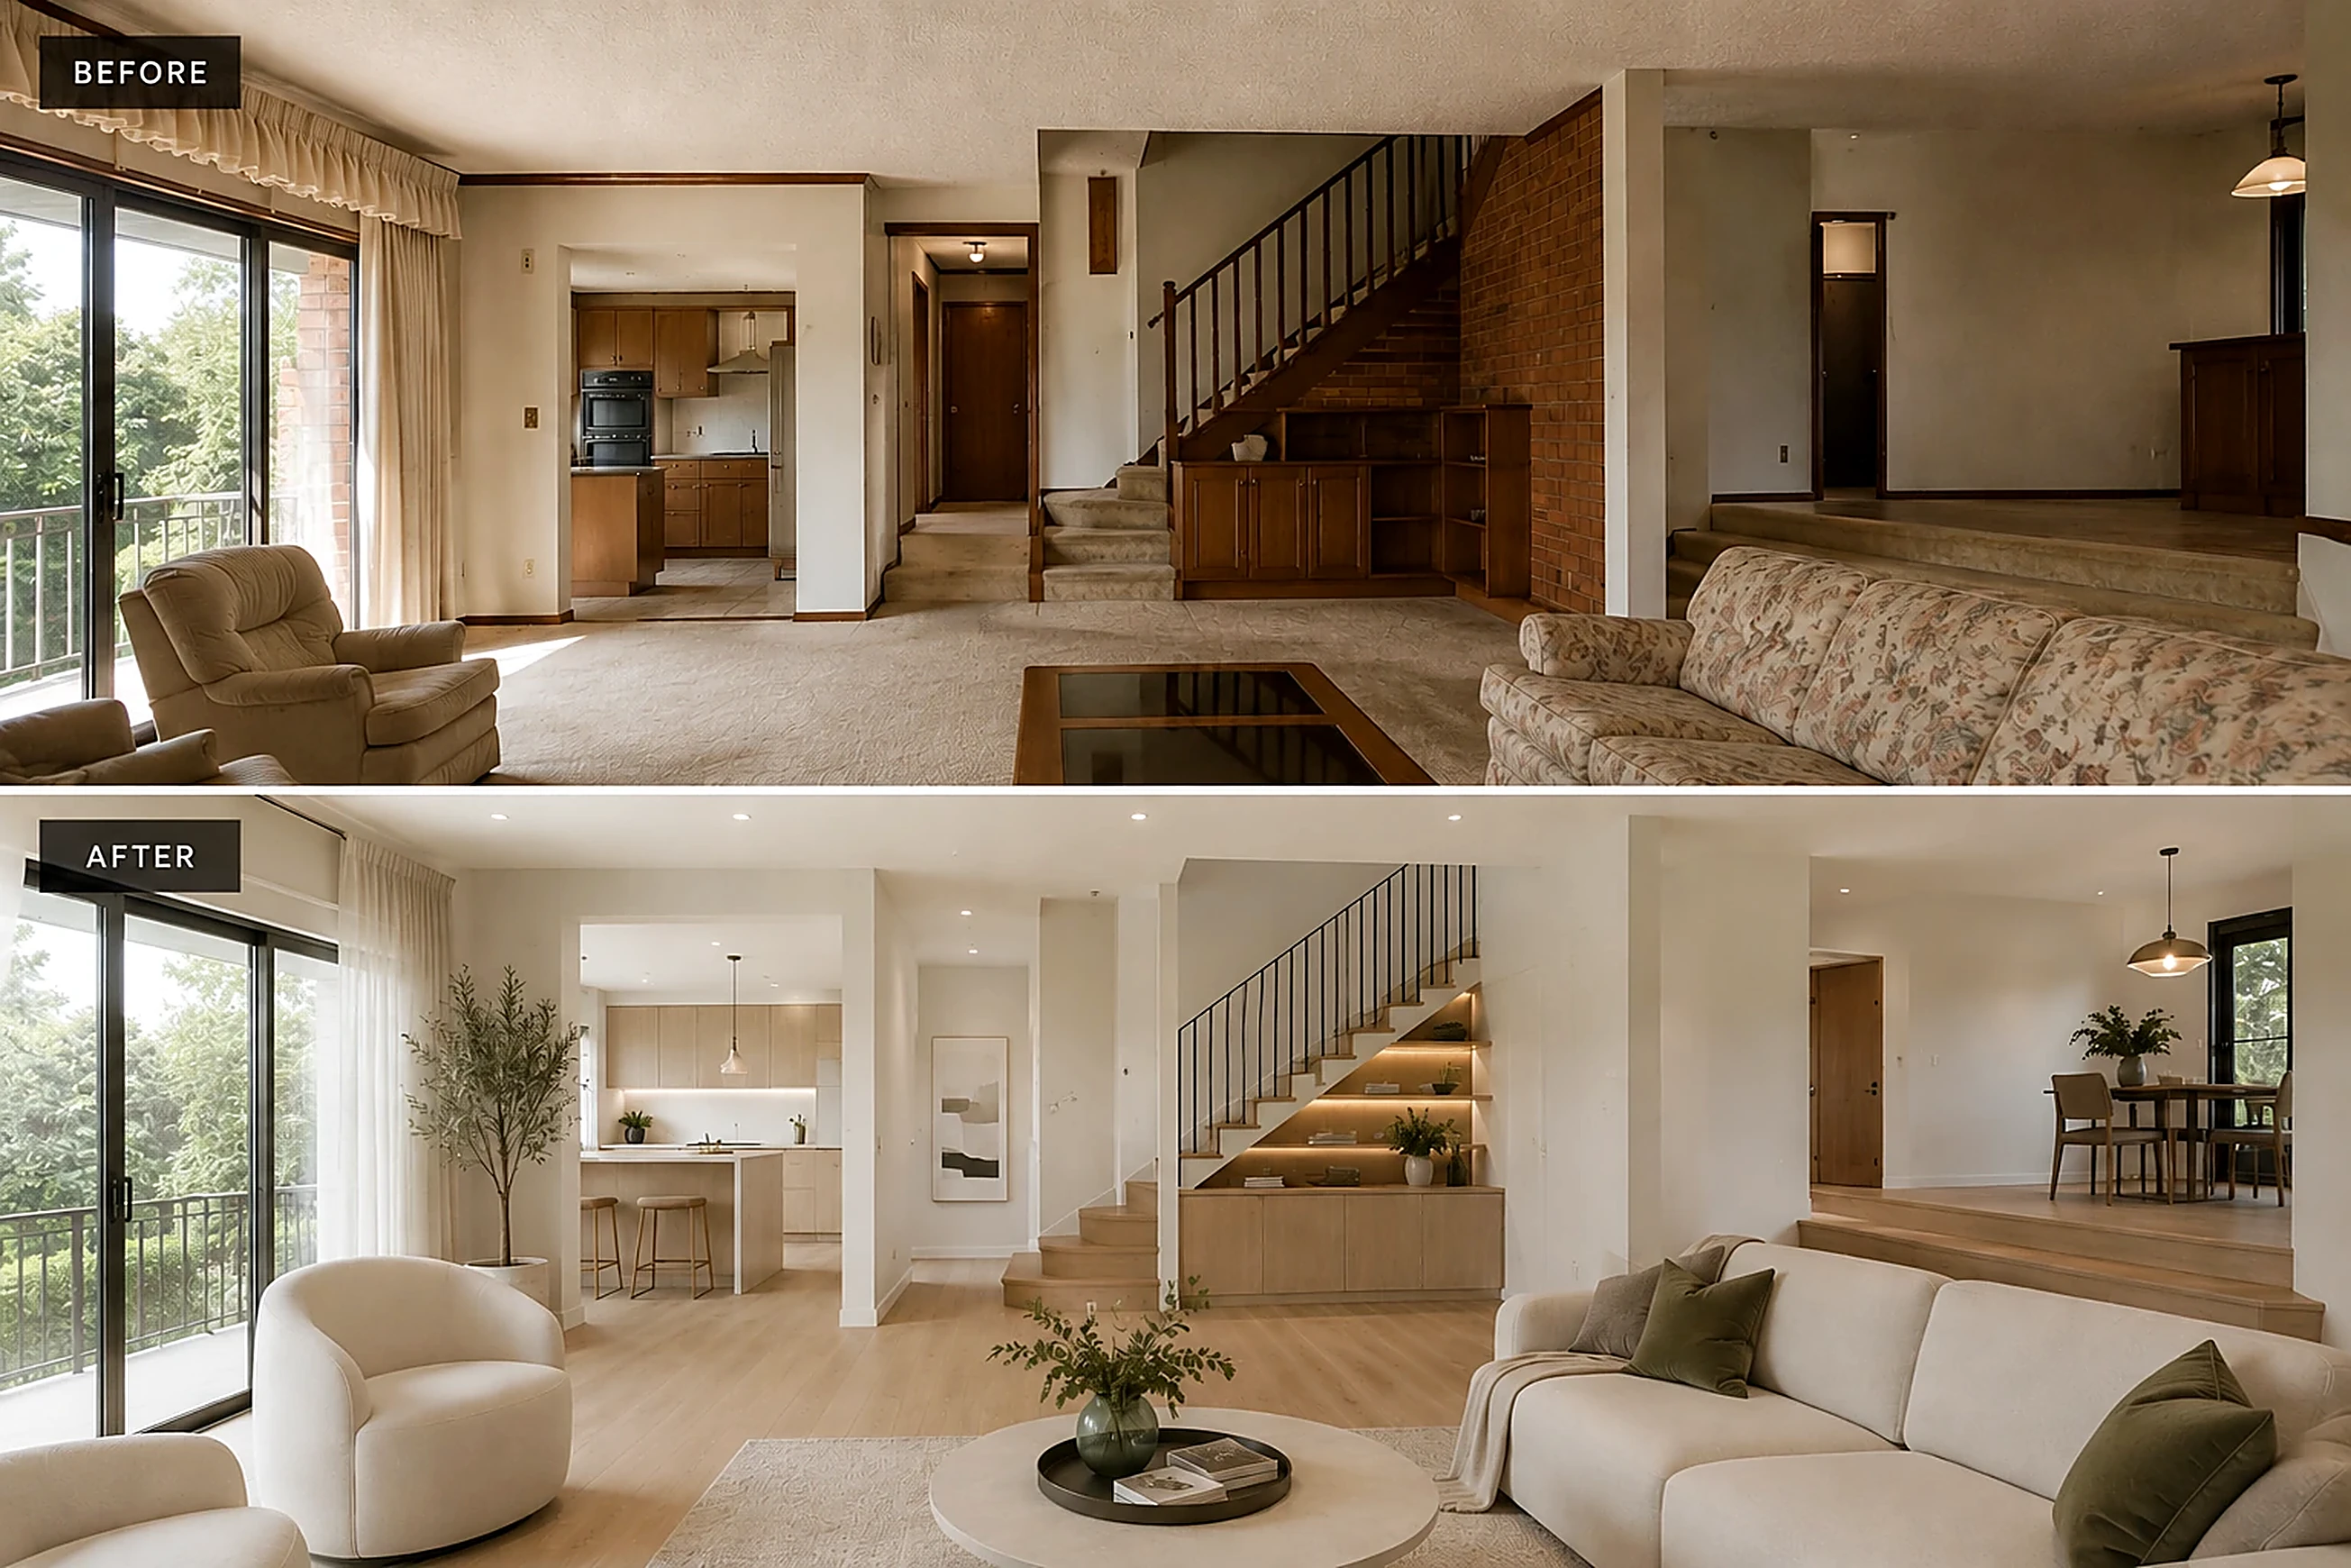
Before & After
See the transformation from the original interior to the completed residential renovation. The before-and-after comparison highlights the changes to layout, joinery, finishes, lighting and overall functionality of the space.