Residential Renovation
Residential Renovation Transformation — Bondi, NSW
A dated, compartmentalised home renovated into an open-plan, contemporary living space with updated joinery and finishes throughout.
Project Type
Residential Renovation
Location
Bondi, NSW
Scope
Full renovation of a dated kitchen, living and staircase area into an open-plan, contemporary family living space.
Existing Condition
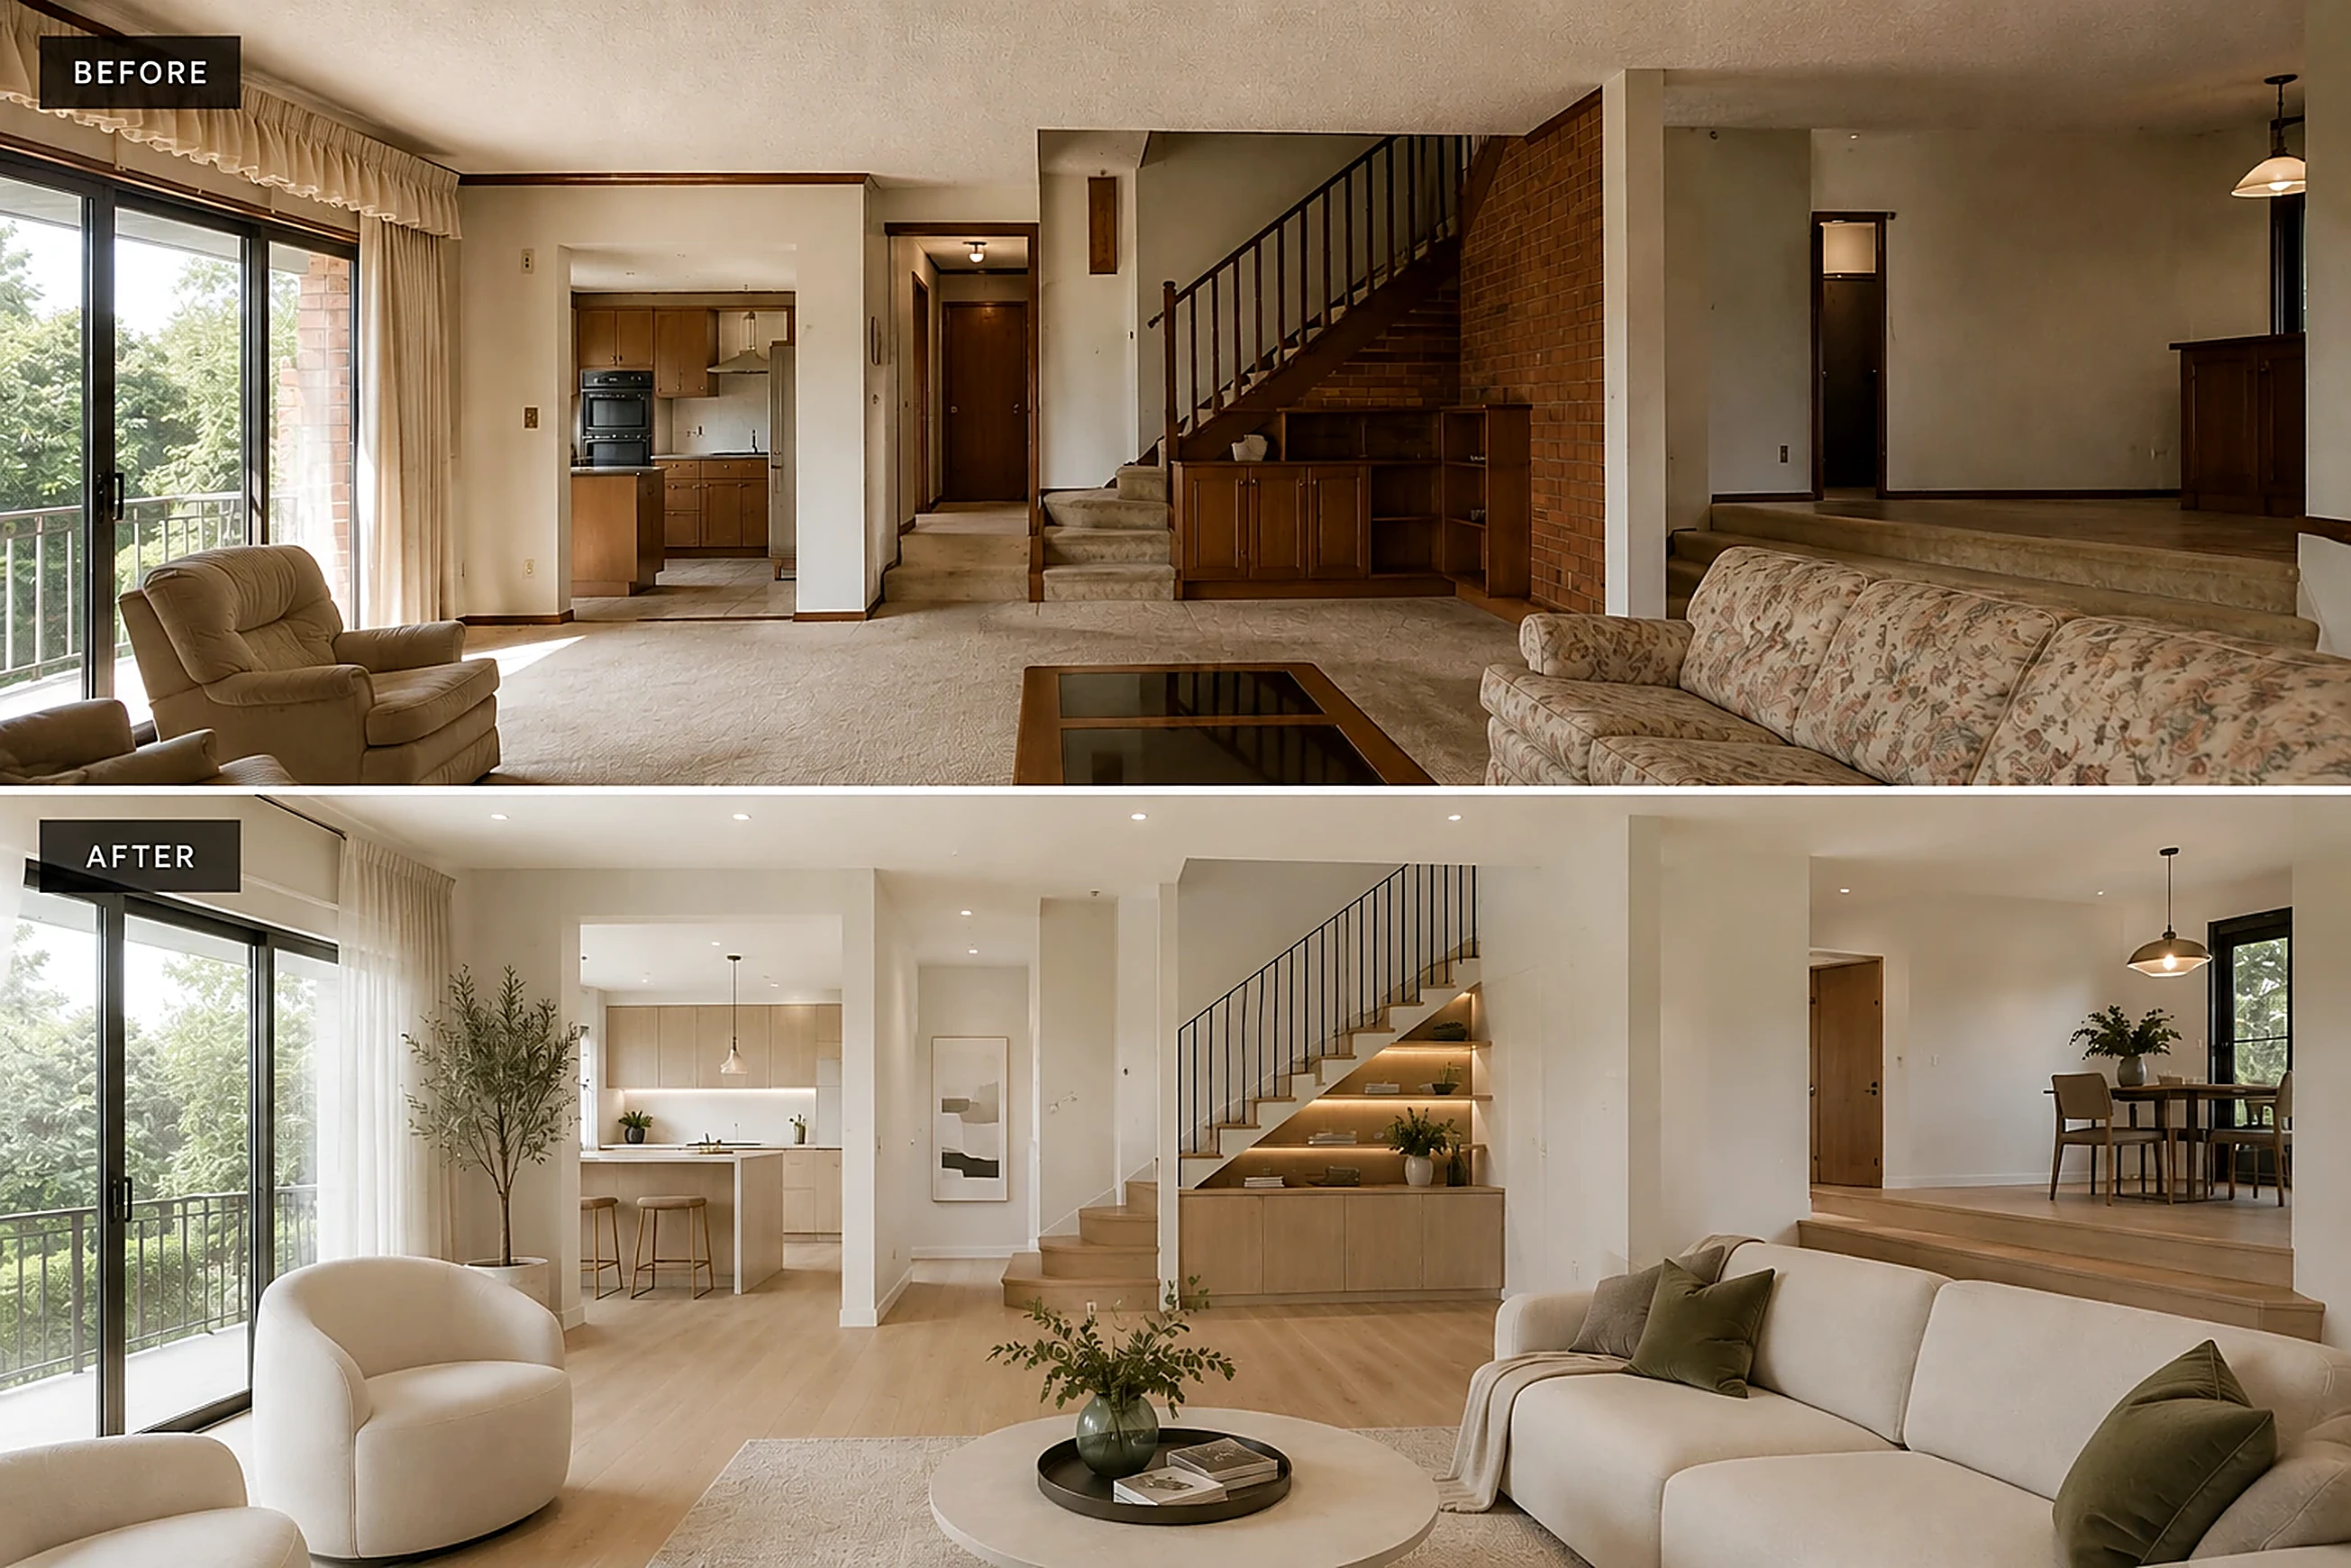
The home retained its original layout and finishes — a separate, enclosed kitchen, dated joinery and staircase detailing, and a compartmentalised living area that limited natural flow between spaces.
Project Overview
This residential renovation in Bondi involved the renovation of the kitchen, living and staircase areas of an existing home, opening up a compartmentalised layout into a connected, open-plan living space finished with contemporary joinery, lighting and materials throughout.
Renovation Brief
- Open up the kitchen and living areas into one connected space
- Replace dated joinery, flooring and lighting with contemporary finishes
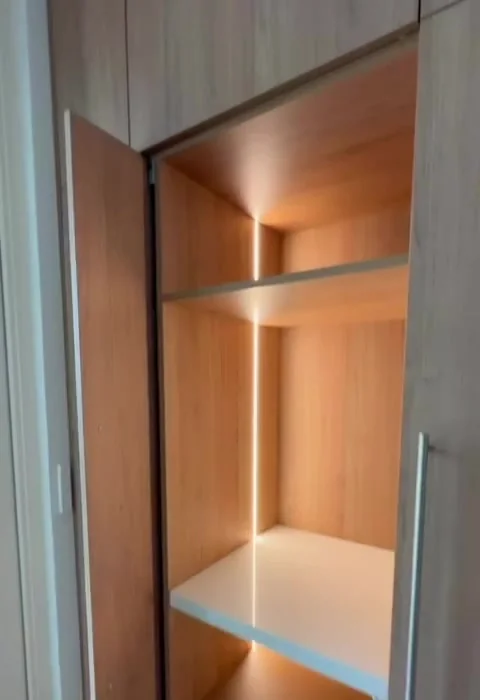
- Improve storage throughout the living and staircase areas
- Create a functional, low-maintenance space suited to everyday family life
Challenges
Renovations of this kind involve working within an existing structural footprint — removing or altering internal walls, updating services, and integrating new joinery and finishes around existing structural elements such as the staircase.
Design Approach
The kitchen was reworked and opened to the adjoining living area, with a new island bench and streamlined joinery replacing the original enclosed layout. The staircase and surrounding joinery were rebuilt with integrated lighting and storage, and finishes were unified throughout the space.
Construction & Joinery Scope
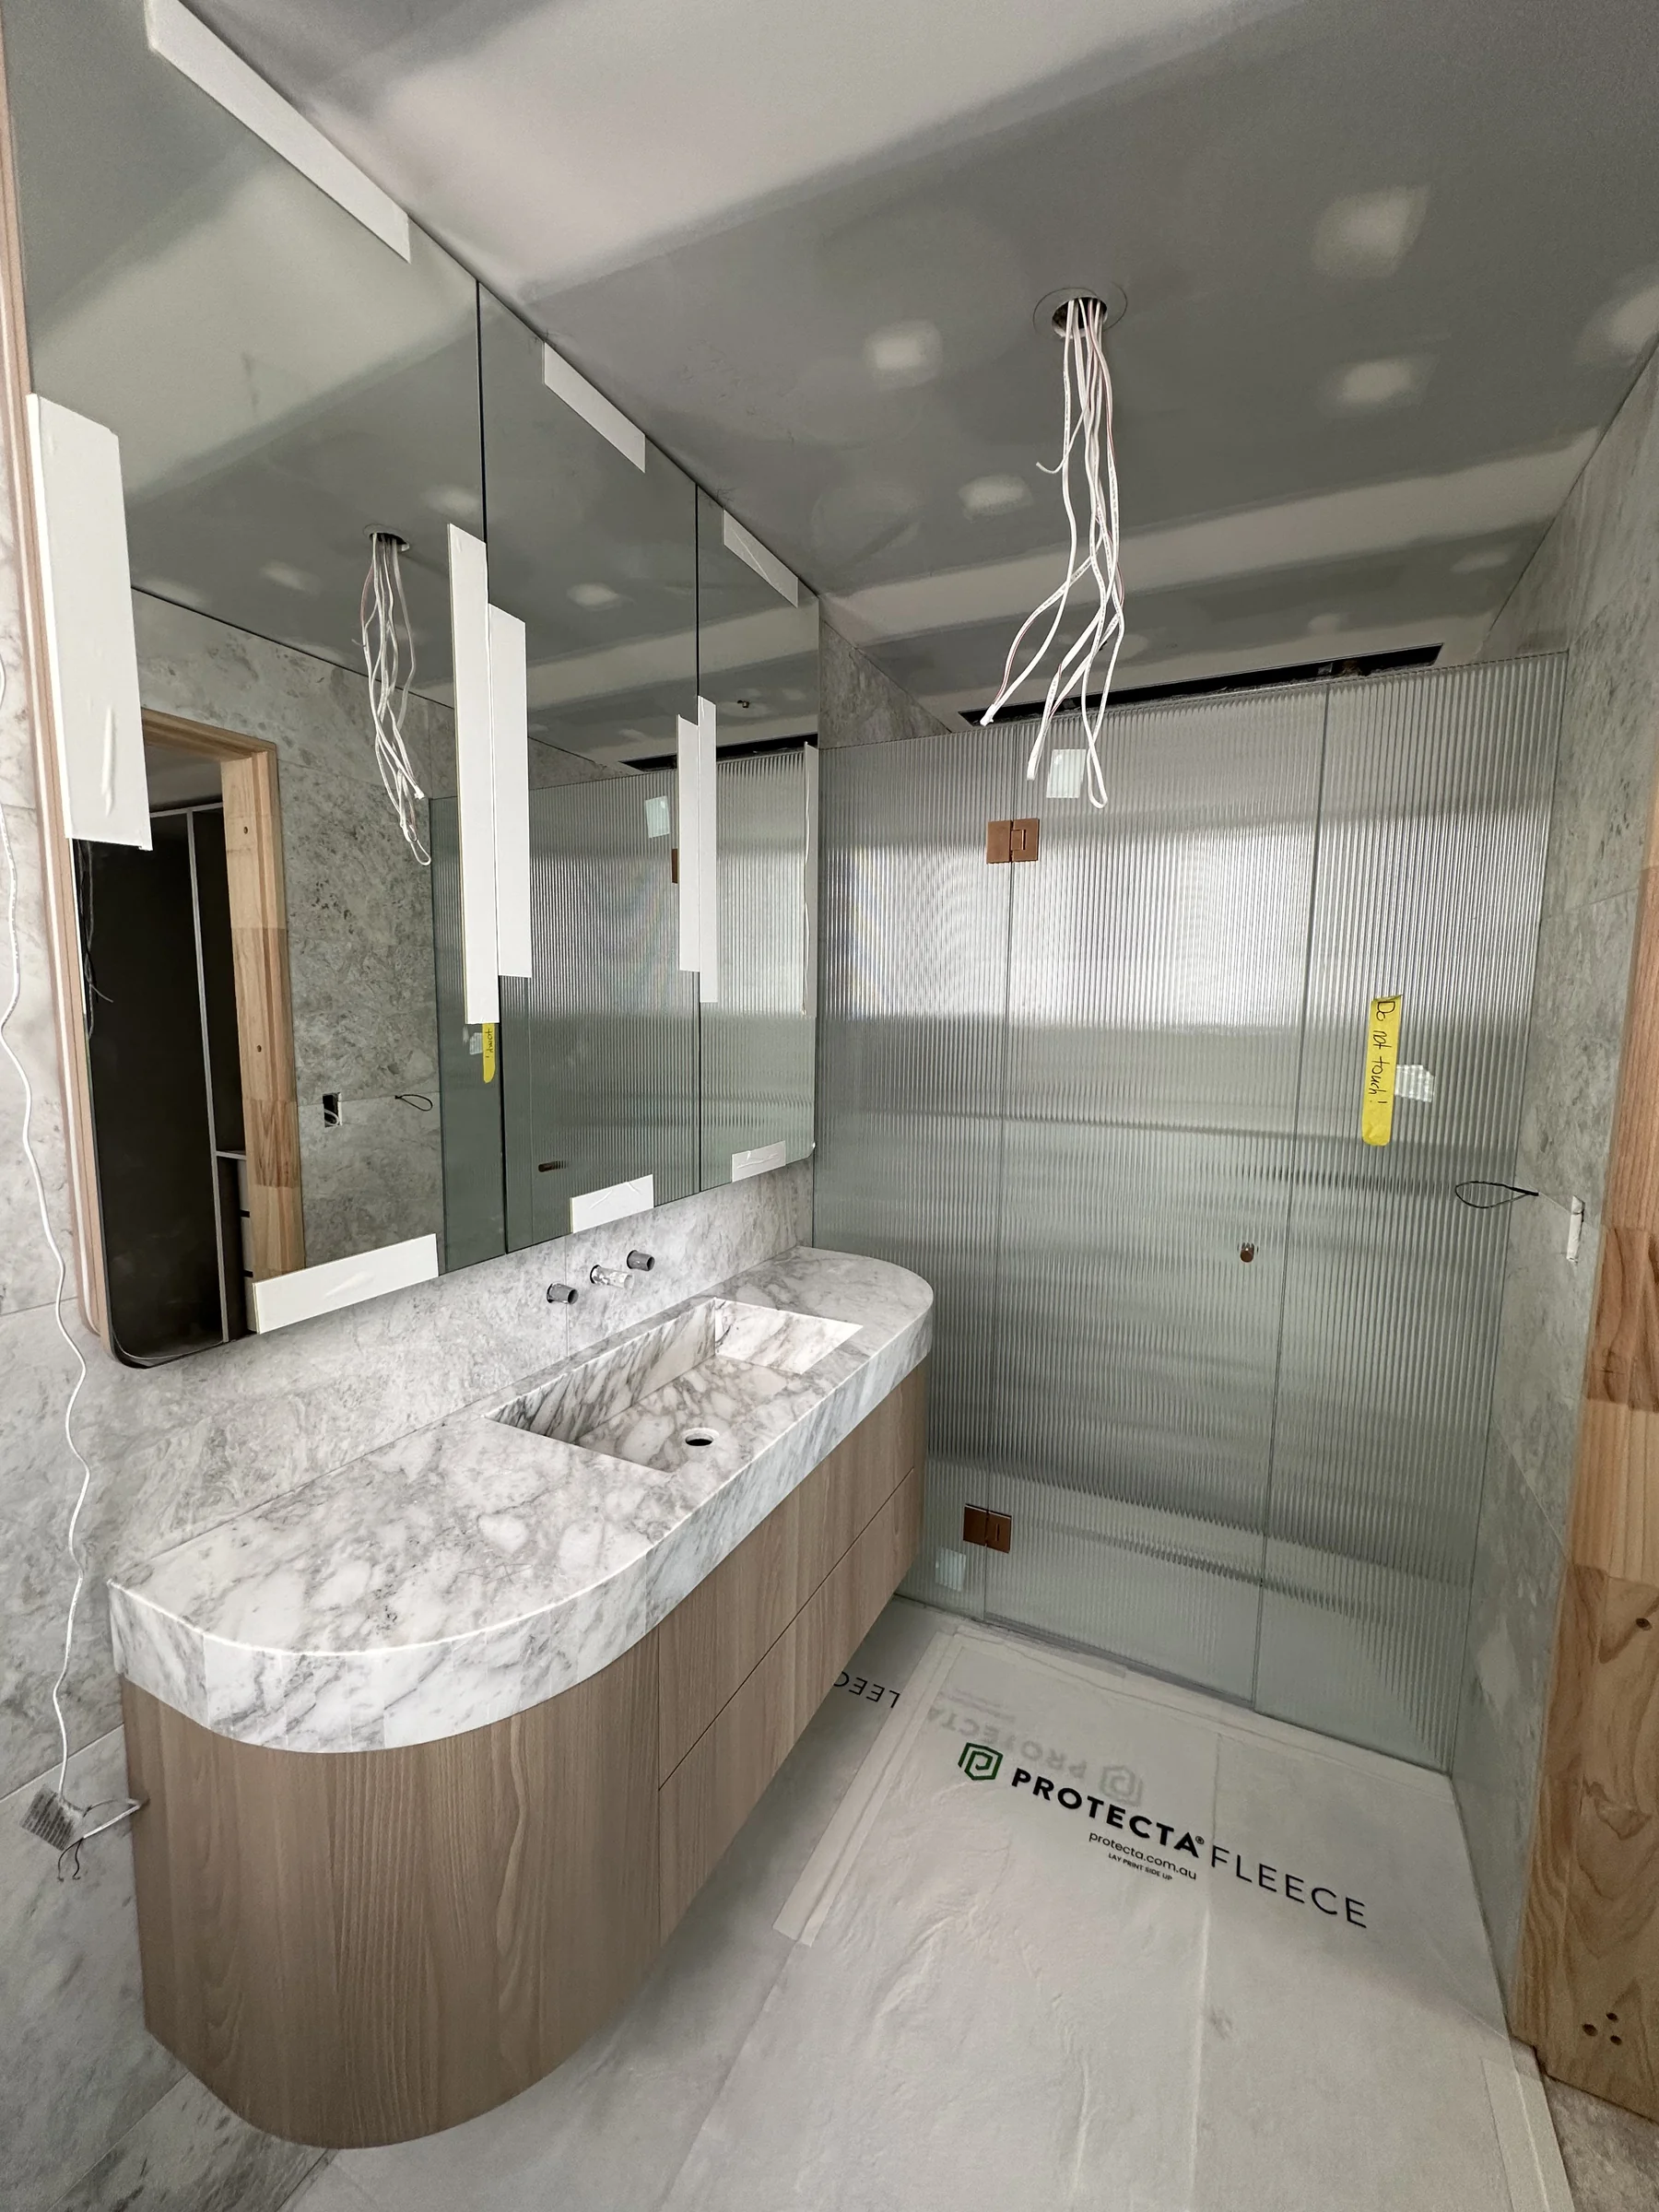
Works included removal of the original enclosed kitchen layout, new kitchen and living area custom joinery, a staircase and balustrade rebuild, new flooring throughout, and updated lighting and electrical works.
Materials & Finishes
Light timber-look flooring, streamlined timber-veneer joinery, updated staircase balustrading, and a neutral, contemporary palette throughout the living areas.
Project Outcome
The renovation delivered an open-plan kitchen and living space with improved flow, updated finishes and increased storage — suited to everyday family use, and a further example of FRANCA FITOUTS' residential renovation capability in Sydney's Eastern Suburbs.
Before & After
Common Questions About This Project
What was this project?
A residential renovation of an existing home's kitchen, living and staircase areas, converting a compartmentalised, dated layout into an open-plan contemporary living space.
What work was completed?
Removal of the original enclosed kitchen layout, new kitchen and living area joinery, a staircase and balustrade rebuild, new flooring, and updated lighting and electrical works.
What type of renovation was delivered?
A full kitchen and living area renovation, opening up an enclosed, dated layout into a connected open-plan space.
What problems did the renovation solve?
It replaced a compartmentalised, dated layout and finishes with an open, functional living space with improved flow and storage.
Does Franca Fitouts complete similar projects?
Yes. Franca Fitouts regularly delivers residential renovations of this kind, from kitchen and living area updates through to full home renovations.
What areas does Franca Fitouts service?
Franca Fitouts specialises in Sydney's Eastern Suburbs, including Vaucluse, Double Bay, Rose Bay, Bondi, Point Piper, Woollahra and Paddington, while also delivering projects across the Sydney CBD, Inner West, North Shore and Greater Sydney.