Medical Fitout
Medical Fitout — Multi-Practitioner Clinic, Maroubra, NSW
A multi-practitioner medical clinic fitout in Maroubra, NSW, planned around patient privacy, clinical workflow and equipment integration.
Project Type
Medical Fitout
Location
Maroubra, NSW
Scope
Consultation rooms, treatment areas, reception and patient waiting area for a multi-practitioner medical clinic.
Project Overview
This medical fitout in Maroubra, in Sydney's Eastern Suburbs, involved the fitout of an existing tenancy into a multi-practitioner medical clinic. The brief covered a series of consultation and treatment rooms, a shared reception and patient waiting area, and supporting staff and storage space, planned around patient privacy and efficient clinical workflow. FRANCA FITOUTS coordinated the plumbing, electrical and joinery works required to support multiple practitioners operating from the one tenancy.
Client Objectives
- Accommodate multiple practitioners within the one tenancy
- Improve patient flow, privacy and circulation between consultation rooms and reception
- Integrate medical equipment and services requirements into the joinery and construction
- Create a calm, professional reception and patient waiting area
- Deliver hygiene-focused finishes suited to a healthcare environment
Challenges
Multi-practitioner clinics need to balance patient privacy against efficient circulation, so that consultation rooms, treatment areas and reception can all operate independently without compromising patient confidentiality. Coordinating plumbing, electrical and equipment services across several consultation and treatment rooms, within a fixed tenancy footprint, required detailed planning before construction began.
Our Solution
FRANCA FITOUTS planned the layout through design consultation, positioning consultation and treatment rooms to maintain clear separation between patient-facing and clinical circulation. Reception and waiting areas were developed as calm, professional spaces with custom joinery, while plumbing, electrical and equipment services were coordinated ahead of final joinery and finishes to support each practitioner's requirements.
Construction Details
The medical fitout works included internal partitioning for consultation and treatment rooms, reception and waiting-area fitout, custom clinical and reception joinery, plumbing rough-in and fitoff, electrical and data services, lighting installation, wall and ceiling finishes, commercial flooring, painting and final finishes, fixtures and hardware, and defects inspection through to handover.
Materials
The completed clinic uses a clean, hygiene-focused material palette suited to a healthcare environment, including durable easy-clean wall and floor finishes, custom clinical and reception joinery, integrated task and ambient lighting, and durable hardware and fittings throughout the consultation, treatment and reception areas.
Results
The completed fitout delivered a functional multi-practitioner clinic with clear separation between patient-facing and clinical areas, supported by a calm, professional reception and waiting space. The project reflects FRANCA FITOUTS' capability in medical fitouts and healthcare joinery across Sydney's Eastern Suburbs.
Before & After
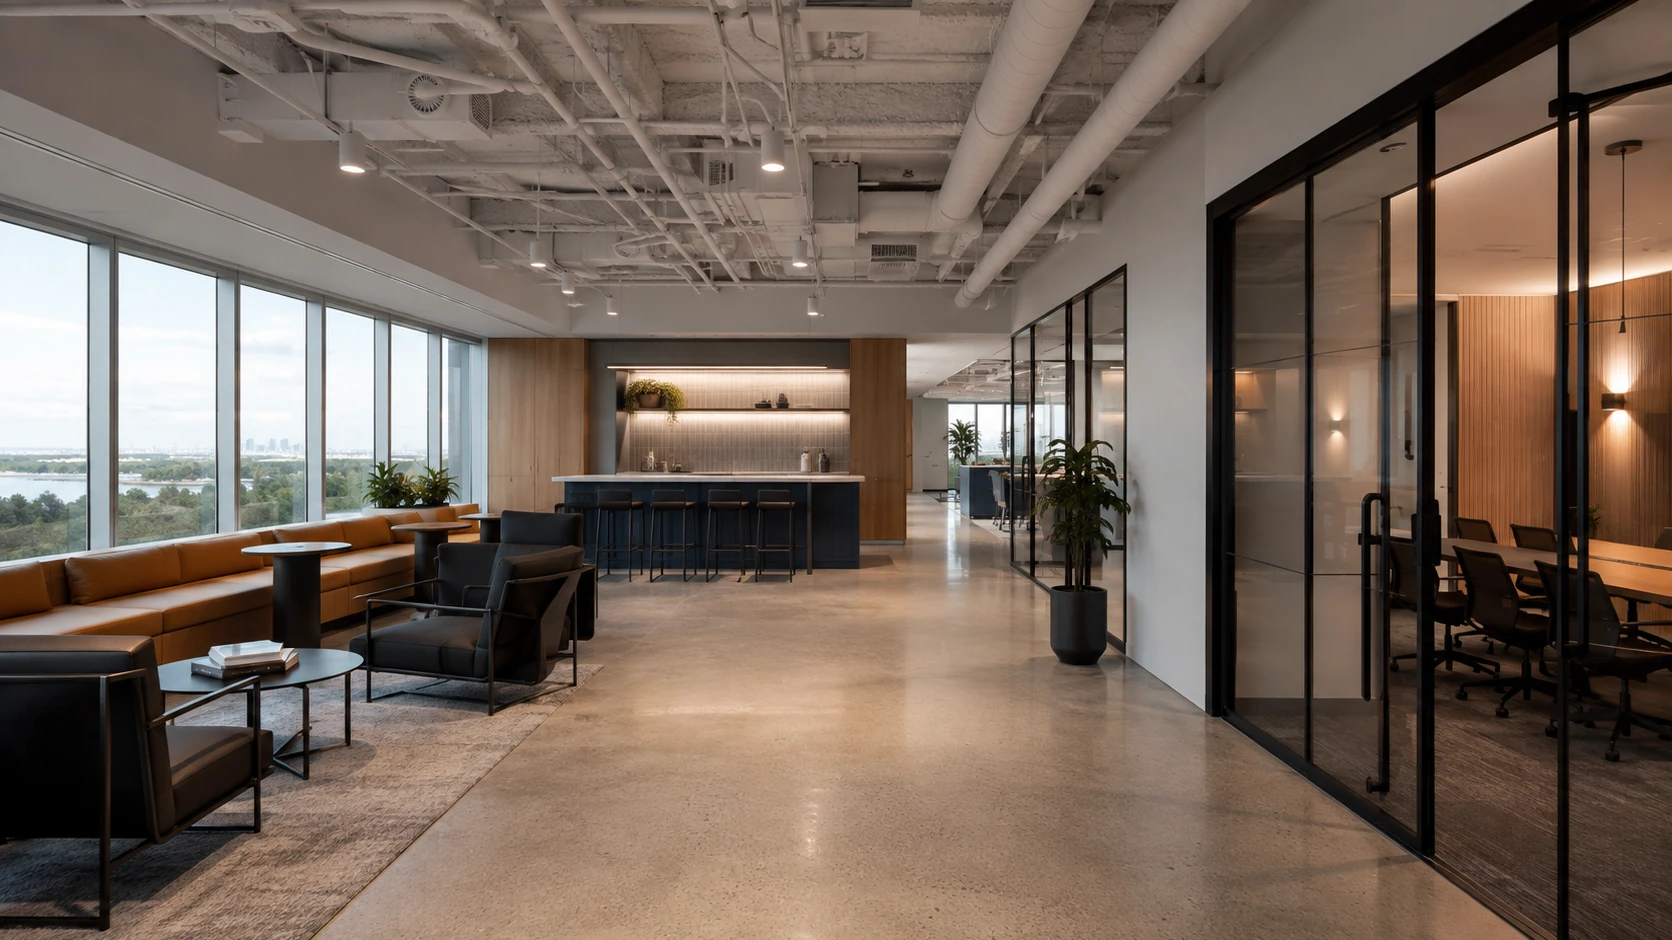
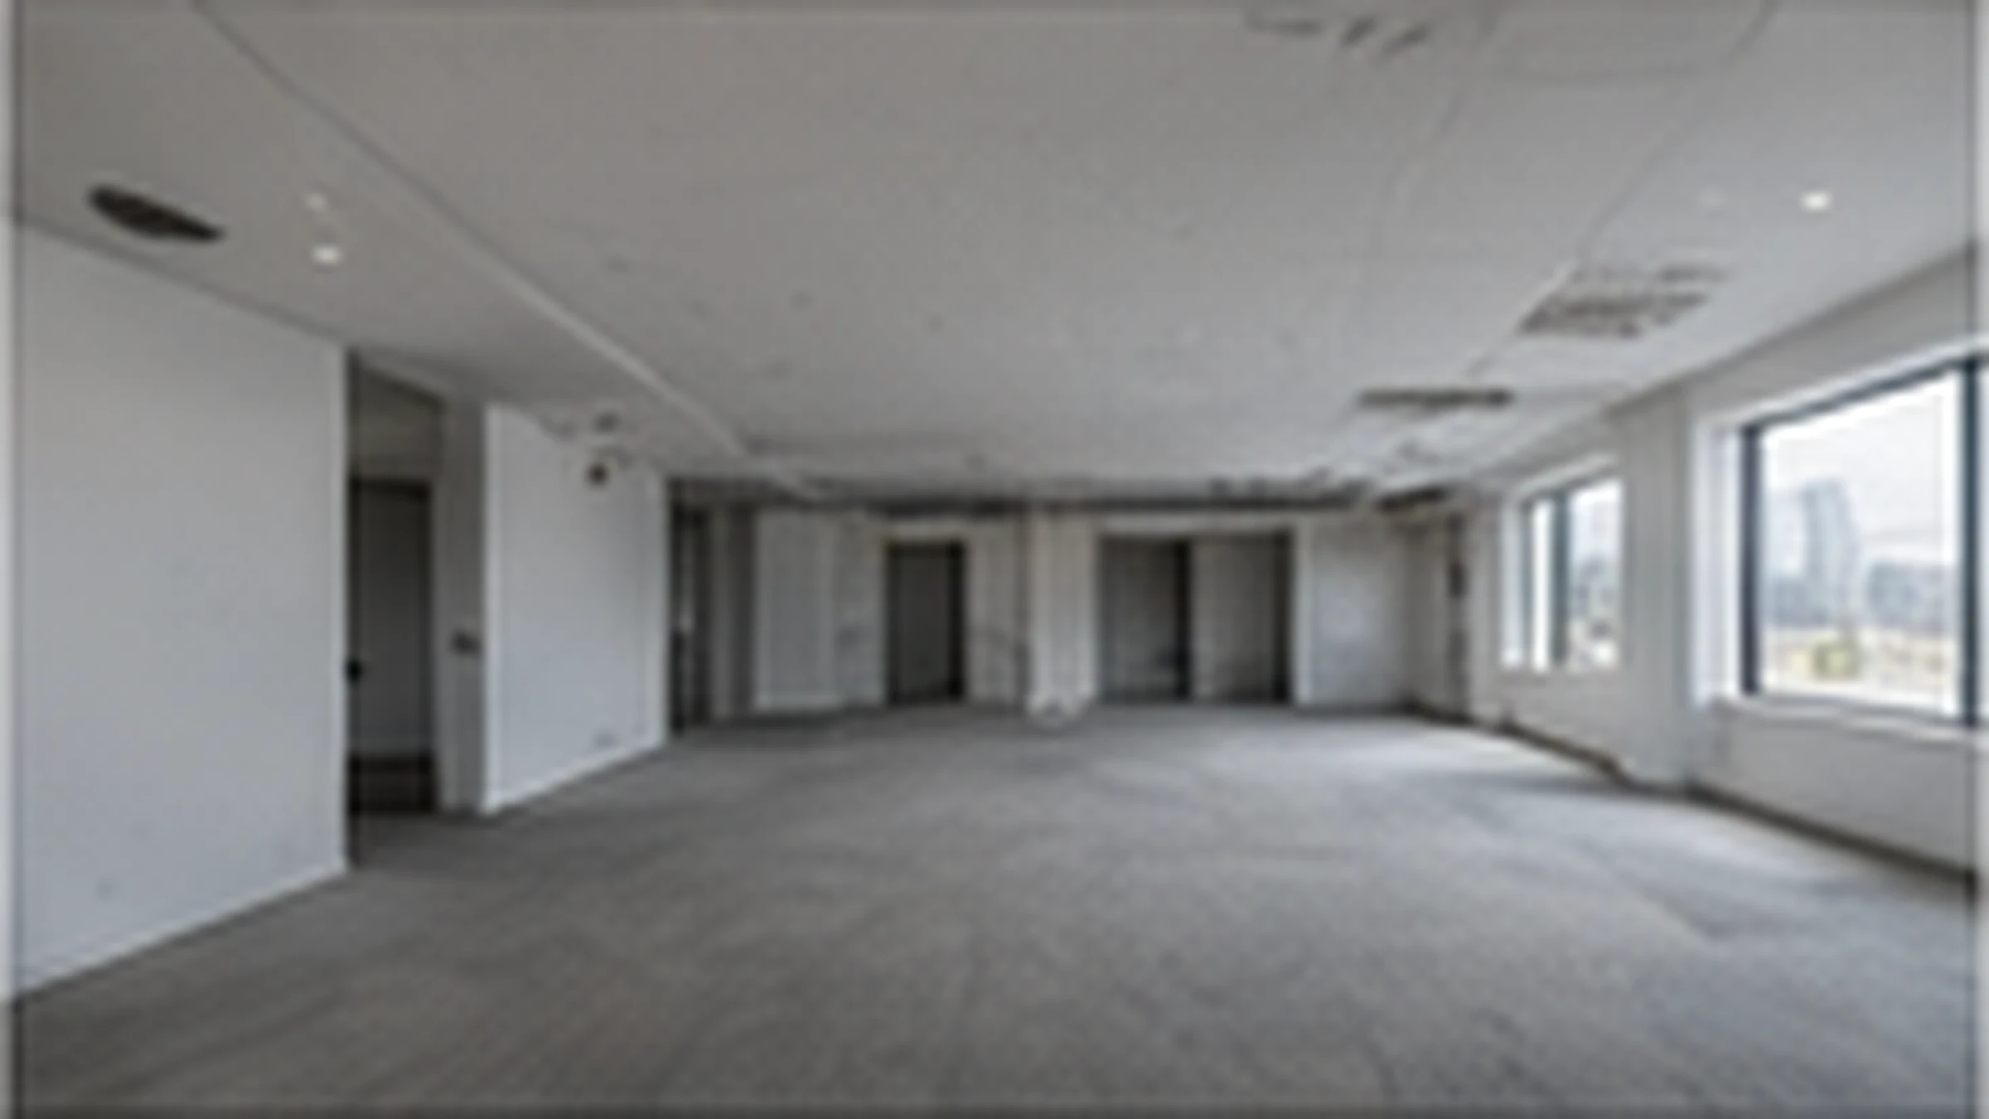
The before and after comparison shows the tenancy in its existing condition alongside the completed medical clinic reception and waiting area.
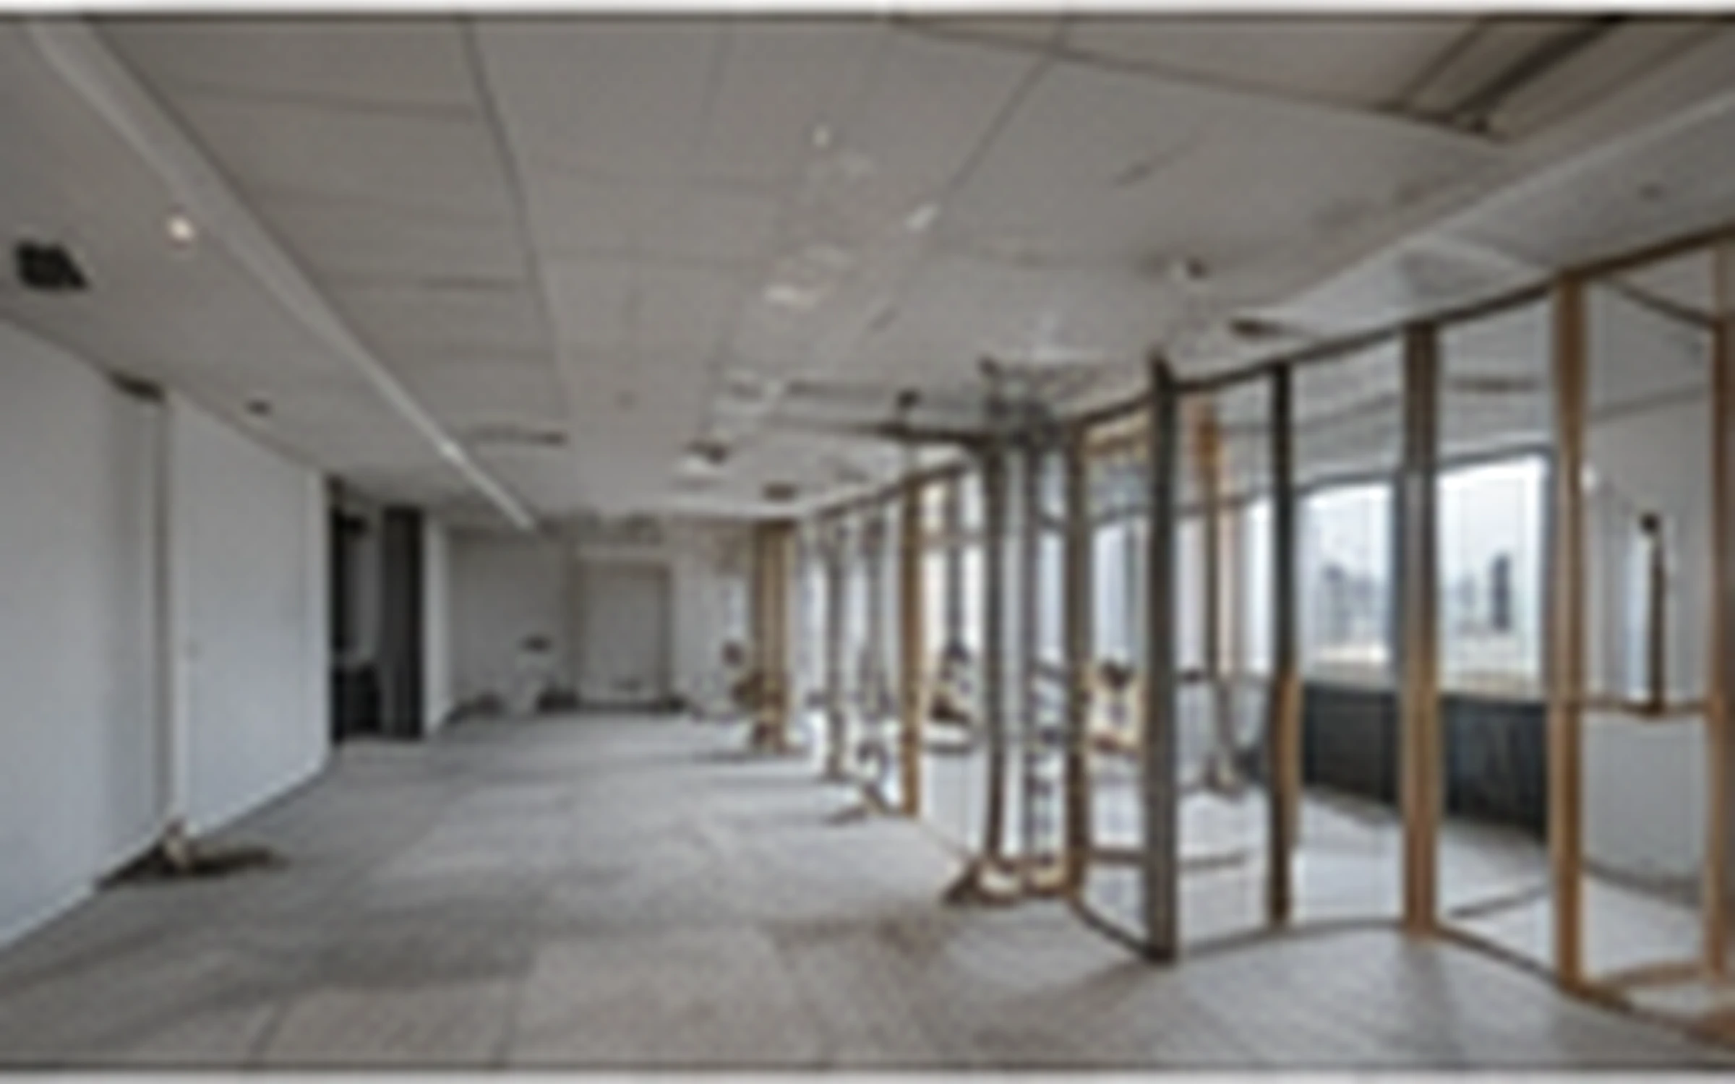
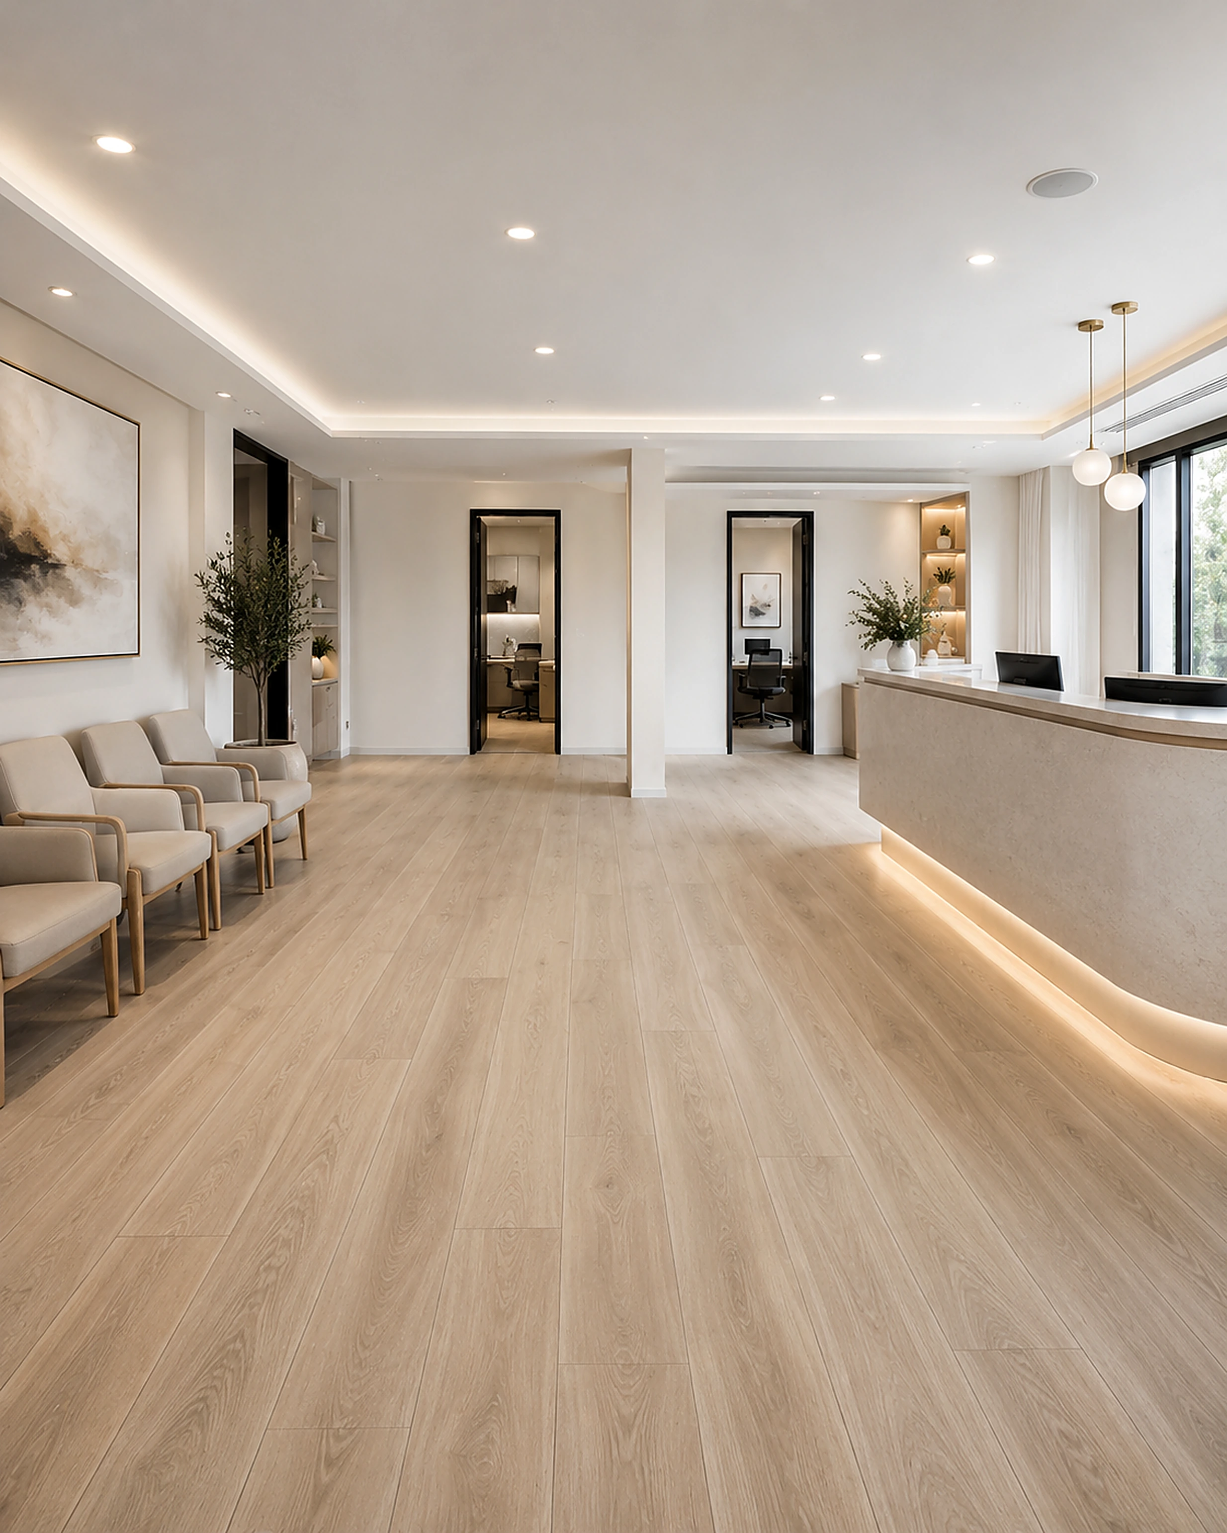
Existing space prior to worksCompleted by FRANCA FITOUTS
Common Questions About This Project
What type of project was this?
This was a multi-practitioner medical clinic fitout in Maroubra, NSW, including consultation rooms, treatment areas, reception and patient waiting space.
What work was included in the fitout?
The scope included internal partitioning, custom clinical and reception joinery, plumbing, electrical and lighting services, flooring and finishes through to handover.
How does FRANCA FITOUTS plan clinics for multiple practitioners?
Consultation and treatment rooms are planned to maintain clear separation between patient-facing and clinical circulation, so several practitioners can operate independently from the one tenancy.
Can FRANCA FITOUTS deliver medical fitouts in Sydney's Eastern Suburbs?
Yes. FRANCA FITOUTS delivers medical and healthcare fitouts across Maroubra and Sydney's Eastern Suburbs, including consultation rooms, treatment areas, reception and clinical joinery.