Retail Fitout
Retail Fitout — Westfield Bondi Junction, NSW
A 60m² retail fitout at Westfield Bondi Junction, NSW, combining shopfront works, custom joinery and display fixtures into a polished, customer-focused store.
Project Type
Retail Fitout
Location
Westfield Bondi Junction, NSW
Scope
Shopping centre retail fitout including shopfront works, custom joinery, display fixtures, lighting, finishes and interior construction.
Project Overview
This 60m² retail fitout at Westfield Bondi Junction, NSW involved the transformation of an existing shopping centre tenancy into a refined, functional and commercially effective store environment. The project progressed from a stripped-back and partially demolished tenancy through to a complete retail interior fitout, with new shopfront elements, custom joinery, display fixtures, lighting and finishes. The design focused on creating a clean, premium presentation while maximising the available floor area for merchandising, customer circulation and day-to-day retail operations. FRANCA FITOUTS coordinated the project over a six-week construction programme, managing the sequencing of trades and the practical requirements of delivering works within an operating shopping centre in Sydney's Eastern Suburbs.
Client Objectives
- Transform the existing tenancy into a complete retail store within a six-week programme
- Maximise product display capacity within the 60m² tenancy
- Create a strong and polished shopfront presence
- Deliver custom joinery and display fixtures suited to the store layout
- Improve customer circulation and product visibility
- Coordinate construction efficiently within shopping centre access and operational requirements
Challenges
The project required careful coordination within a live shopping centre environment, where access, deliveries, construction sequencing and working-hour restrictions needed to be managed around centre operations. The compact 60m² footprint also required efficient spatial planning to balance product display, circulation, storage and customer experience without making the tenancy feel crowded.
Our Solution
FRANCA FITOUTS managed the project through a structured construction programme, coordinating the fitout works from the existing stripped tenancy through to final completion. The layout was developed through detailed design consultation, making efficient use of the available floor area, with custom joinery and display elements positioned to support product presentation and customer movement. Shopfront, lighting, joinery and finishes were coordinated as part of one integrated fitout approach, helping create a cohesive and commercially practical retail environment.
Construction Details
The retail fitout works included site preparation and set-out, demolition and preparation of the existing tenancy, shopfront construction and detailing, partitioning and framing works, custom joinery fabrication and installation, display shelving and retail fixture installation, electrical and lighting works, ceiling and wall finishing, commercial flooring installation, painting and decorative finishes, services coordination, final fitoff, and defects and handover.
Materials
The completed retail space features a contemporary material palette selected for durability, presentation and commercial use, including warm timber and timber-look joinery, matte black framing and architectural accents, glazed shopfront elements, neutral wall and ceiling finishes, integrated display lighting, durable commercial flooring, custom display shelving, and refined hardware and trim details.
Results
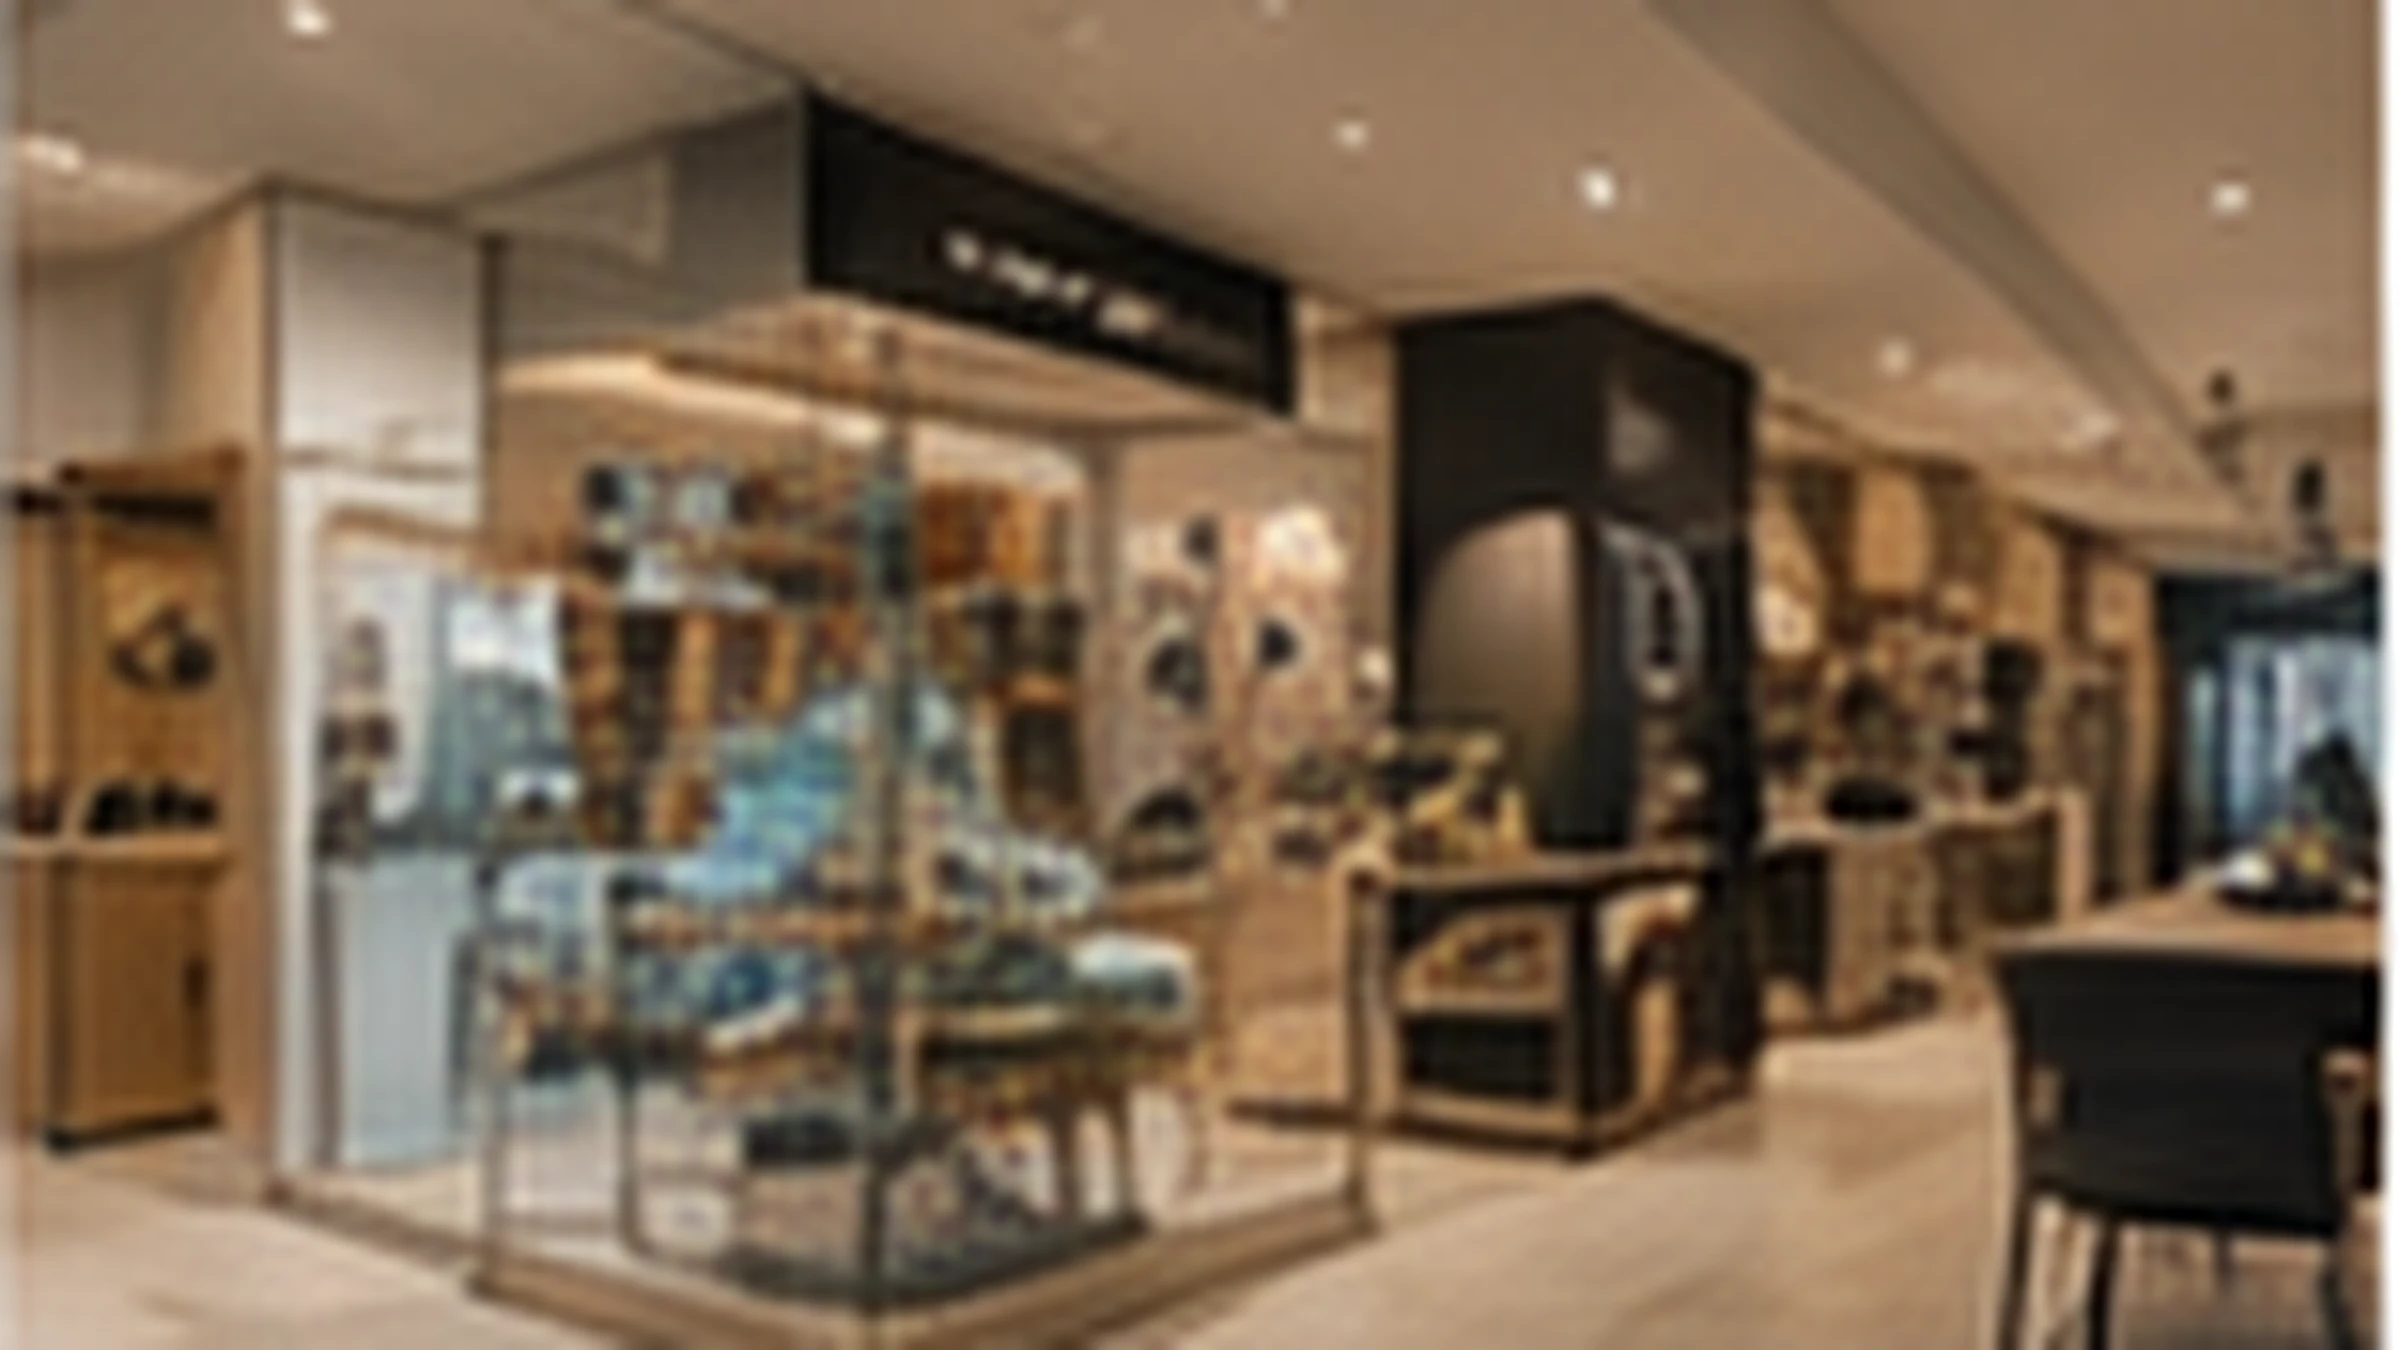
The completed fitout transformed the original tenancy into a polished, functional and customer-focused retail store. The final layout makes efficient use of the 60m² footprint while providing clear circulation, strong product presentation and a clean shopfront presence. Delivered over a six-week programme, the project demonstrates FRANCA FITOUTS' capability in commercial fitouts, shopping centre tenancy construction, shopfront works and coordinated retail joinery across Sydney.
Before & After
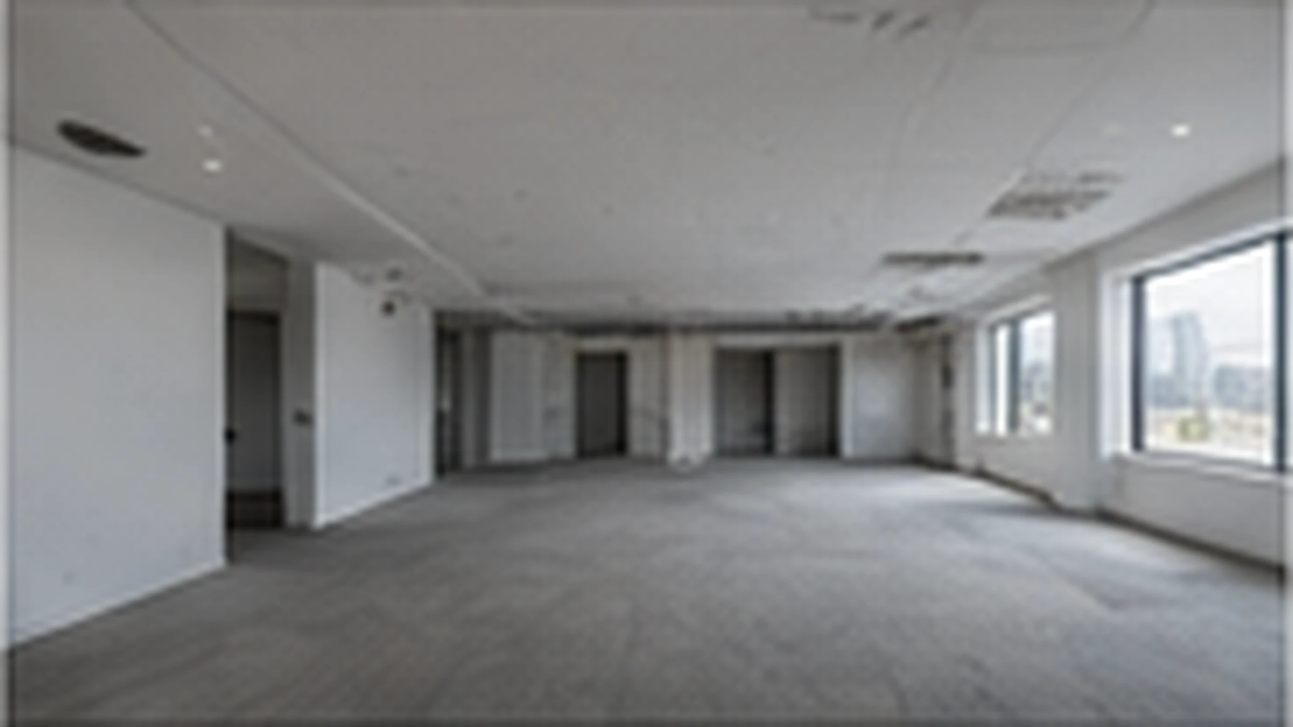
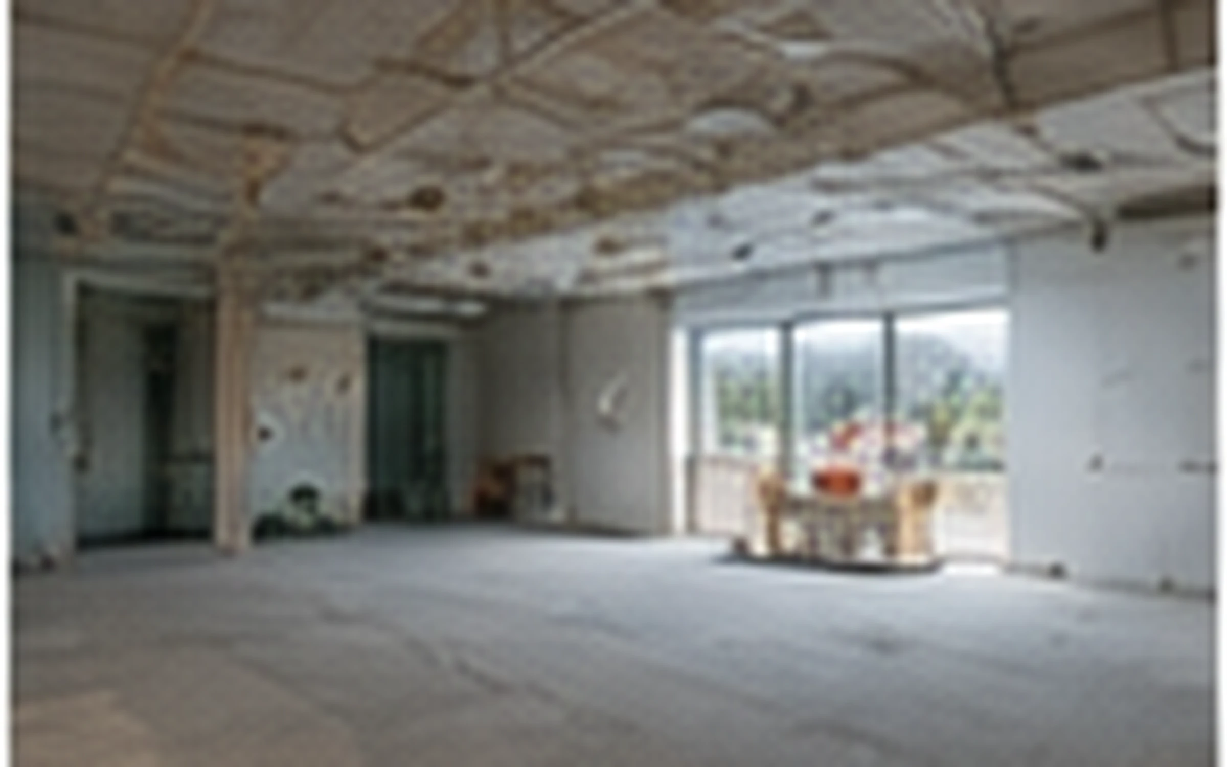
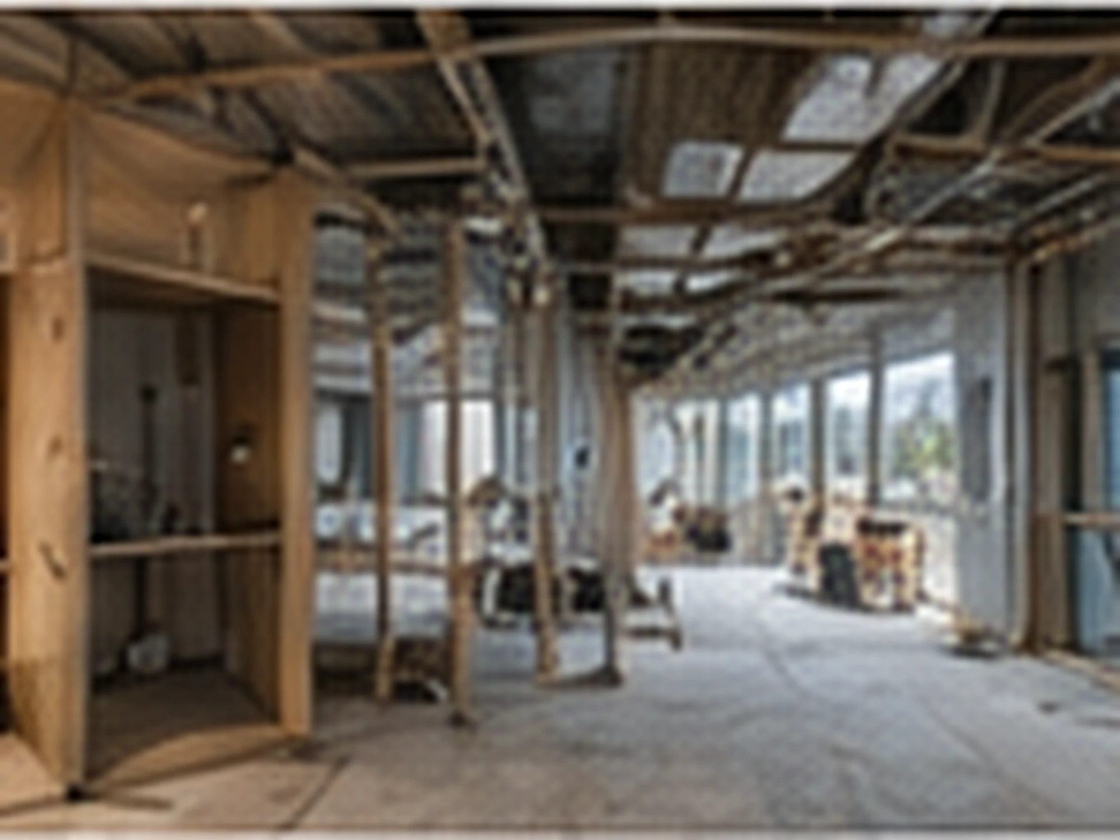
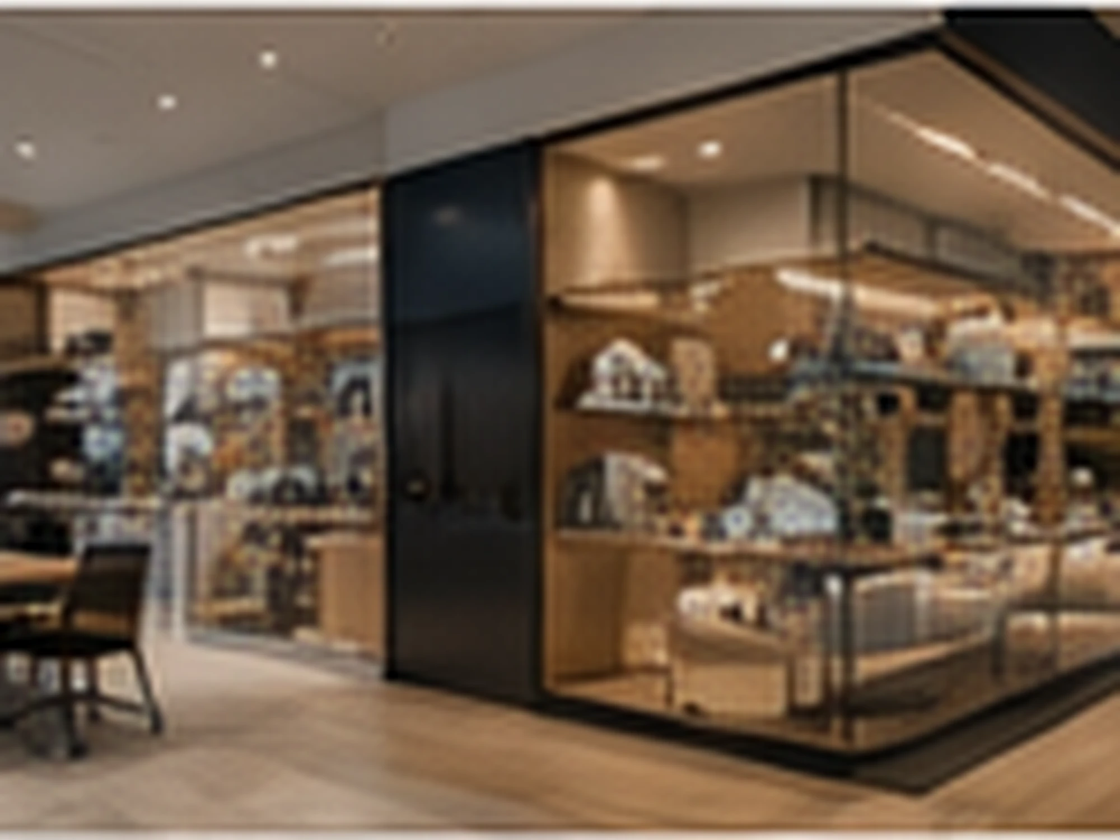
The before and after sequence documents the transformation from the original stripped tenancy, through active construction, to the completed retail store. The progression highlights the development of the shopfront, joinery, display fixtures, lighting and final finishes that define the completed fitout.
Common Questions About This Project
What type of project was this?
This was a 60m² shopping centre retail fitout at Westfield Bondi Junction, NSW, involving shopfront works, custom joinery, display fixtures, lighting and full interior construction.
How long did the retail fitout take?
The project was delivered over a six-week construction programme.
What work was included in the fitout?
The scope included tenancy preparation, shopfront works, framing, custom joinery, display fixtures, lighting, flooring, wall and ceiling finishes, services coordination and final handover.
Can FRANCA FITOUTS deliver retail fitouts in shopping centres?
Yes. FRANCA FITOUTS delivers retail fitouts and shopping centre tenancy works across Sydney, including shopfronts, custom joinery, display systems and coordinated interior construction.
Does FRANCA FITOUTS manage the full retail fitout process?
FRANCA FITOUTS can coordinate the fitout process from site preparation and construction through to joinery, services, finishes, defects and handover.
What types of retail spaces can FRANCA FITOUTS fit out?
FRANCA FITOUTS can deliver retail stores, boutiques, shopfront renovations and other commercial retail interiors across Sydney.