Residential Renovation
Kitchen, Laundry & Bathroom Renovation — Bondi Junction, NSW
A kitchen, laundry and bathroom renovation within a Bondi Junction home, combining custom joinery with integrated appliances throughout.
Project Type
Residential Renovation
Location
Bondi Junction, NSW
Scope
Kitchen renovation with integrated appliance joinery, a laundry and pantry fitout, and a bathroom renovation, delivered within a Bondi Junction home.
Project Overview
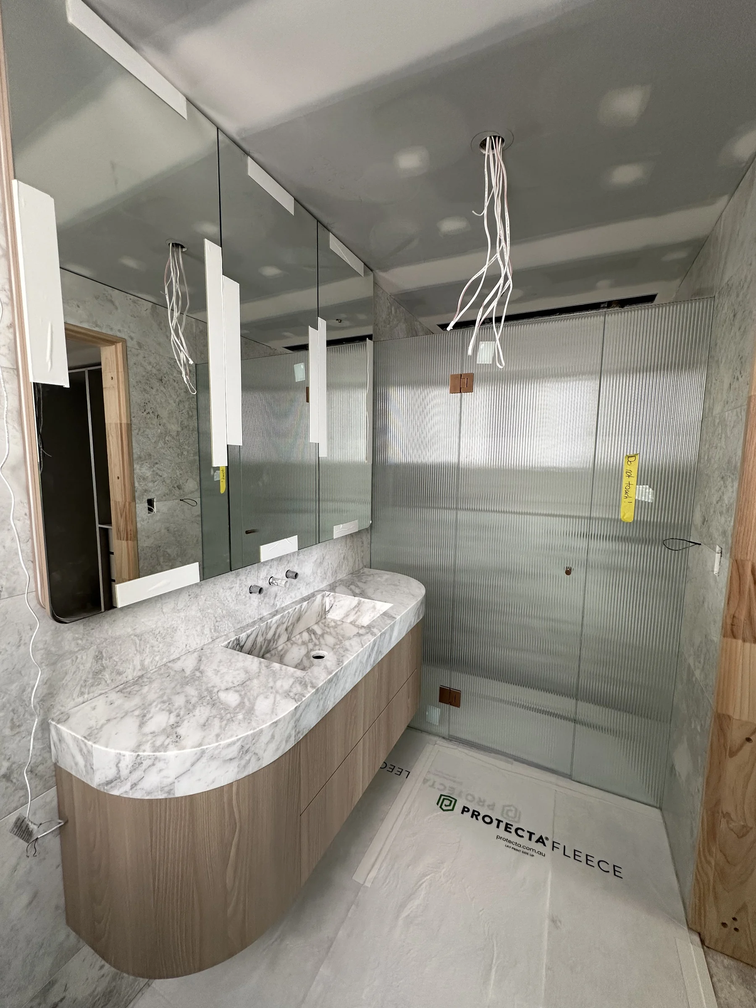
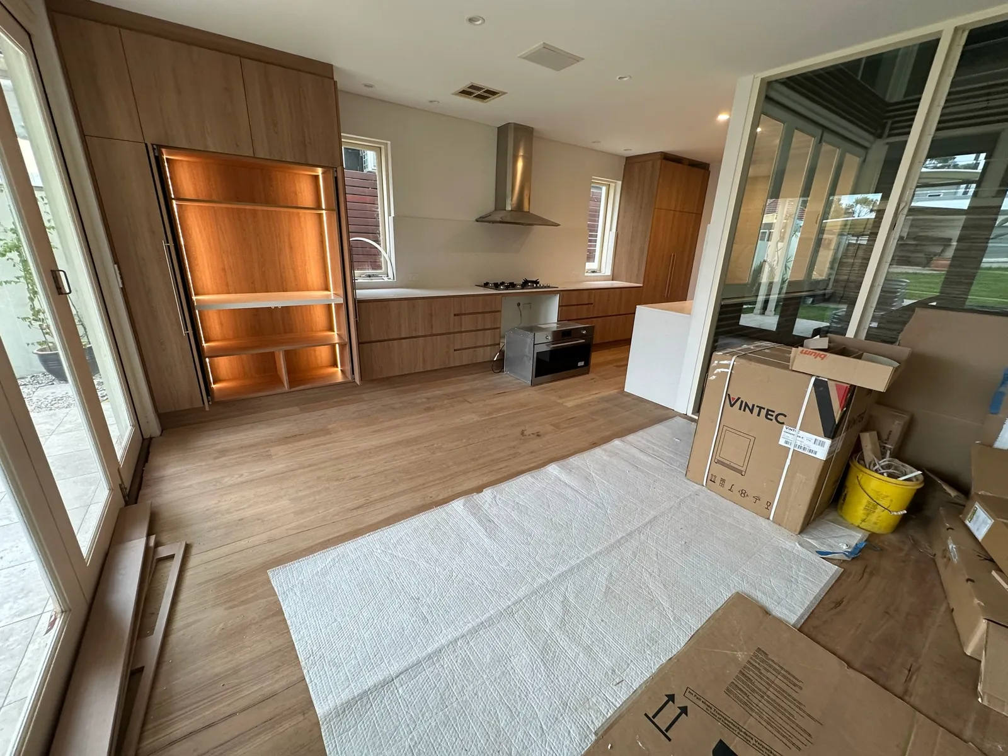
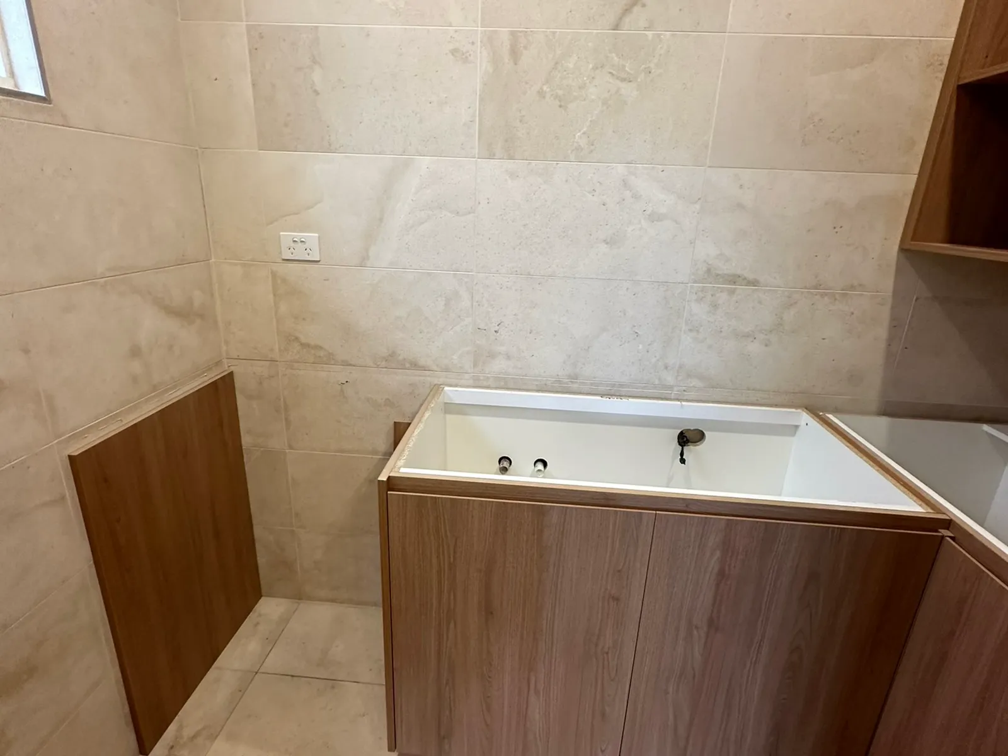
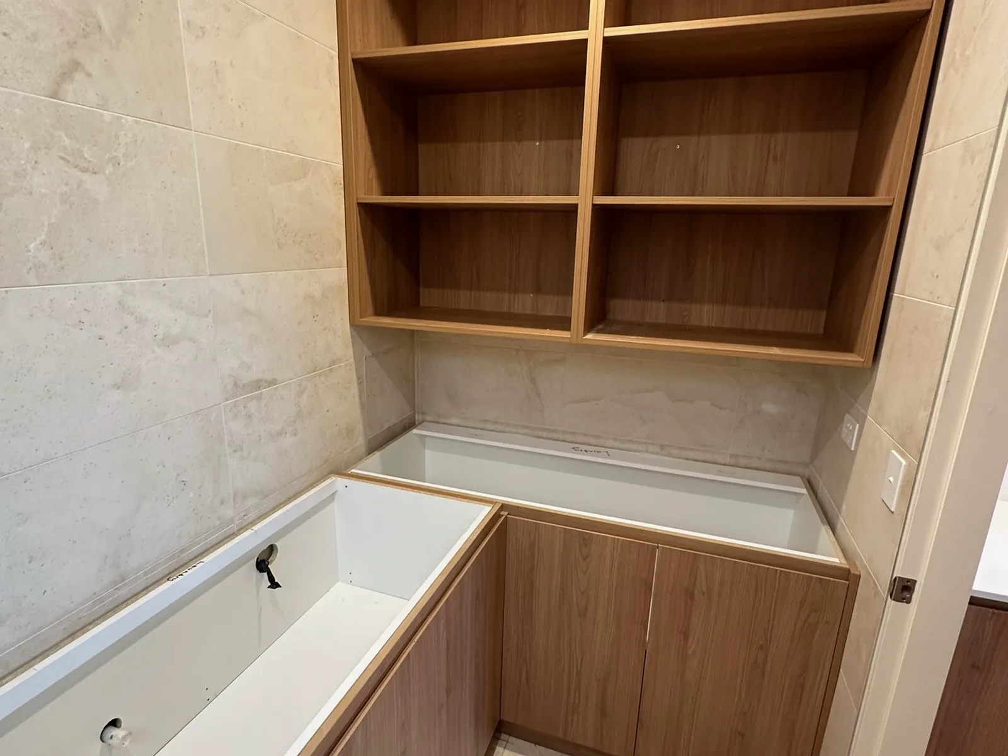
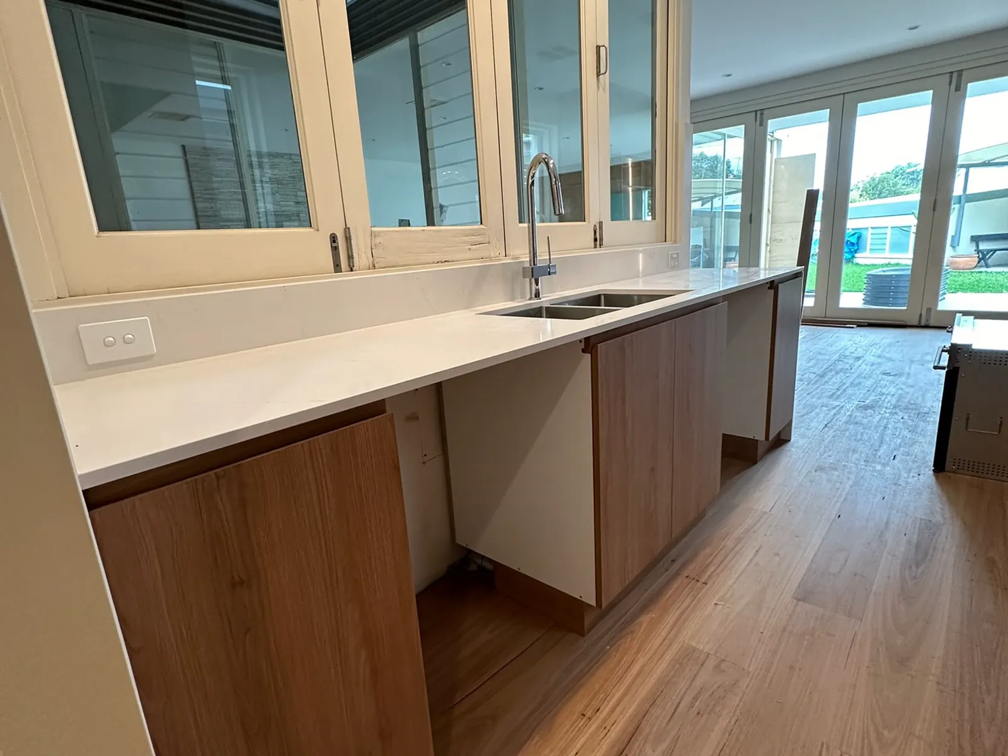
This residential renovation in Bondi Junction covered the kitchen, laundry/pantry and bathroom of an existing home. The kitchen renovation retained the home's original timber-framed windows and was finished with new engineered timber flooring, timber-veneer joinery, a stone benchtop, an undermount sink, a gas cooktop with canopy rangehood and full-height integrated fridge cabinetry with internal lighting. The adjoining laundry and pantry area was fitted with open timber shelving and a built-in bench, and the bathroom was renovated with a new timber-veneer vanity and stone-look benchtop. FRANCA FITOUTS delivered the joinery and renovation works across all three spaces.
Client Objectives
- Renovate the kitchen around the home's original timber-framed windows
- Integrate a full-height fridge, gas cooktop and rangehood within custom joinery
- Fit out a laundry and pantry area with open shelving and a built-in bench
- Renovate the bathroom with a new vanity and stone-look benchtop
- Coordinate joinery and finishes across the kitchen, laundry/pantry and bathroom as one renovation
Challenges
Renovating a kitchen, laundry/pantry and bathroom together within an existing home means sequencing joinery, plumbing and finishes across three separate wet and service-heavy areas, while working the new kitchen layout and integrated appliance cabinetry around the home's original timber-framed windows rather than replacing them.
Our Solution
FRANCA FITOUTS designed and installed timber-veneer kitchen joinery with a stone benchtop and full-height integrated fridge cabinetry, built around the home's existing windows, coordinated the gas cooktop and canopy rangehood installation, fitted out the adjoining laundry/pantry with open shelving and a built-in bench, and renovated the bathroom with a new timber-veneer vanity and stone-look benchtop.
Construction Details
Works included new engineered timber flooring, timber-veneer kitchen cabinetry and stone benchtop installation, integration of a full-height fridge with internal lighting, gas cooktop and canopy rangehood installation, undermount sink and tapware, open timber shelving and a built-in bench to the laundry/pantry, and vanity and benchtop installation to the bathroom.
Materials
The completed spaces use timber-veneer joinery throughout, a stone benchtop and undermount sink in the kitchen, new engineered timber flooring, open timber shelving in the laundry/pantry, and a timber-veneer vanity with a stone-look benchtop in the bathroom.
Results
This project delivered a coordinated kitchen, laundry/pantry and bathroom renovation within a Bondi Junction home, combining custom joinery with integrated appliances across all three spaces. It reflects FRANCA FITOUTS' capability in residential renovations and custom joinery across Sydney's Eastern Suburbs.
Project Gallery
A look at the kitchen, laundry/pantry and bathroom from this Bondi Junction renovation.
Common Questions About This Project
What type of project was this?
A kitchen, laundry/pantry and bathroom renovation within a Bondi Junction home.
What work was included?
The scope included kitchen joinery with an integrated full-height fridge, gas cooktop and rangehood, a stone benchtop, new engineered timber flooring, a laundry/pantry fitout with open shelving and a built-in bench, and a bathroom vanity renovation.
Does FRANCA FITOUTS renovate kitchens, laundries and bathrooms as one project?
Yes. FRANCA FITOUTS renovates kitchens, laundries, pantries and bathrooms as a single coordinated project, with custom joinery designed and built across all spaces by one team.
Does FRANCA FITOUTS work around a home's existing windows and features during a renovation?
Yes. Where a home has original features worth retaining, such as timber-framed windows, FRANCA FITOUTS designs the new joinery and layout to work around them rather than replacing them by default.