Outdoor Kitchen Joinery
Outdoor Kitchen Joinery — Sutherland Shire, NSW
Custom outdoor kitchen cabinetry for a residential alfresco area in the Sutherland Shire, fabricated and installed on site around the home's existing brick wall and benchtop fittings.
Project Type
Outdoor Kitchen Joinery
Location
Sutherland Shire, NSW
Scope
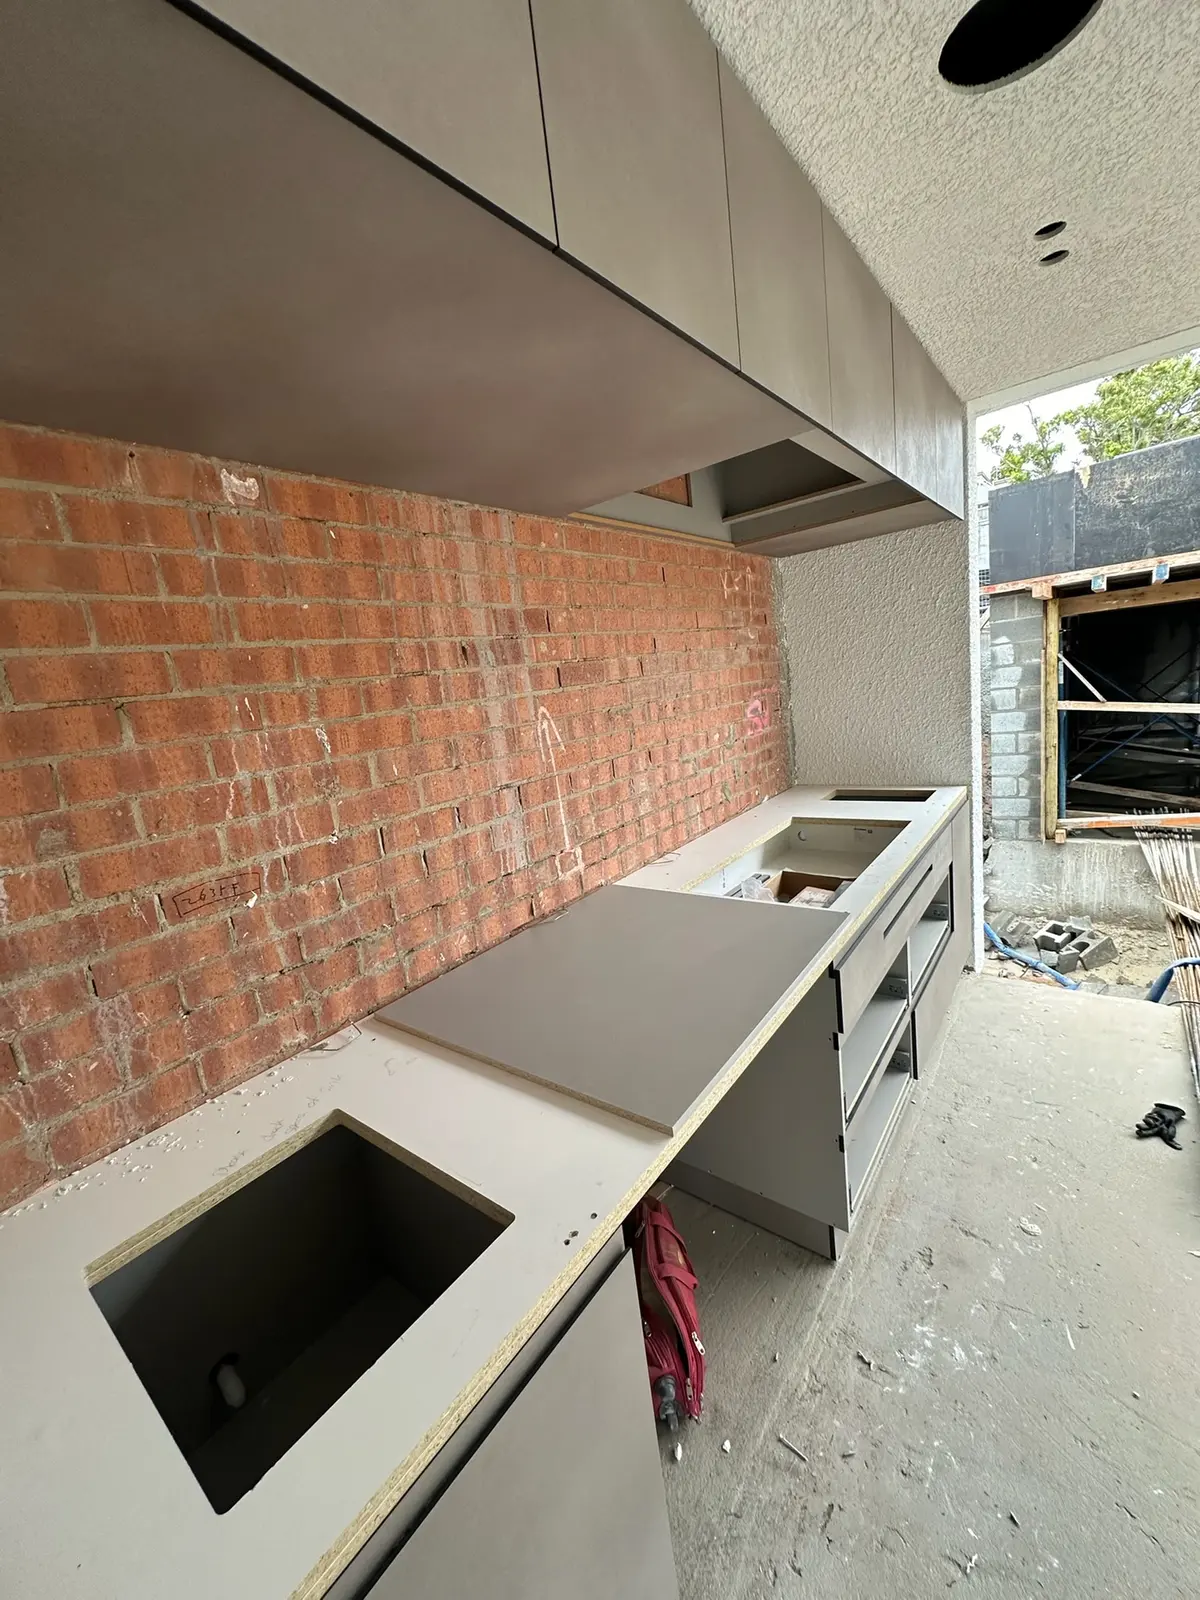
Design, fabrication and installation of custom outdoor kitchen cabinetry, including benchtop cut-outs for a sink and cooktop and a brick-set splashback, for a residential alfresco area.
Project Overview
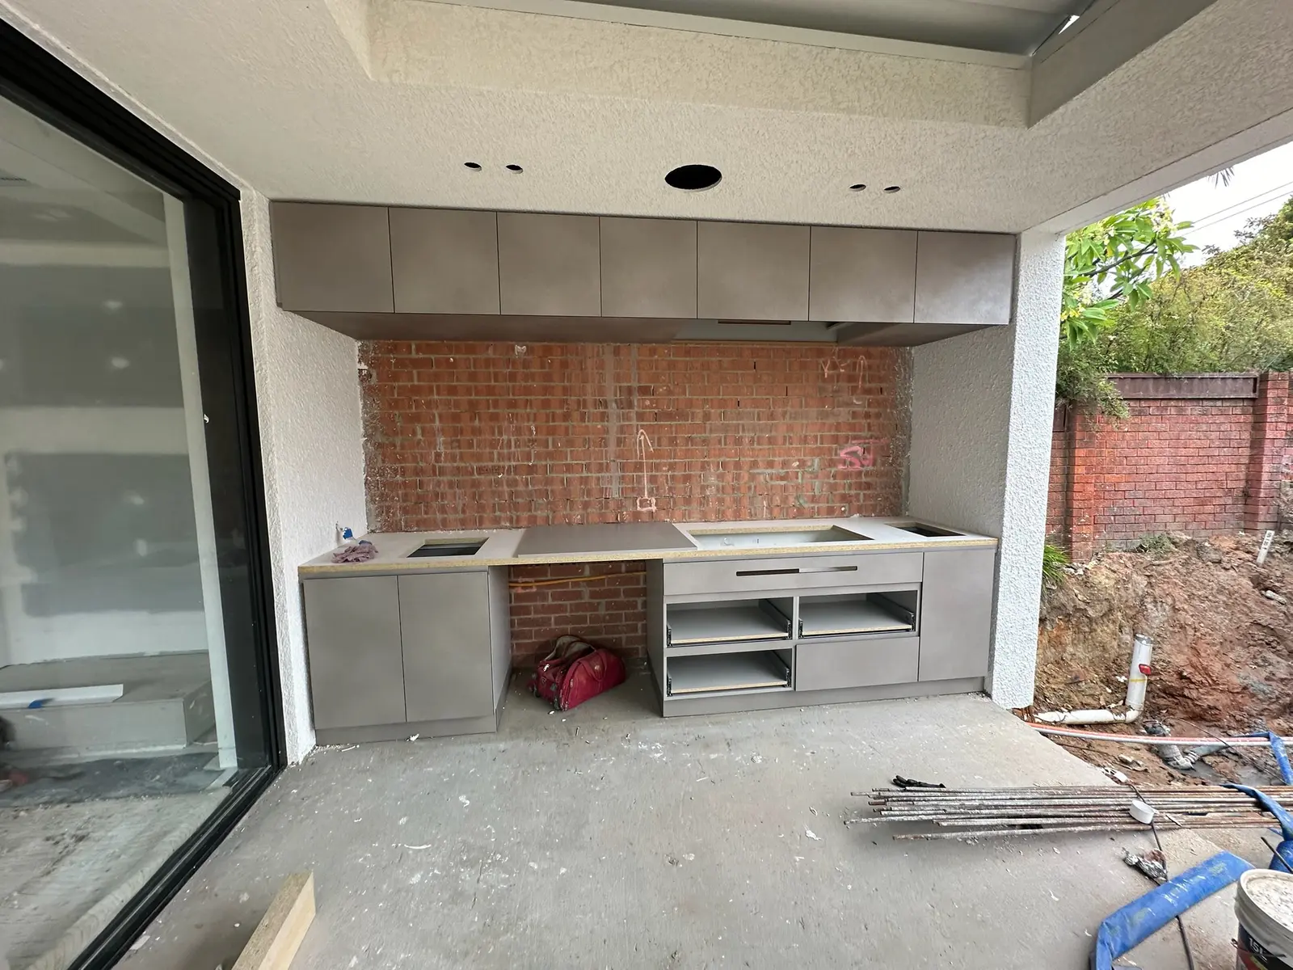
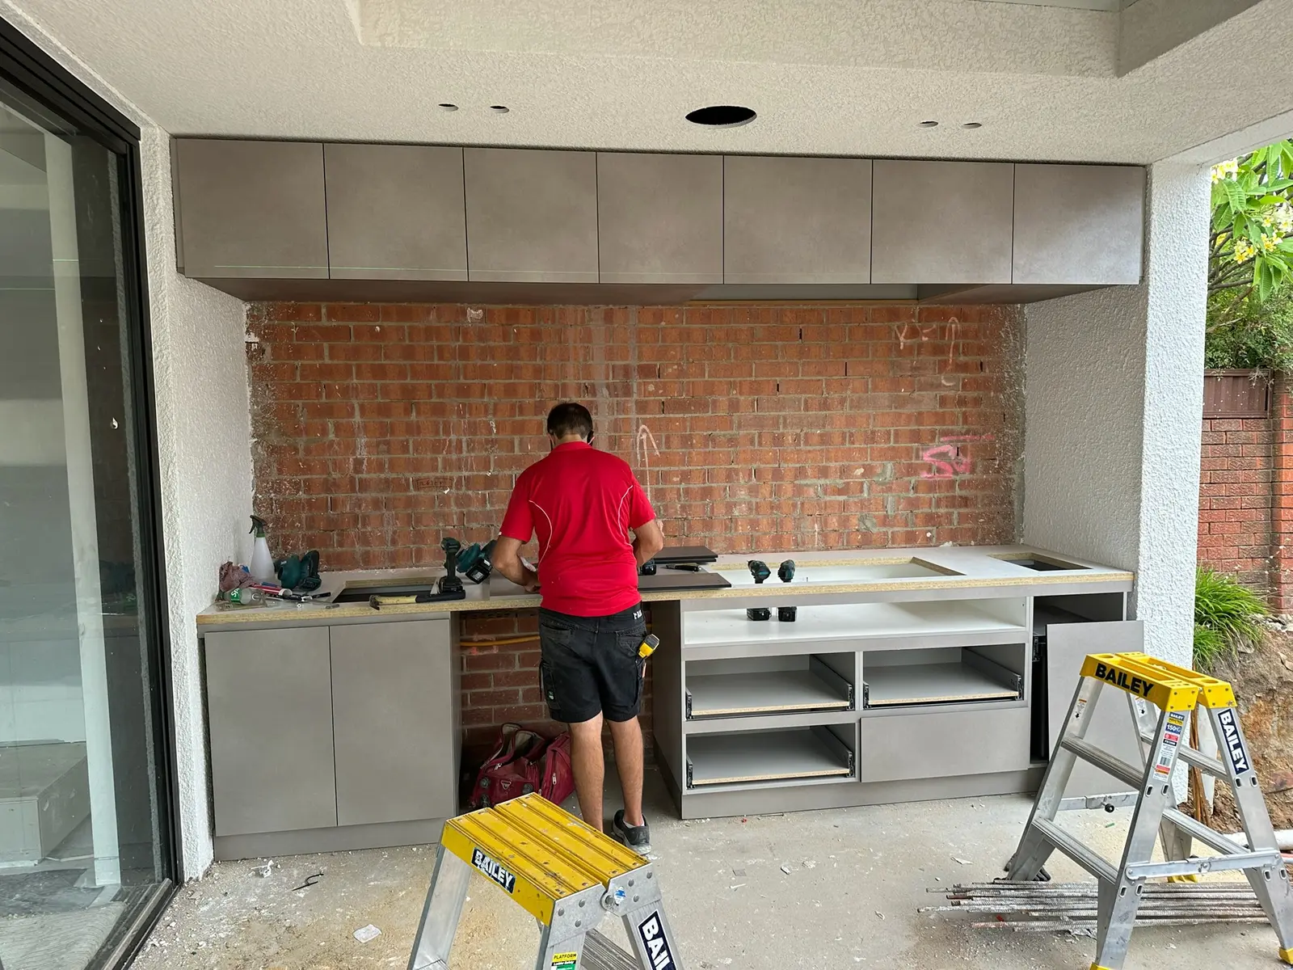
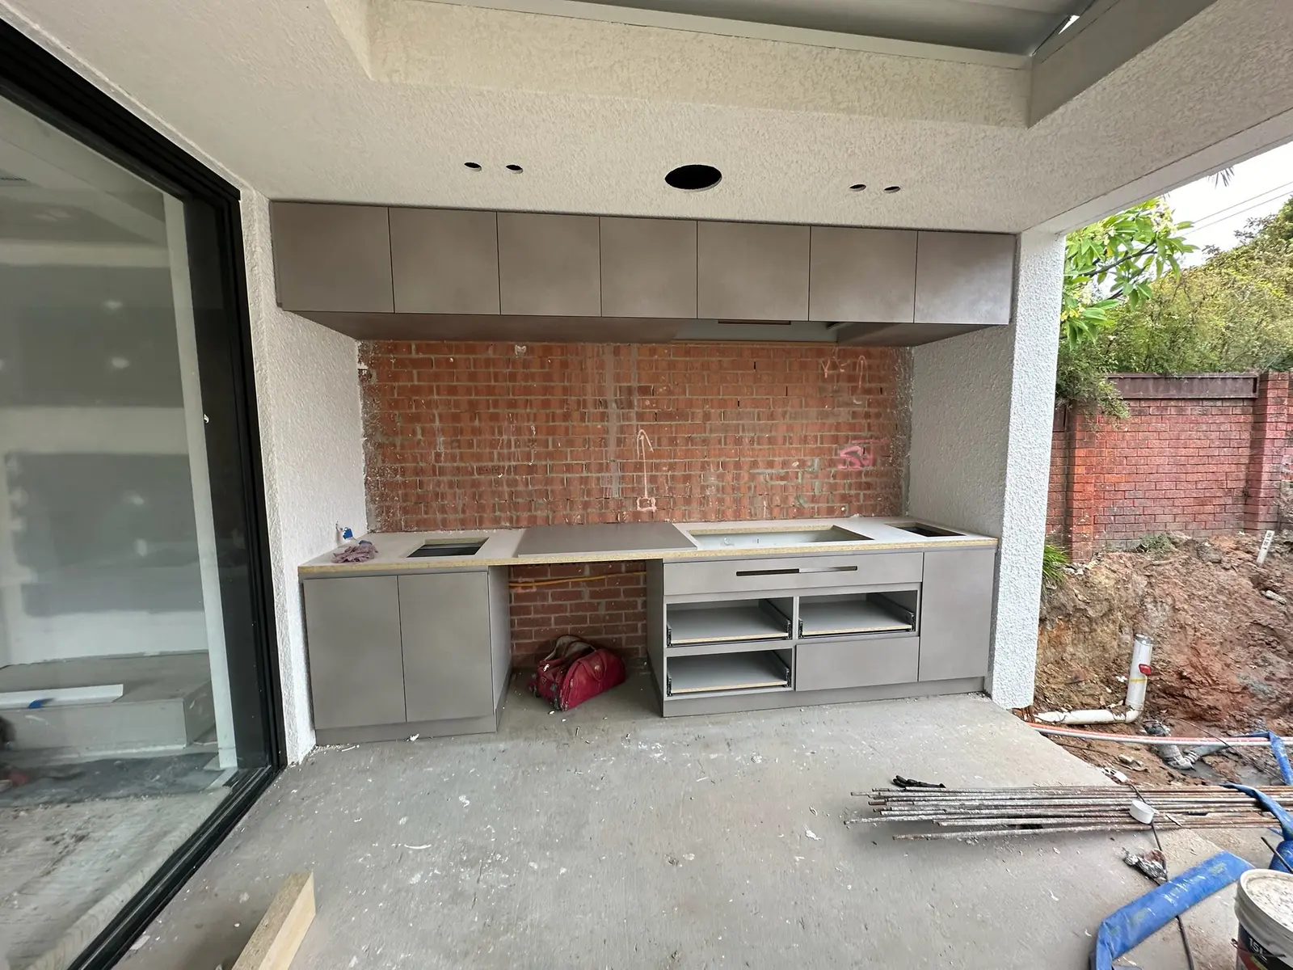
This outdoor kitchen joinery project in the Sutherland Shire involved the design, fabrication and installation of custom alfresco kitchen cabinetry, including base cabinetry with drawer and cupboard storage and benchtop cut-outs for a sink and cooktop, coordinated around the home's exposed brick wall backsplash. FRANCA FITOUTS delivered the full joinery and installation scope, measured and scribed to fit the real dimensions of the alfresco area.
Client Objectives
- Design and fabricate custom cabinetry for an outdoor alfresco kitchen
- Install benchtop cut-outs for a sink and cooktop
- Coordinate cabinetry installation around the home's exposed brick splashback
- Deliver outdoor-suited joinery built to the real dimensions of the space
Challenges
Outdoor kitchen joinery needs to be measured and installed around existing structural elements — in this case an exposed brick wall backsplash and an alfresco area still under construction — while also accommodating benchtop cut-outs for a sink and cooktop to a precise fit. Coordinating the cabinetry installation within the broader construction sequence of the outdoor living area added a further layer of sequencing.
Our Solution
FRANCA FITOUTS measured and installed the outdoor kitchen cabinetry around the home's existing brick wall and in-progress outdoor living area, cutting the benchtop to fit the sink and cooktop and sequencing the joinery install within the wider construction programme for the space.
Construction Details
Works included fabrication and on-site installation of the outdoor kitchen base cabinetry, benchtop cut-outs for a sink and cooktop, and coordination of the joinery installation around the home's brick wall backsplash and surrounding construction works.
Materials
The outdoor kitchen uses durable cabinetry suited to an alfresco setting, with a cut benchtop accommodating an integrated sink and cooktop, set against the home's exposed brick wall backsplash.
Results
This project delivered custom-fitted outdoor kitchen cabinetry for a Sutherland Shire home, installed to the real dimensions of the alfresco area. It reflects FRANCA FITOUTS' capability in custom joinery and residential projects beyond standard indoor fitouts.
Project Gallery
A look at the outdoor kitchen cabinetry install for this Sutherland Shire alfresco area, from early construction through to the installed joinery.
Common Questions About This Project
What type of project was this?
An outdoor kitchen joinery project for a residential alfresco area in the Sutherland Shire, NSW.
What work was included?
The scope included design, fabrication and installation of outdoor kitchen cabinetry, with benchtop cut-outs for a sink and cooktop, coordinated around the home's brick wall backsplash.
Does FRANCA FITOUTS build outdoor kitchen cabinetry?
Yes. FRANCA FITOUTS designs, fabricates and installs custom cabinetry for outdoor and alfresco kitchens, built to suit the real dimensions and conditions of the space.