Commercial Amenities & Lift Lobby
Commercial Bathroom & Lift Lobby Fitout — Sydney CBD, NSW
A commercial bathroom amenities fitout, lift lobby refurbishment and curved feature bench joinery within a Sydney CBD commercial building.
Project Type
Commercial Amenities & Lift Lobby
Location
Sydney CBD, NSW
Scope
Bathroom amenities fitout, lift lobby corridor refurbishment and a curved timber-veneer feature bench, delivered within a Sydney CBD commercial building.
Project Overview
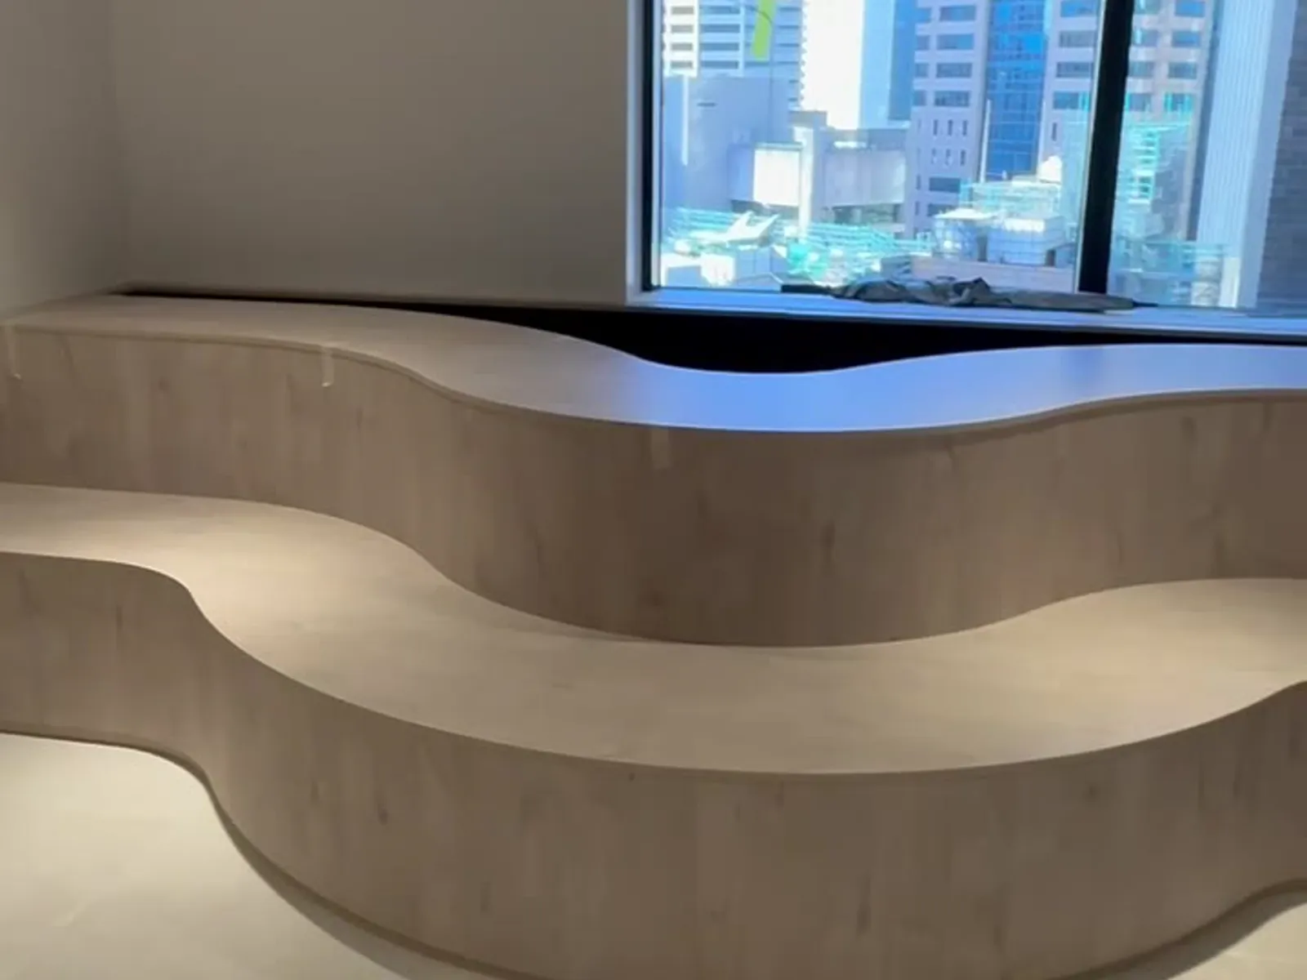
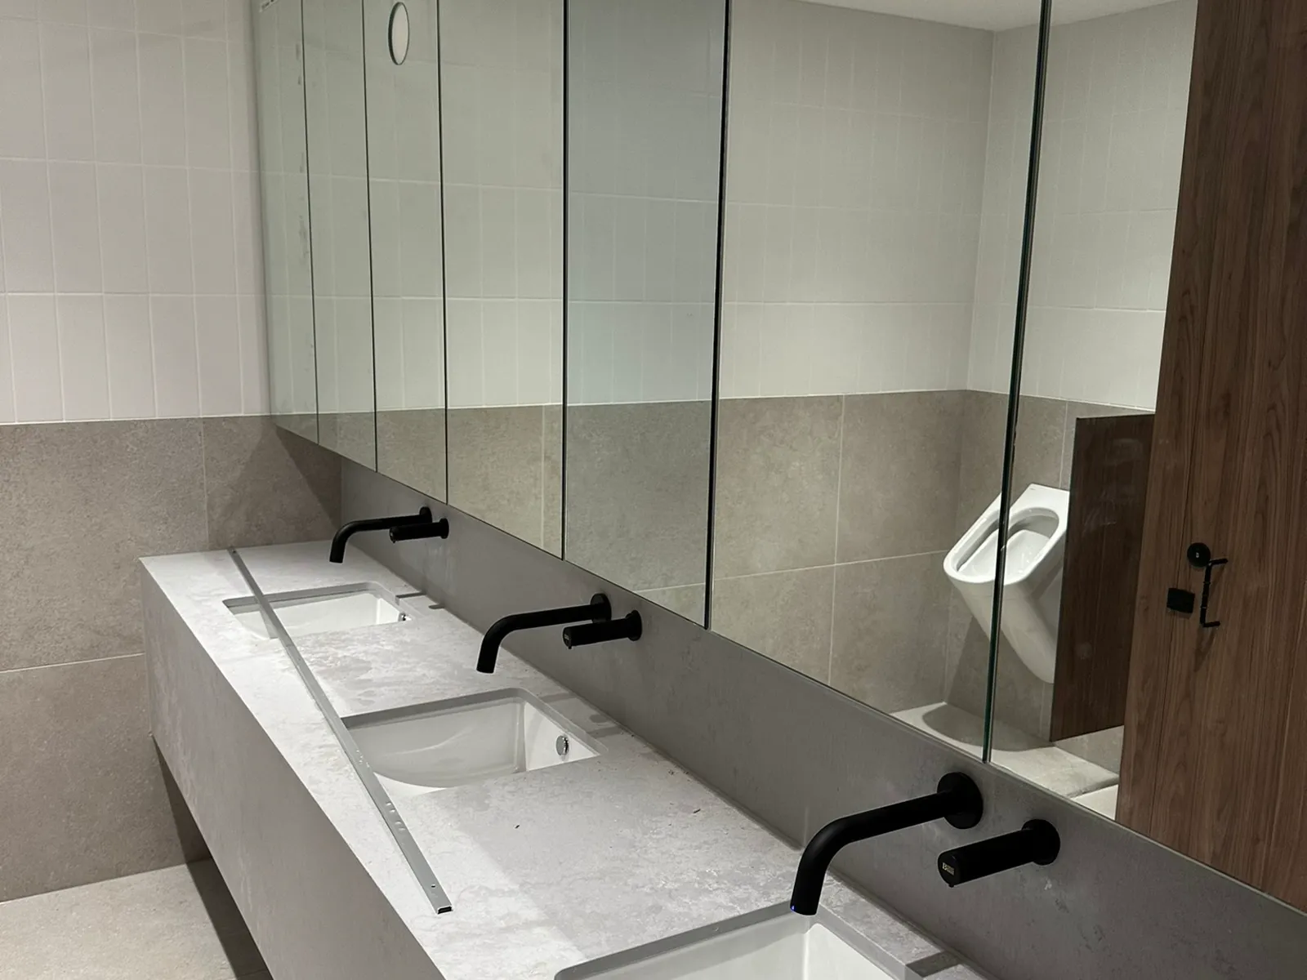
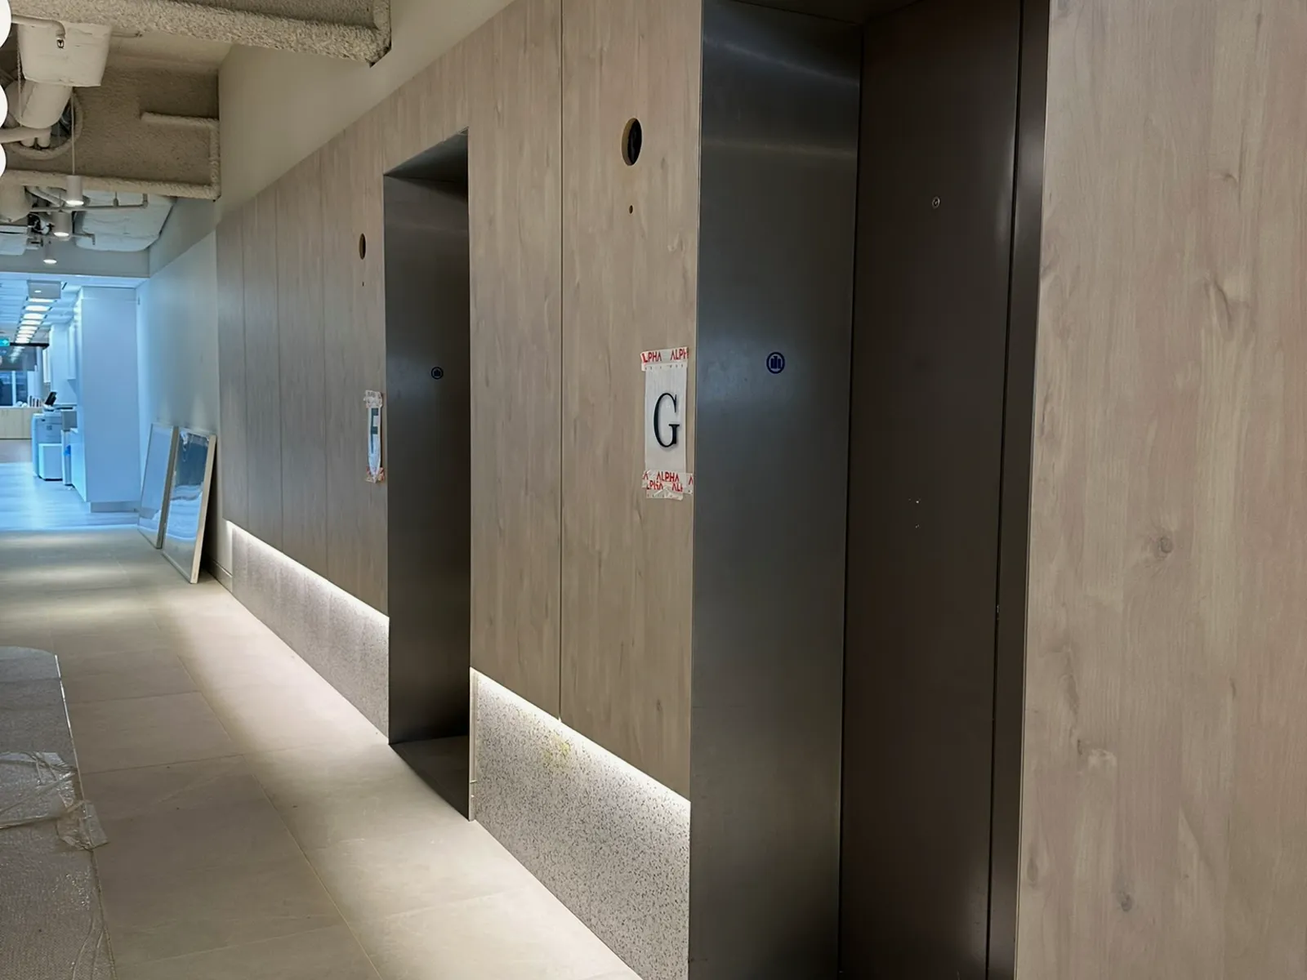
This commercial fitout scope in Sydney CBD covered bathroom amenities, a lift lobby corridor and a curved feature bench, delivered as part of the refurbishment of a commercial building's common areas. The bathroom was fitted with a stone-look vanity benchtop, twin under-mount basins, wall-mounted matte black tapware and full-height mirror panelling. The adjoining lift lobby was finished in timber-look wall panelling with a backlit stone-look skirting and stainless-steel-lined lift door surrounds, while a curved timber-veneer bench was built in beneath a window with a Sydney CBD skyline outlook. FRANCA FITOUTS delivered the joinery, finishes and installation across each of these spaces.
Client Objectives
- Fit out bathroom amenities with a durable, presentable commercial finish
- Refurbish the lift lobby corridor with timber-look panelling and lift door surrounds
- Design and install a curved timber-veneer feature bench
- Coordinate joinery and finishes across multiple common-area spaces within the one building
Challenges
Refurbishing bathroom amenities, a lift lobby and a feature bench within an occupied commercial building means coordinating joinery and finishes installation around existing services, mechanical ventilation and the building's lift infrastructure, while keeping each space to a consistent material and finish palette across the works.
Our Solution
FRANCA FITOUTS delivered the bathroom amenities fitout with a stone-look vanity benchtop, twin basins and wall-mounted tapware, coordinated the timber-look panelling and lift door surrounds through the adjoining lift lobby, and fabricated and installed the curved timber-veneer bench as a feature joinery piece, keeping a consistent material palette across all three spaces.
Construction Details
Works included installation of the vanity benchtop, under-mount basins and wall-mounted tapware, full-height mirror panelling and wall tiling to the bathroom, timber-look wall panelling with backlit stone-look skirting to the lift lobby, stainless-steel-lined lift door surrounds, and fabrication and installation of the curved timber-veneer bench.
Materials
The completed spaces use a stone-look benchtop and two-tone wall tiling in the bathroom, timber-look wall panelling with backlit stone-look skirting in the lift lobby, stainless steel lift door surrounds, and curved timber-veneer joinery for the feature bench.
Results
This project delivered a coordinated refurbishment of bathroom amenities, a lift lobby corridor and a curved feature bench within a Sydney CBD commercial building, finished to a consistent material palette across each space. It reflects FRANCA FITOUTS' capability in commercial fitouts and custom joinery across Sydney CBD.
Project Gallery
A look at the bathroom amenities, lift lobby and curved feature bench from this Sydney CBD commercial fitout.
Common Questions About This Project
What type of project was this?
A commercial fitout covering bathroom amenities, a lift lobby corridor and a curved feature bench within a Sydney CBD commercial building.
What work was included?
The scope included a bathroom amenities fitout with a stone-look vanity benchtop and wall-mounted tapware, a lift lobby refurbishment with timber-look panelling and stainless-steel-lined lift door surrounds, and a curved timber-veneer feature bench.
Does FRANCA FITOUTS fit out bathroom amenities and common areas in commercial buildings?
Yes. FRANCA FITOUTS delivers bathroom amenities, lift lobbies and common-area joinery and finishes as part of commercial fitouts across Sydney CBD.