
Guide
Where Glass Actually Earns Its Place in a Fitout
Glass isn't a finish you tack on at the end for the look of it — in a well-planned fitout, it's usually solving a specific problem. A look at where it actually earns its place.
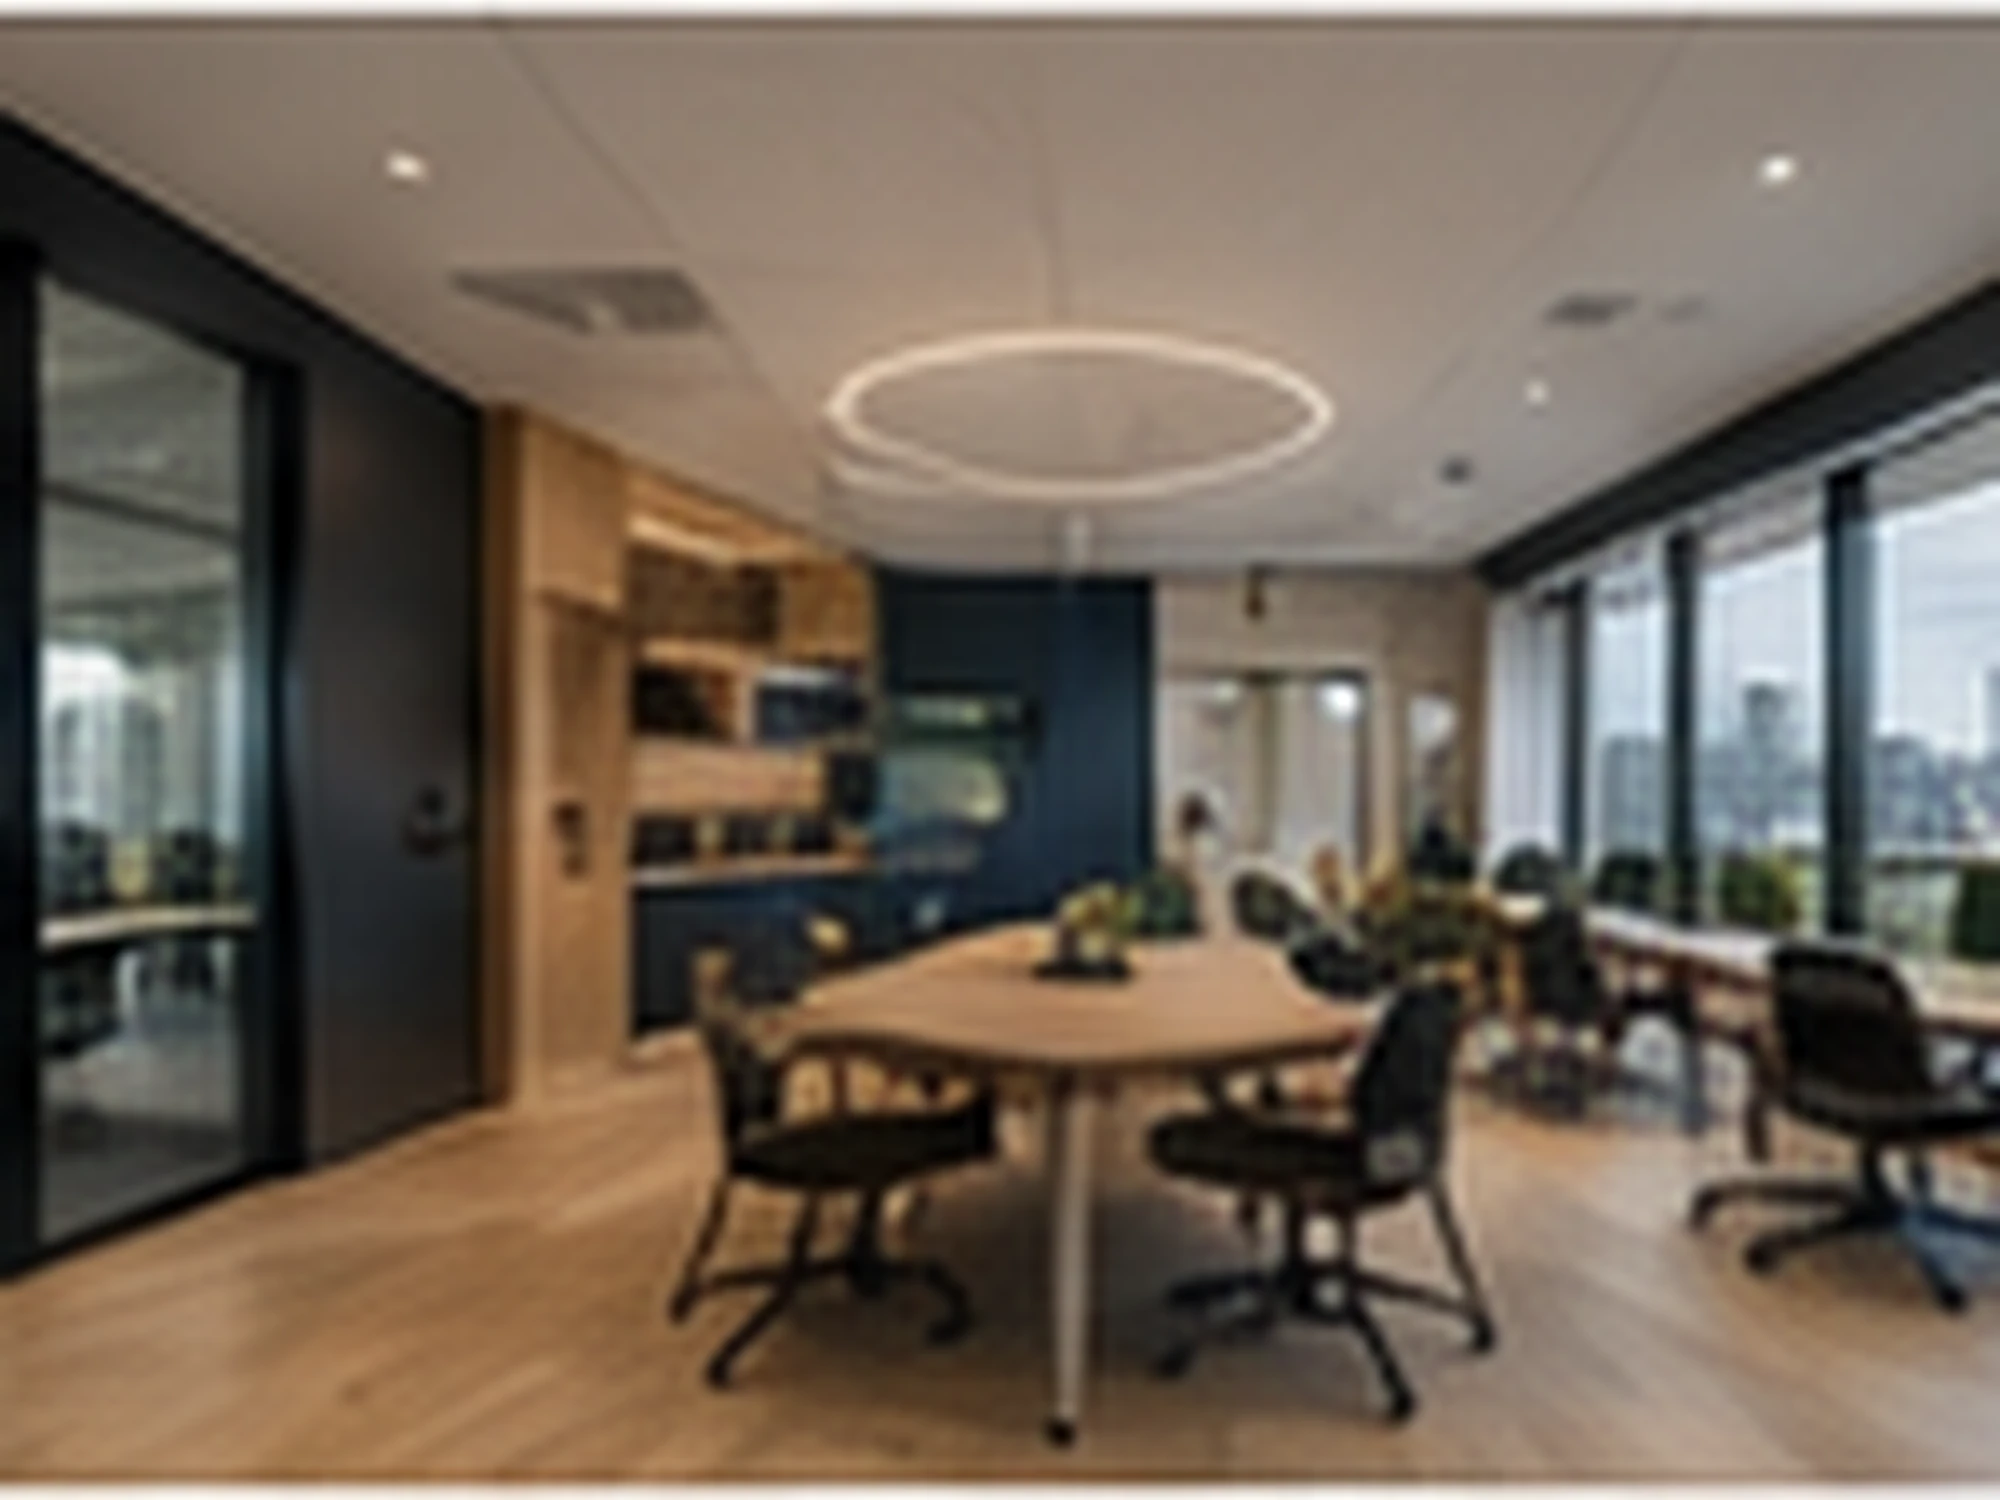
Glass turns up in almost every fitout we deliver, across almost every project type — offices, medical practices, shopfronts, bathrooms. It's easy to assume that's just a look everyone's chasing, but on real projects glass is usually there to solve a specific problem: light that needs to keep moving through a space, a sightline that needs to stay open, or a surface that needs to survive constant use. Worth looking at where it actually earns its place, rather than treating it as a default finish.
Office meeting rooms are the clearest example. Enclose a meeting room with solid walls and you get privacy, but you also cut off natural light and sightlines across the floor — which matters in a tenancy where daylight might only reach a narrow band of desks near the windows. Full-height glass and aluminium partitioning gets you both: an acoustically separated room for confidential conversations, without turning the centre of the floor into a dark corridor. We used exactly this approach in our Sydney CBD office fitout and again in a base-building office transformation, in both cases positioning glazed meeting rooms specifically to keep daylight and sightlines moving through the floor. See our office fitouts page for the full scope of what's included in a workplace fitout.
Medical and dental practices are more of a judgement call. Glazing can open up a reception or waiting area and make a small clinical tenancy feel less boxed-in, but patient privacy usually wins out in consultation and treatment rooms — which is why we specify glazed or solid internal partitions depending on what each specific room actually needs, rather than defaulting to one or the other. See our medical fitouts and dental fitouts pages for more on how these practices get planned.
Shopfronts are their own category — structural glazing and aluminium framing that has to perform as the building envelope, not just an internal finish. We've covered that side of things in detail in our piece on shopfront replacement and installation, so we won't repeat it here.
On the residential side, glass tends to show up in wet areas rather than as a wall finish — a reeded or fluted glass shower screen is a common way to get privacy and texture into a bathroom without closing the room in behind solid tiling, and frameless round mirrors read lighter than a framed equivalent above a vanity. Both featured in our Balmain bathroom renovation, paired with a floating marble-look vanity.
None of this means glass is always the right call. It costs more to supply and install than a stud wall, it shows fingerprints and smudges in high-traffic areas faster than a painted surface, and in some rooms — a treatment room, a store room, anywhere real privacy or concealment matters — a solid wall is simply the more sensible choice. The projects above all used glass because it was solving something specific, not because it was the default finish on the sample board.
If you're weighing up where glass does and doesn't make sense in an office, medical practice, shopfront or home renovation, get in touch and we'll talk it through against your actual brief.
More From the Blog
Related Reading
Guide
Planning a Commercial Fitout? Start With These Questions
Before you get a fitout company involved, a handful of honest answers to these questions will save you time, budget and stress once construction starts.
Guide
Replacing a Shopfront? Here's What the Process Actually Involves
A new glass-and-aluminium shopfront looks simple from the footpath. Here's what actually happens between the old one coming down and the new one opening for trade.