
Behind the Build
Behind the Build: A 60m² Store Built Inside a Trading Shopping Centre
A tight 60m² footprint, a six-week programme, and a centre that never stopped trading around it — a closer look at how this Westfield Bondi Junction retail fitout actually came together.
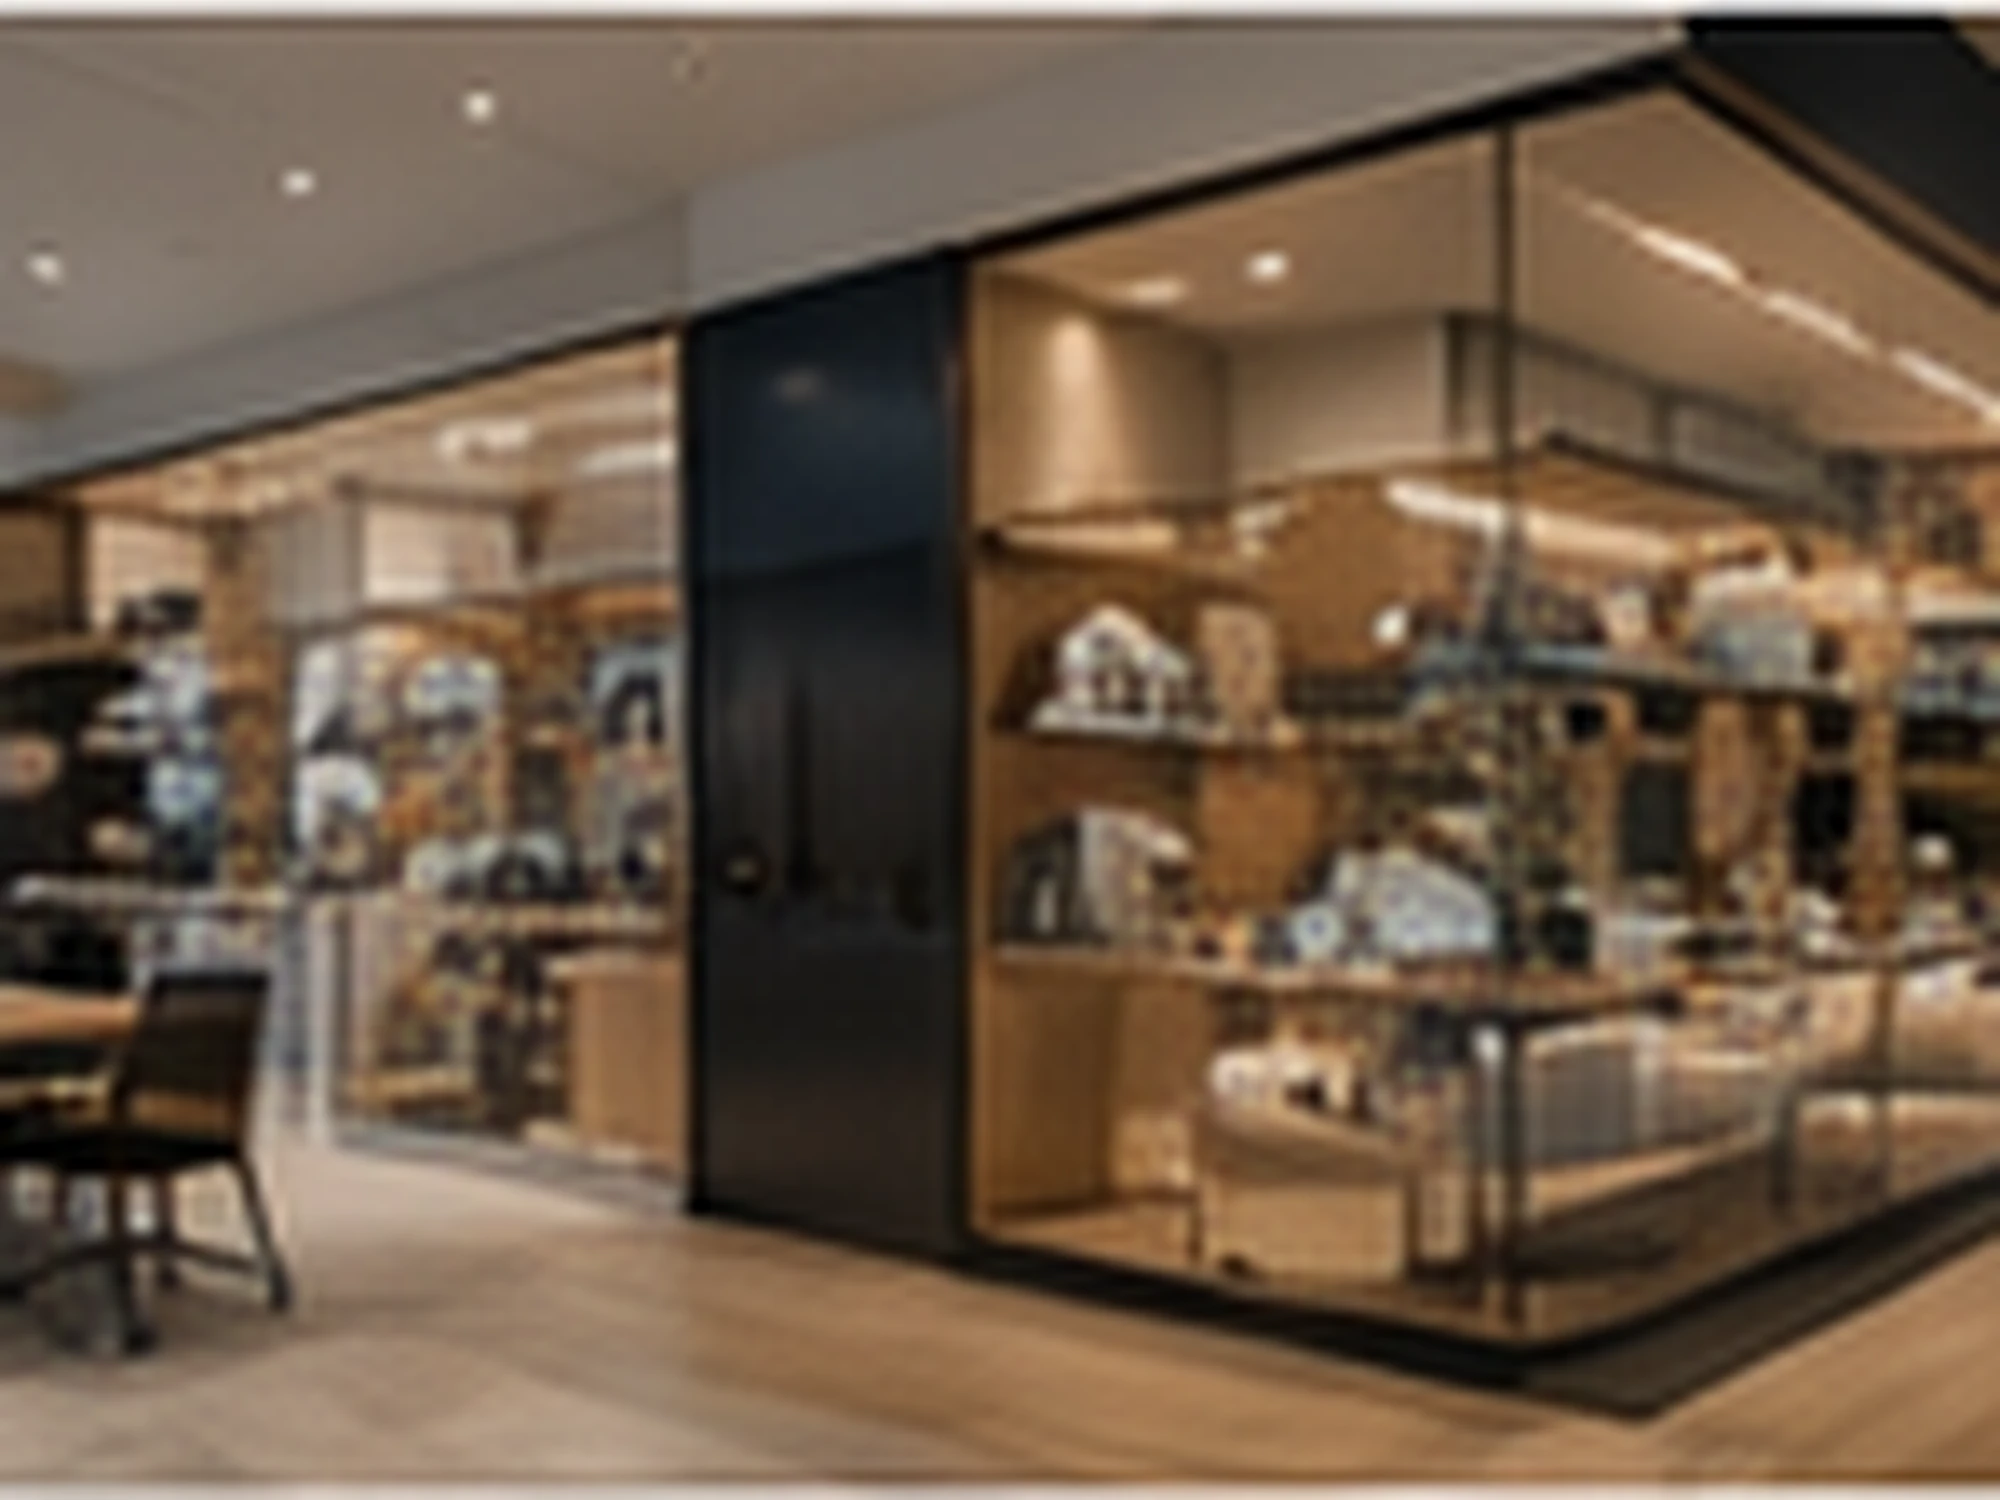
Fitting out a vacant shop on a quiet strip is one kind of project. Fitting out a 60m² store at Westfield Bondi Junction, with the centre open and trading around you for most of the programme, is a different one — and a lot of what made this project work had nothing to do with the finishes.
The tenancy itself started from a stripped-back and partially demolished shell, which is a reasonably common starting point. What isn't common to every job is building inside a live shopping centre, where deliveries, access and construction noise all have to be planned around the centre's own operating hours rather than the contractor's. Demolition, framing and the noisier trades had to be scheduled with that in mind from the very start of the six-week programme, not worked around as problems came up.
Inside the tenancy, the brief was its own balancing act. Sixty square metres isn't a lot of room to fit genuine product display capacity, clear customer circulation, back-of-house storage and a till point without the space feeling cramped the moment it gets busy. Custom joinery and display shelving were positioned specifically to maximise product presentation and keep customers moving through the store naturally, rather than funnelling them down one narrow aisle.
The material palette had to do some of that spatial work too. Warm timber and timber-look joinery, matte black framing and accents, neutral wall and ceiling finishes and integrated display lighting were chosen to read as premium without visually shrinking an already-compact footprint — paired with durable commercial flooring built to handle shopping-centre foot traffic from day one, not just to look good at handover.
The shopfront is the one piece of this project every shopper actually sees, but it was only ever one part of a coordinated scope that also covered partitioning, electrical and lighting, ceiling and wall finishing, and services coordination behind it. We've covered the shopfront approval and construction process itself in detail in our piece on shopfront replacement and installation, so this is the rest of the store that sits behind that glass.
What made the programme work in six weeks was treating the shopping centre's own constraints as part of the design brief from day one, not as something to manage around once construction started. See the full project in our Westfield Bondi Junction case study, or get in touch to discuss a retail fitout in Sydney.
More From the Blog
Related Reading
Behind the Build
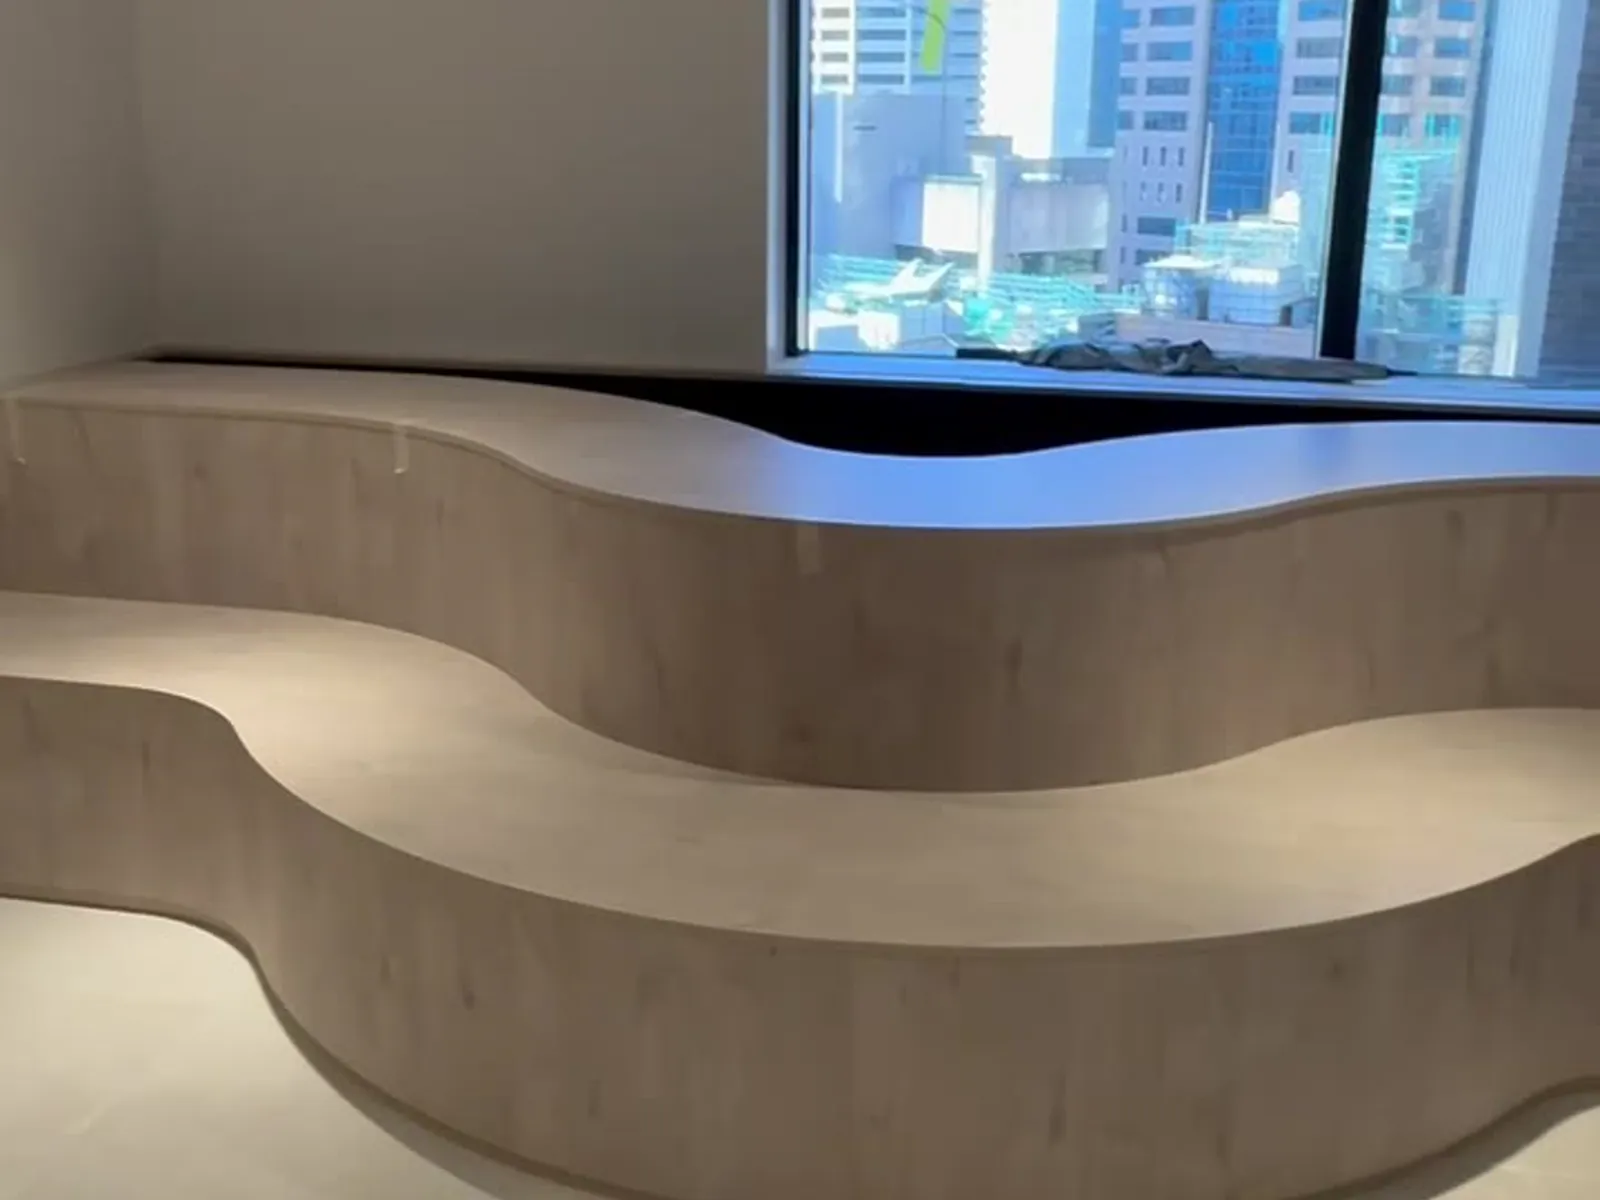
Behind the Build: A Curved Bench and a City Skyline
A curved bench, a city skyline and a lift lobby refurbishment — a closer look at how this Sydney CBD commercial fitout came together.
Behind the Build
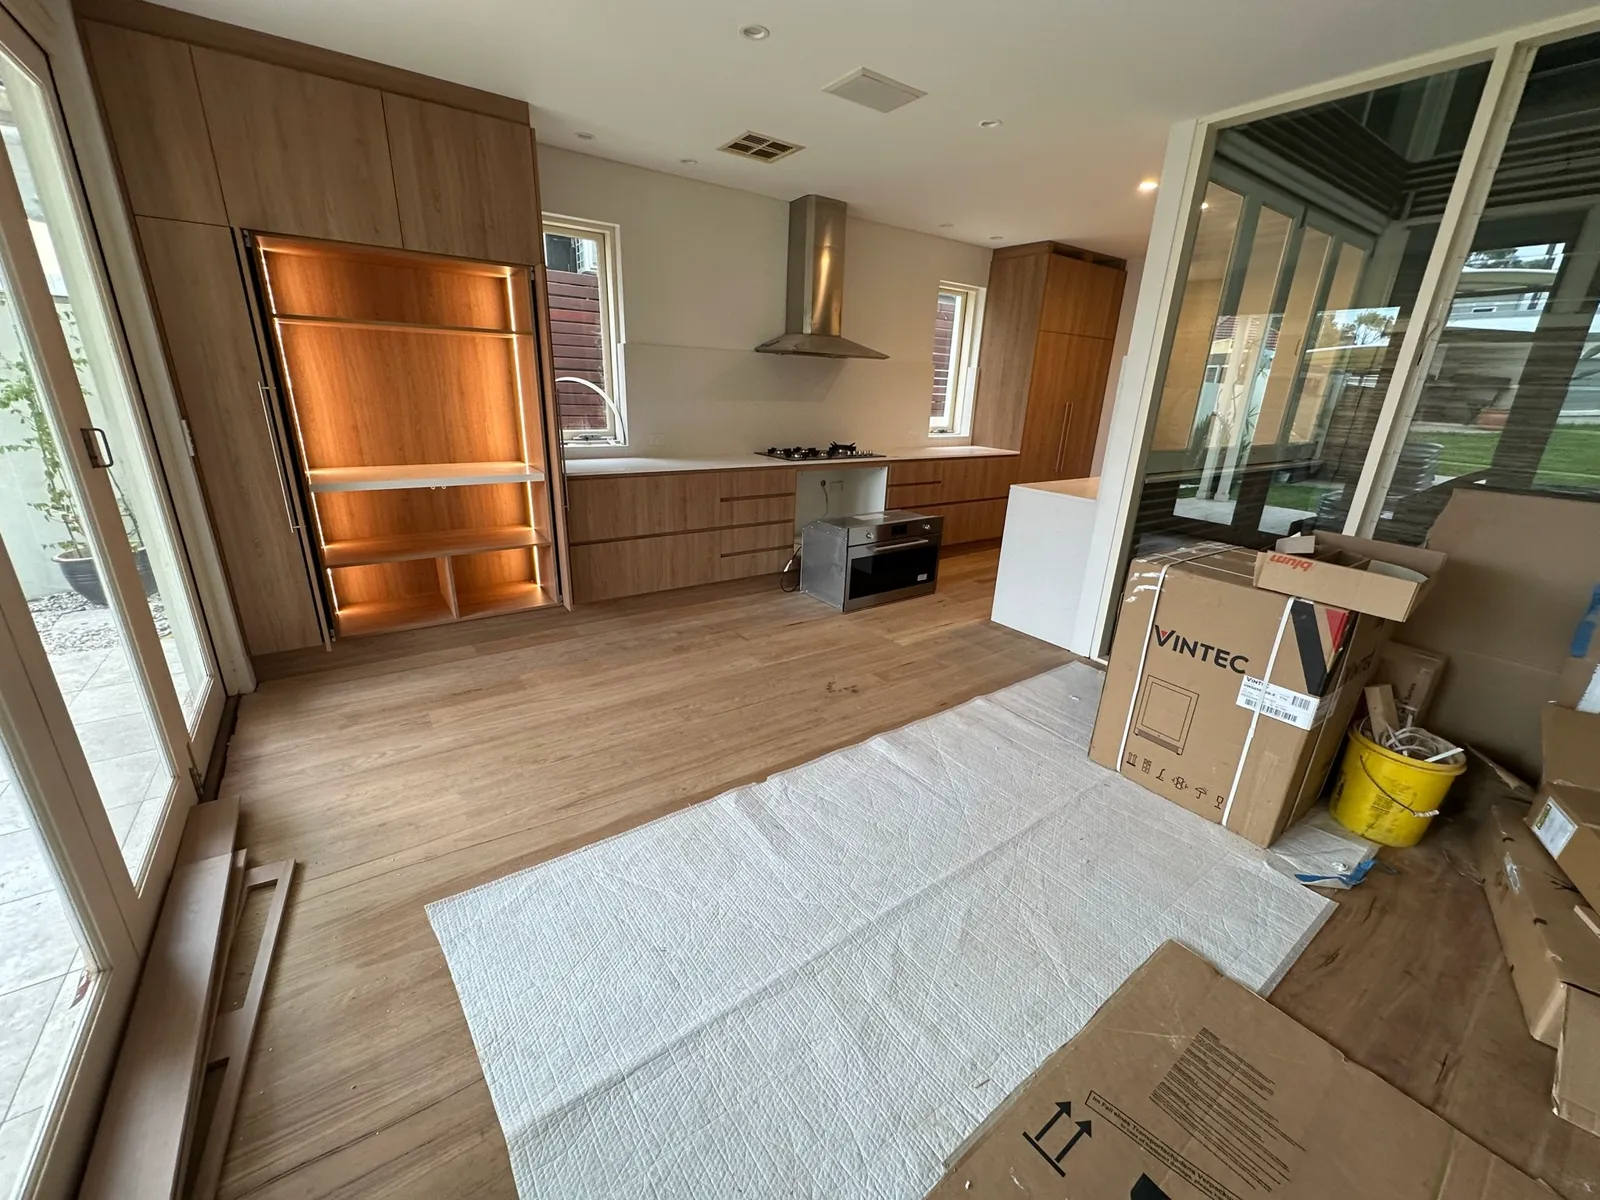
Renovating Around What's Already There
Not every renovation should start with a blank slate. A look at why a Bondi Junction kitchen kept its original windows instead of replacing them.