
Behind the Build
Behind the Build: A Curved Bench and a City Skyline
A curved bench, a city skyline and a lift lobby refurbishment — a closer look at how this Sydney CBD commercial fitout came together.
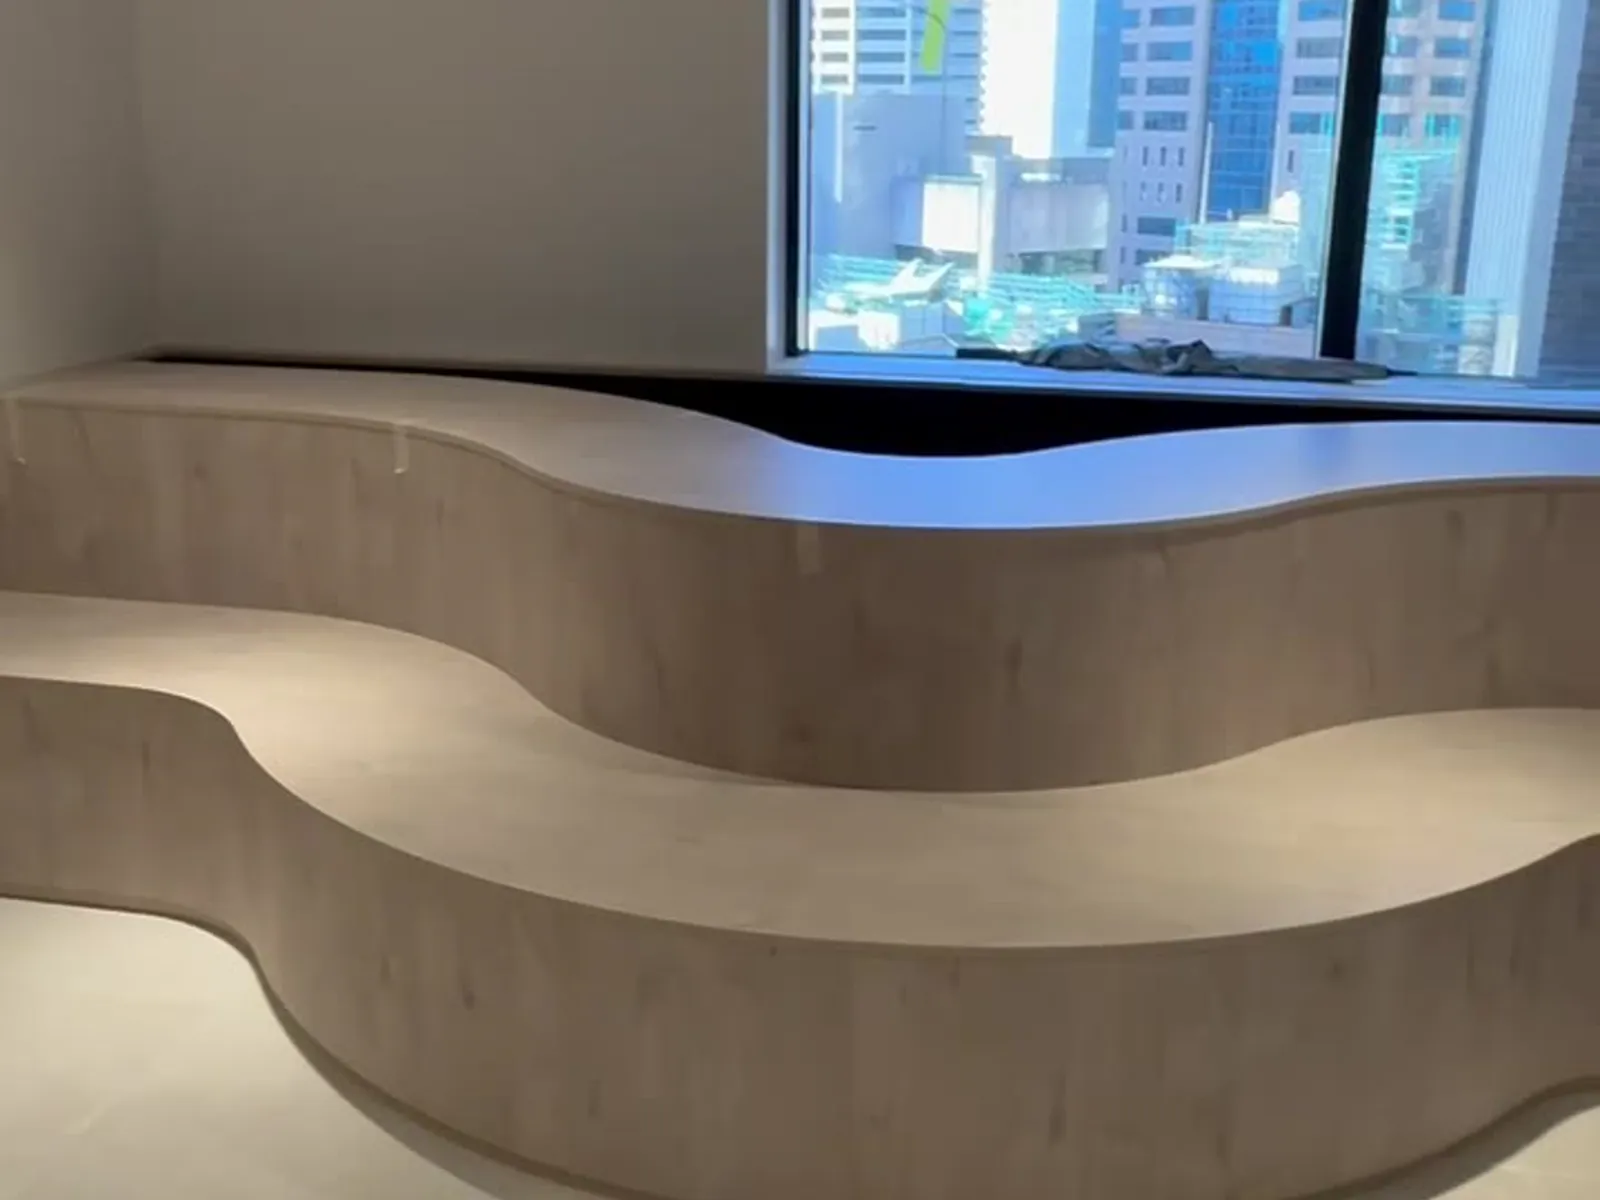
Some joinery pieces are straightforward boxes — cabinets, benchtops, shelving. Others, like the curved timber-veneer bench built into this Sydney CBD commercial fitout, take a lot more setting out before a single piece of material gets cut.
The brief for this project covered three distinct spaces within the one commercial building: bathroom amenities, an adjoining lift lobby corridor, and a curved feature bench seated beneath a window looking straight out over the CBD skyline. Three very different jobs, delivered as one coordinated scope.
The bathroom amenities needed a durable, presentable commercial finish — a stone-look vanity benchtop, twin under-mount basins, wall-mounted matte black tapware and full-height mirror panelling. Nothing unusual on its own, but it had to be built around existing services and mechanical ventilation in an occupied building, which changes how the sequencing works.
The lift lobby is where the material language carries through: timber-look wall panelling with a backlit stone-look skirting, and stainless-steel-lined surrounds around each lift door. Lit from below, it reads as one continuous, considered space rather than a corridor you pass through to get somewhere else.
The bench is the piece that took the most care. A curved form like this needs to be set out to tight tolerances well before fabrication, so the finished seat and backrest read as one continuous sweep rather than a series of joined panels. Positioned beneath a window with an unobstructed CBD outlook, it turns an otherwise functional space into somewhere worth sitting for a minute.
Keeping a consistent material and finish palette across three separate spaces — wet areas, a circulation corridor and a feature joinery piece — is what makes a project like this read as one fitout rather than three unrelated jobs bolted together. See the full project in our case study, or get in touch to discuss commercial fitout work in Sydney CBD.
More From the Blog
Related Reading
Behind the Build
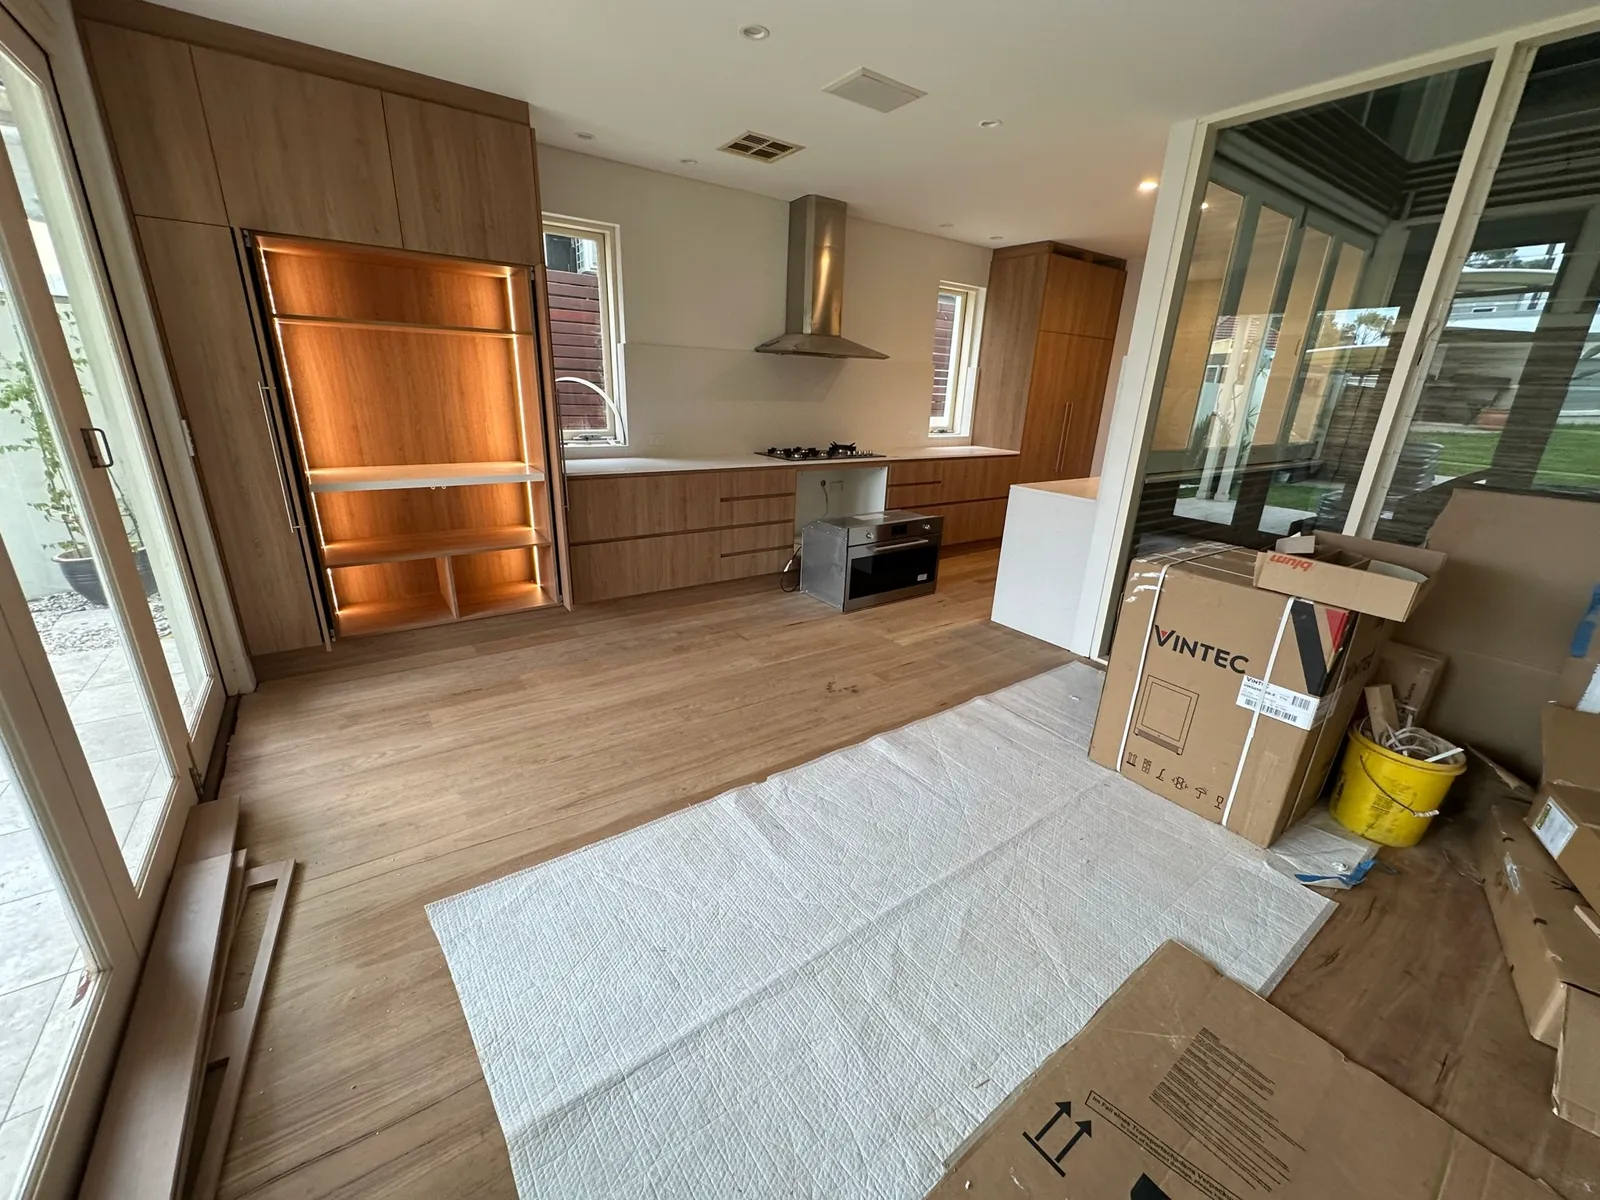
Renovating Around What's Already There
Not every renovation should start with a blank slate. A look at why a Bondi Junction kitchen kept its original windows instead of replacing them.
Guide
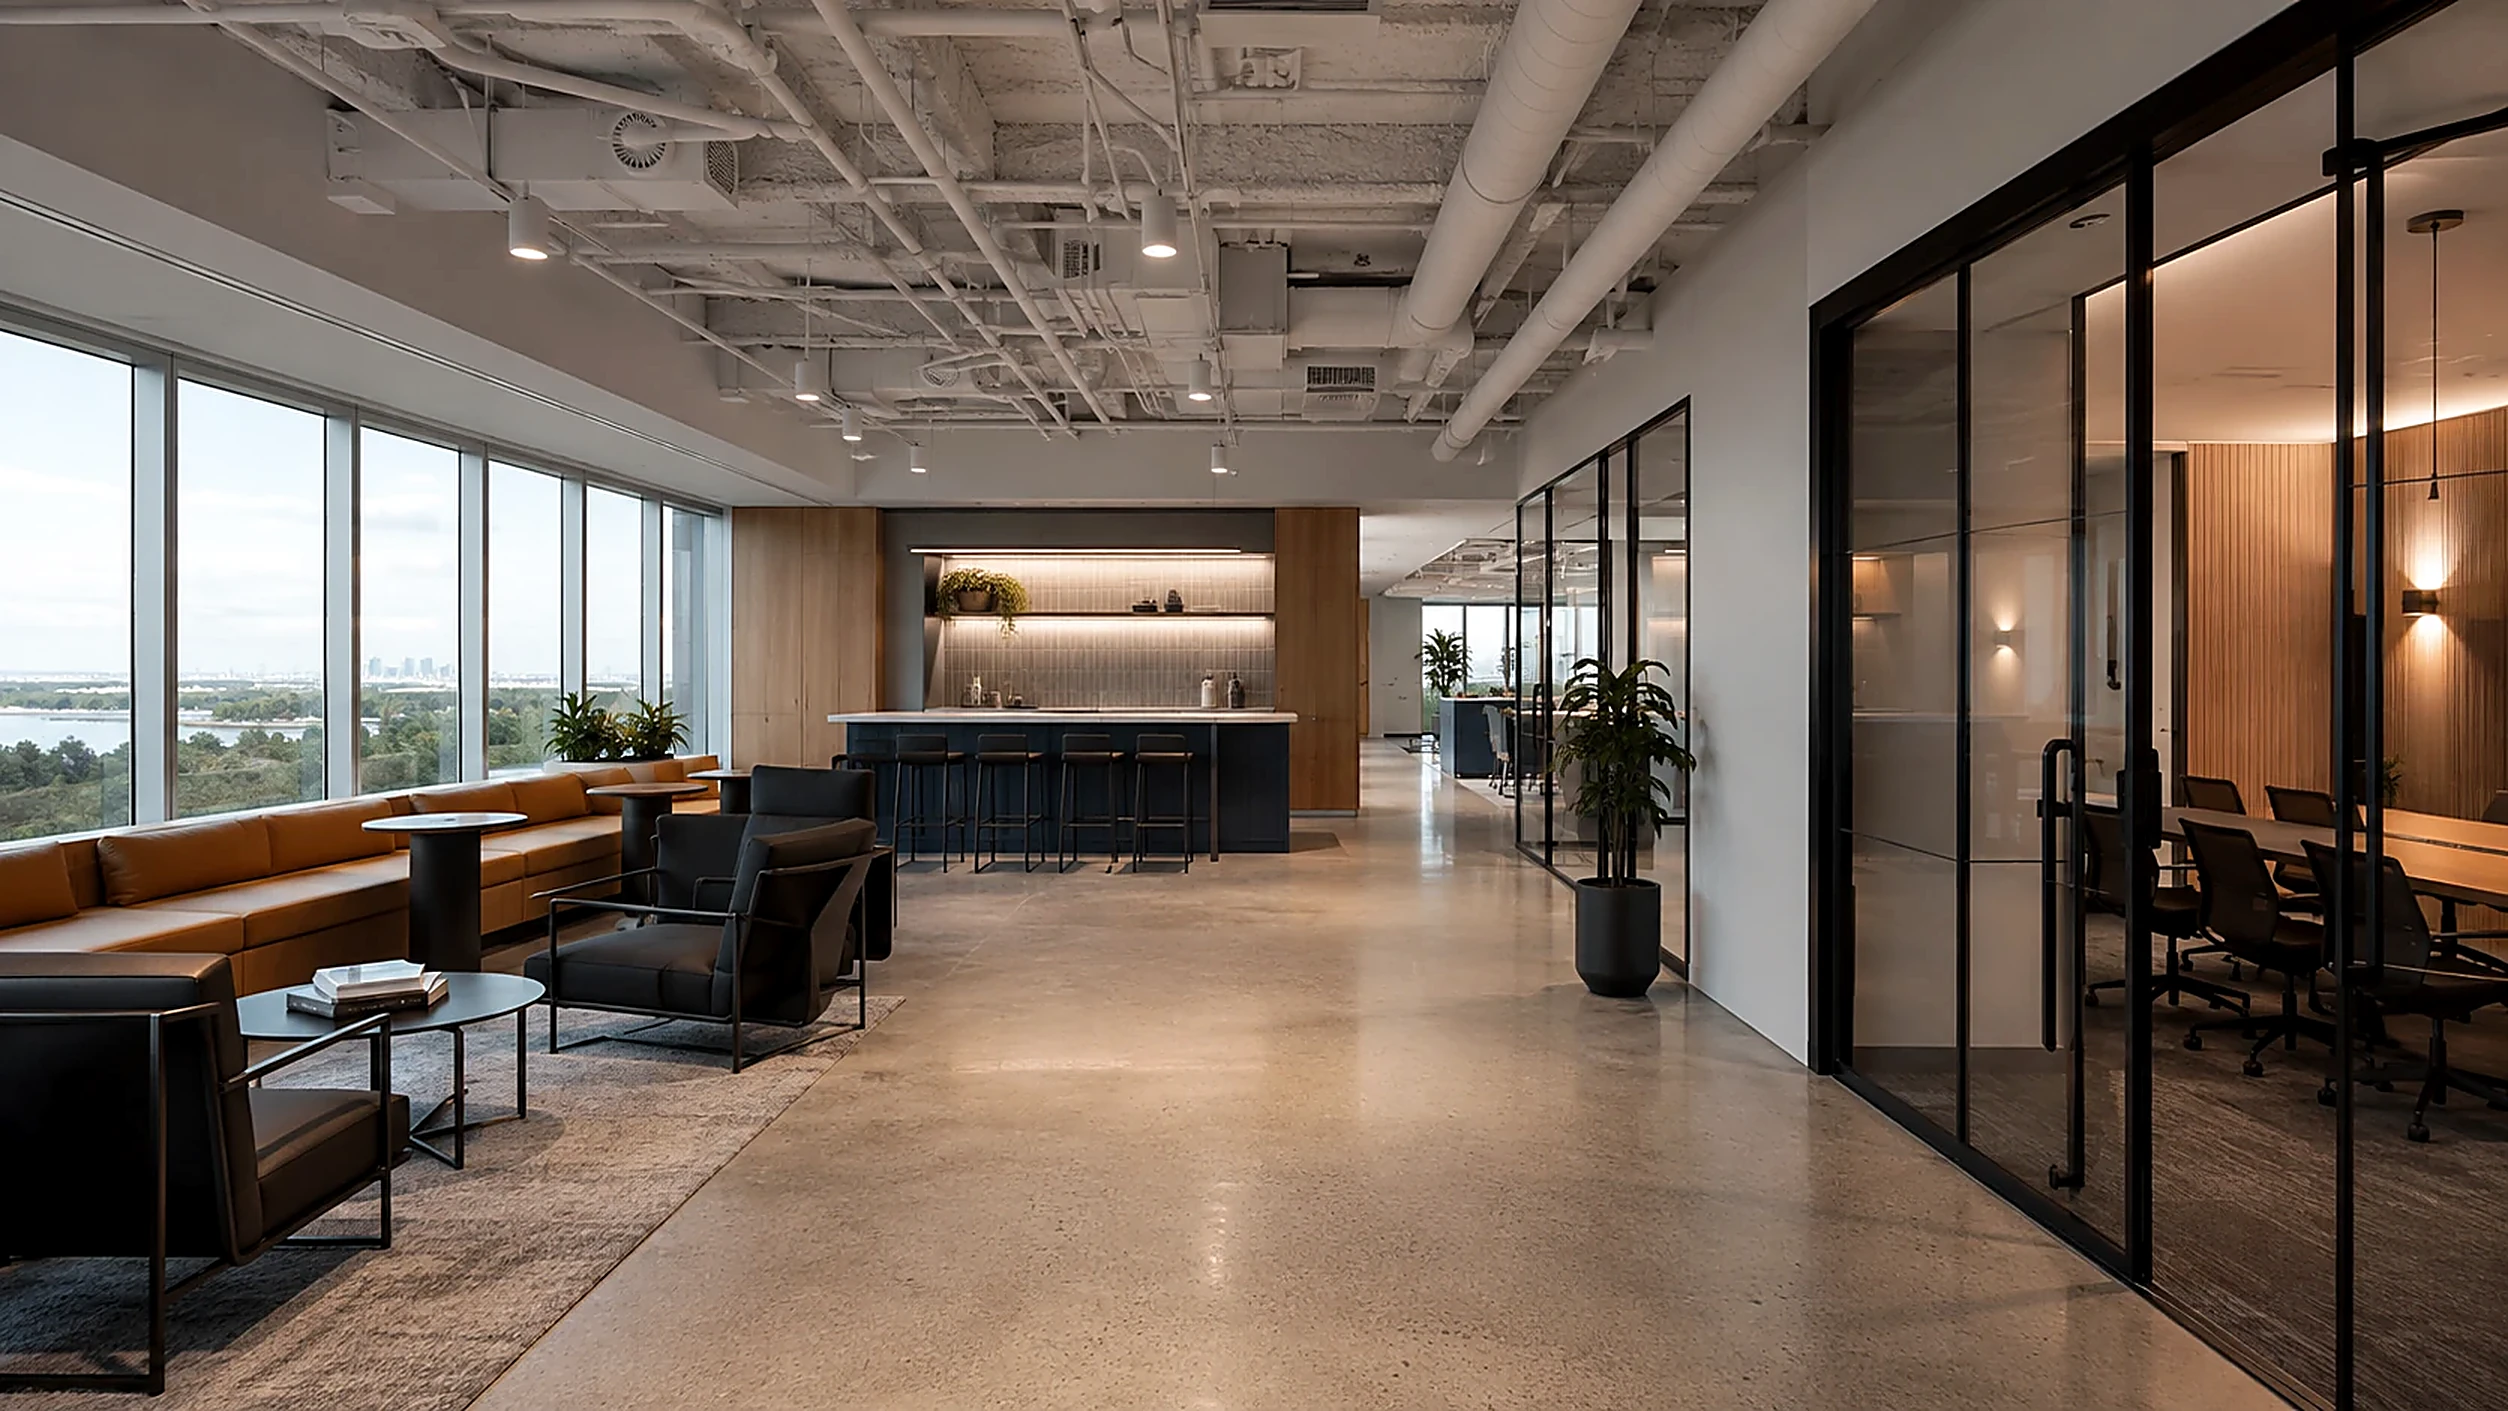
Planning a Commercial Fitout? Start With These Questions
Before you get a fitout company involved, a handful of honest answers to these questions will save you time, budget and stress once construction starts.