
Behind the Build
Behind the Build: An Outdoor Kitchen Built Around What Was Already There
An exposed brick wall, a benchtop cut to fit a sink and cooktop, and an alfresco area still being built around it — a closer look at this Sutherland Shire outdoor kitchen.
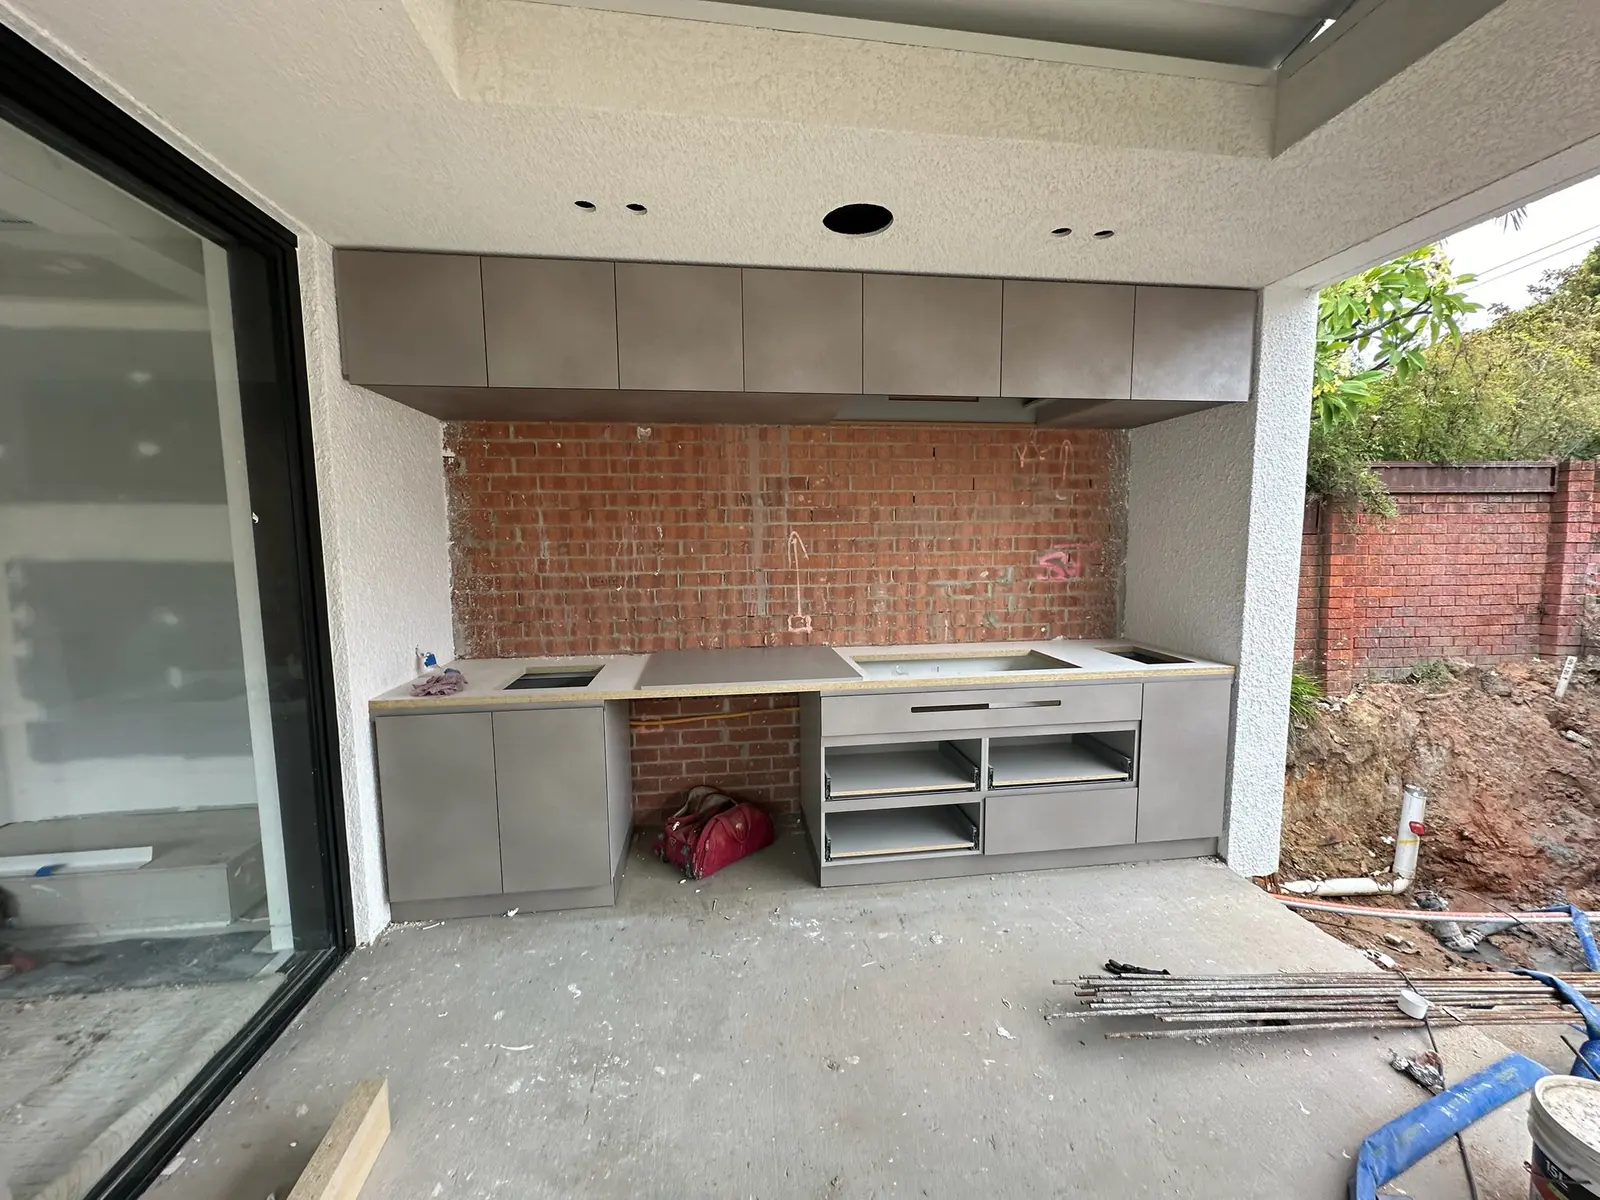
Indoor kitchen joinery gets built into a finished room. Outdoor kitchen joinery, like this alfresco cabinetry in the Sutherland Shire, often has to go in around a space that isn't finished yet — and around structural elements that were never going anywhere in the first place.
The home's exposed brick wall was the fixed point everything else had to work around. Rather than building to a standard cabinetry module and hoping it lined up, the base cabinetry was measured and scribed to the real dimensions of the alfresco area, so the finished run sits flush against the brick rather than leaving an awkward gap or an overhang that draws the eye to a mismatch.
Benchtop cut-outs are a detail that matters more outdoors than in. A sink and cooktop both need an exact opening — cut narrow and neither fits; cut wide and there's a visible gap with nowhere discreet to hide a trim the way a kickboard or a splashback tile might indoors. On a solid exposed-brick backdrop, there's no forgiving finish to fall back on if the cut is off.
It's easy to assume an outdoor kitchen needs less thought than an indoor one, simply because the brief looks smaller — a run of cabinetry rather than a full kitchen. In practice the storage planning is the same problem at a smaller scale: drawers and cupboards still need to hold what an alfresco space actually uses, laid out so the cabinetry is as functional as it is good-looking against the brick.
None of this happened on a finished site. The alfresco area itself was still under construction while the cabinetry went in, which meant sequencing the joinery install within the home's broader construction programme rather than waiting for a completed shell — the kind of coordination that's easy to overlook until a trade turns up to a space that isn't ready for them.
The result is a built-in outdoor kitchen that reads as though it was always part of the wall it sits against, rather than something added afterwards. See the full project in our Sutherland Shire outdoor kitchen case study, or get in touch to discuss custom residential joinery in Sydney.
More From the Blog
Related Reading
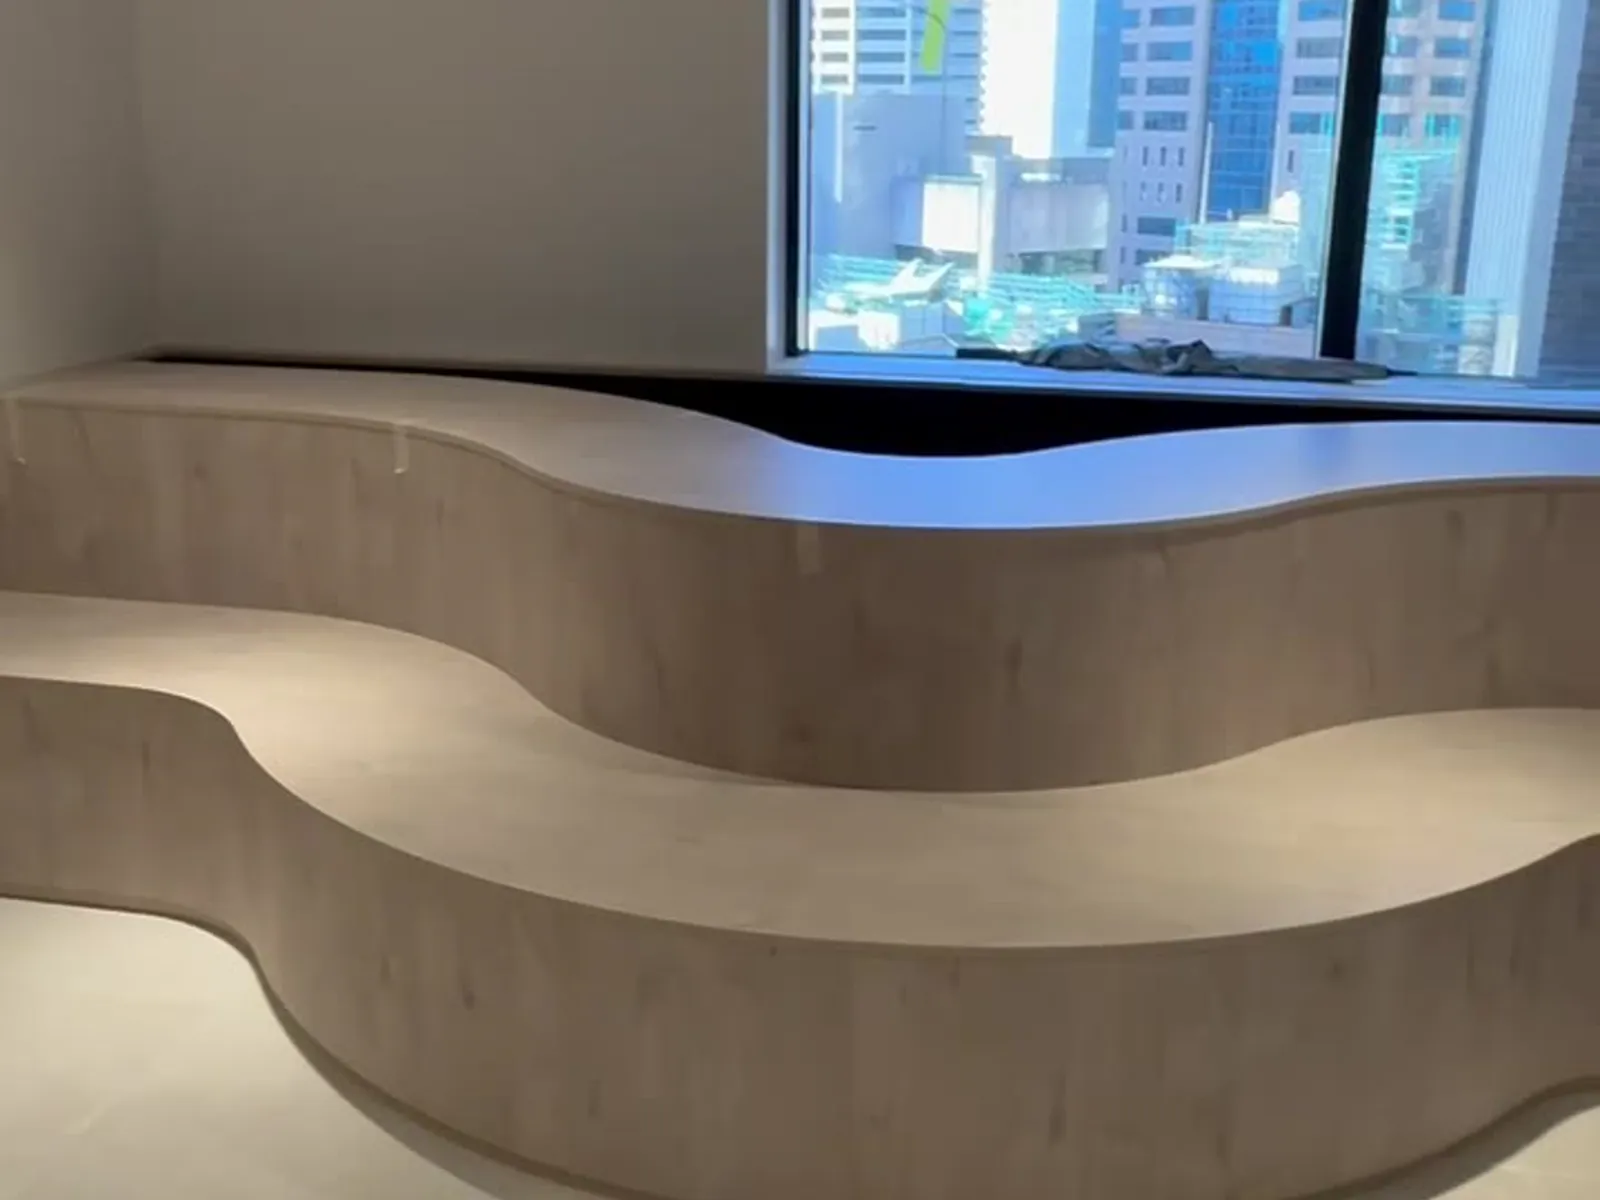
Behind the Build
Behind the Build: A Curved Bench and a City Skyline
A curved bench, a city skyline and a lift lobby refurbishment — a closer look at how this Sydney CBD commercial fitout came together.
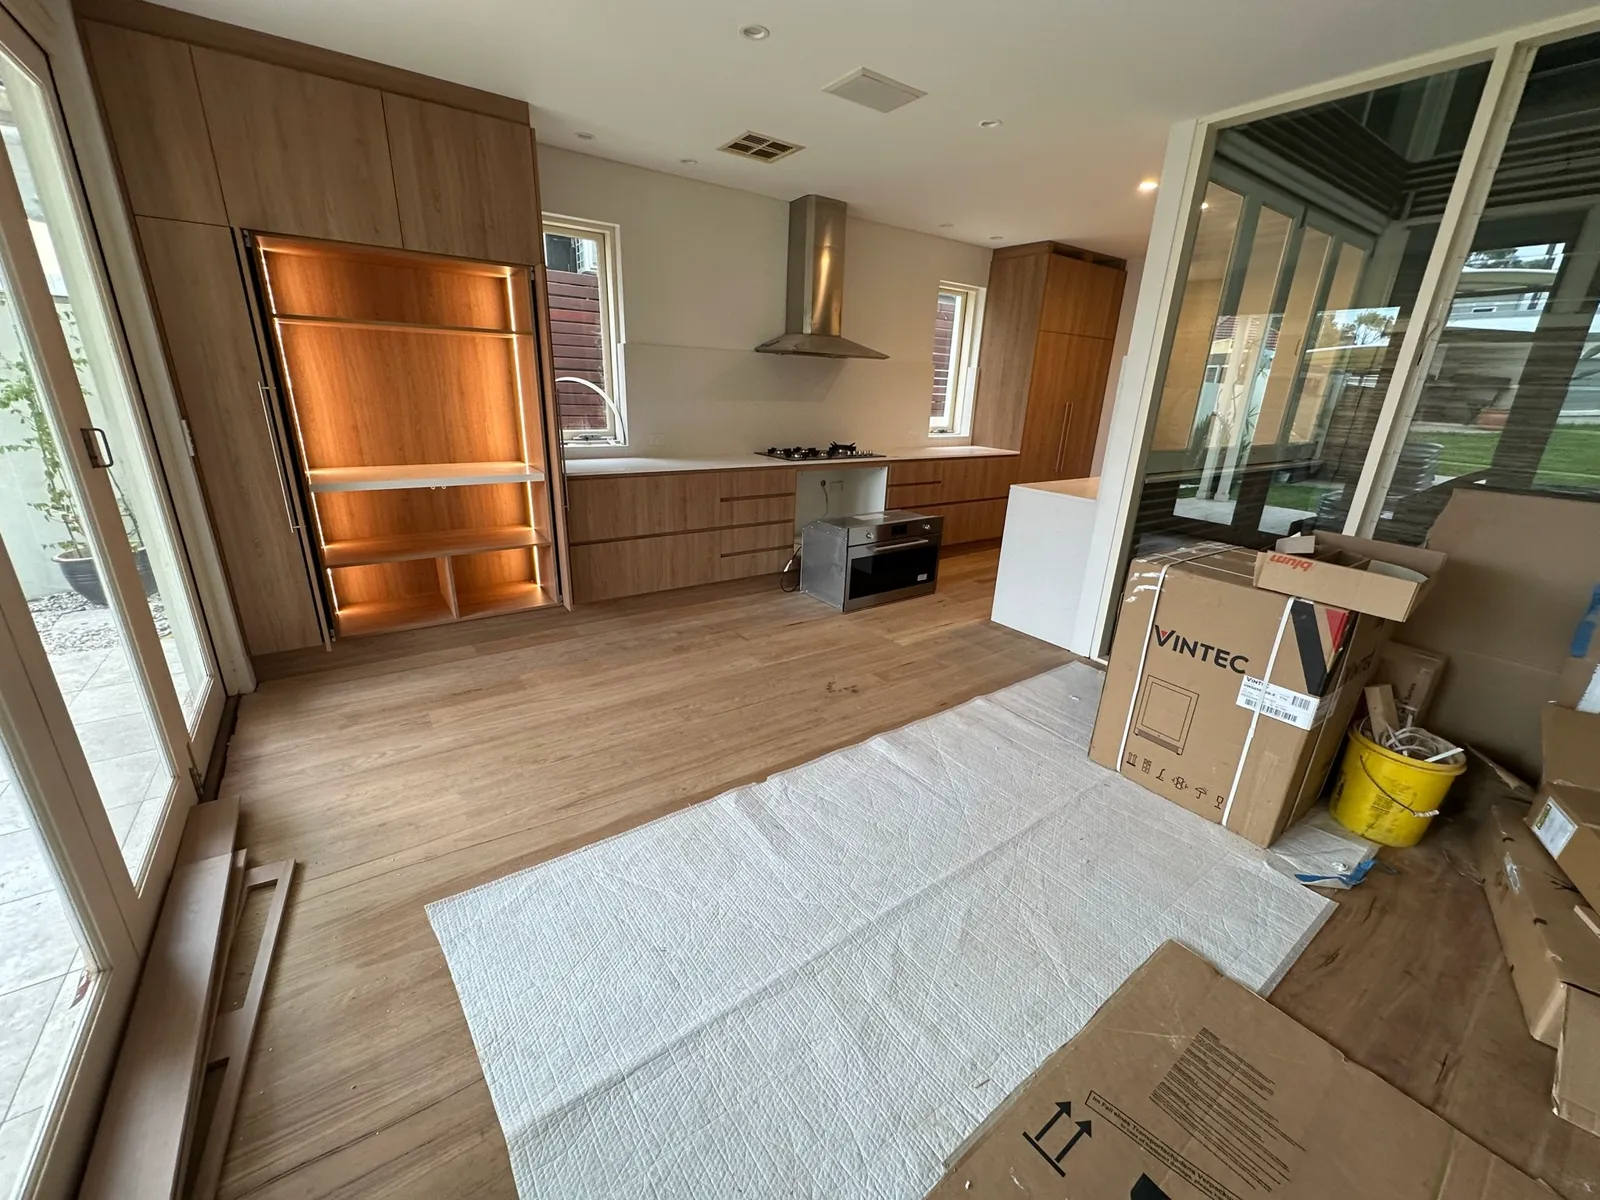
Behind the Build
Renovating Around What's Already There
Not every renovation should start with a blank slate. A look at why a Bondi Junction kitchen kept its original windows instead of replacing them.