
Behind the Build
Behind the Build: A Clinic Built for More Than One Practitioner
Fitting out a clinic for one practitioner is one brief. Fitting it out for several, sharing the one reception and the one set of services, is a different problem entirely.
A single-practitioner clinic is a relatively contained brief — one consulting style, one patient flow, one set of equipment to plan around. A multi-practitioner clinic is a different problem. This 100m² fitout in Maroubra needed to work for several practitioners operating independently from the one tenancy, sharing a single reception and waiting area, without any of them feeling like they were compromising on privacy or workflow to make room for the others.
The tension sits right at the front door. A shared reception and waiting area is efficient — one space, one point of arrival for every patient regardless of which practitioner they're seeing — but it only works if the circulation behind it keeps each practitioner's consultation and treatment rooms properly separated. Get that wrong and patients end up walking past open doors and overheard conversations on their way through; get it right and nobody sees more of the clinic than the room they're actually visiting.
That separation had to be planned before a single wall went up, because it drives almost everything downstream — where the plumbing and electrical services for each consultation and treatment room land, how equipment gets positioned within a fixed tenancy footprint, and which rooms share a service run versus which need their own. Coordinating that across several rooms, for several practitioners with their own equipment requirements, inside one 10-week programme, is where a lot of the real planning time on this project went — not in the finishes, but in the sequencing underneath them.
Reception itself was treated as its own design problem rather than an afterthought. It's the one space every patient sees regardless of who they're there for, so it needed to read as calm and professional on its own terms — custom reception joinery, a clear waiting area, and finishes that hold up to the kind of continuous daily use a shared clinic reception gets, rather than the lighter traffic a single-practitioner suite might see.
Throughout the consultation and treatment areas, the material palette stays deliberately simple: durable, easy-clean wall and floor finishes, integrated task and ambient lighting, and clinical joinery built to the same hygiene standard the rest of the fitout needed to meet. None of it is dramatic on its own — the point was consistency across every room, so the clinic reads as one coordinated practice rather than several separate fitouts stitched together under one roof.
The result is a clinic that works the way a multi-practitioner practice actually needs to: independent consultation and treatment rooms, a shared front-of-house that doesn't feel like a bottleneck, and services coordinated well enough that none of it shows. See the full project in our Maroubra medical clinic case study, or get in touch to discuss a medical fitout in Sydney's Eastern Suburbs.
More From the Blog
Related Reading
Behind the Build
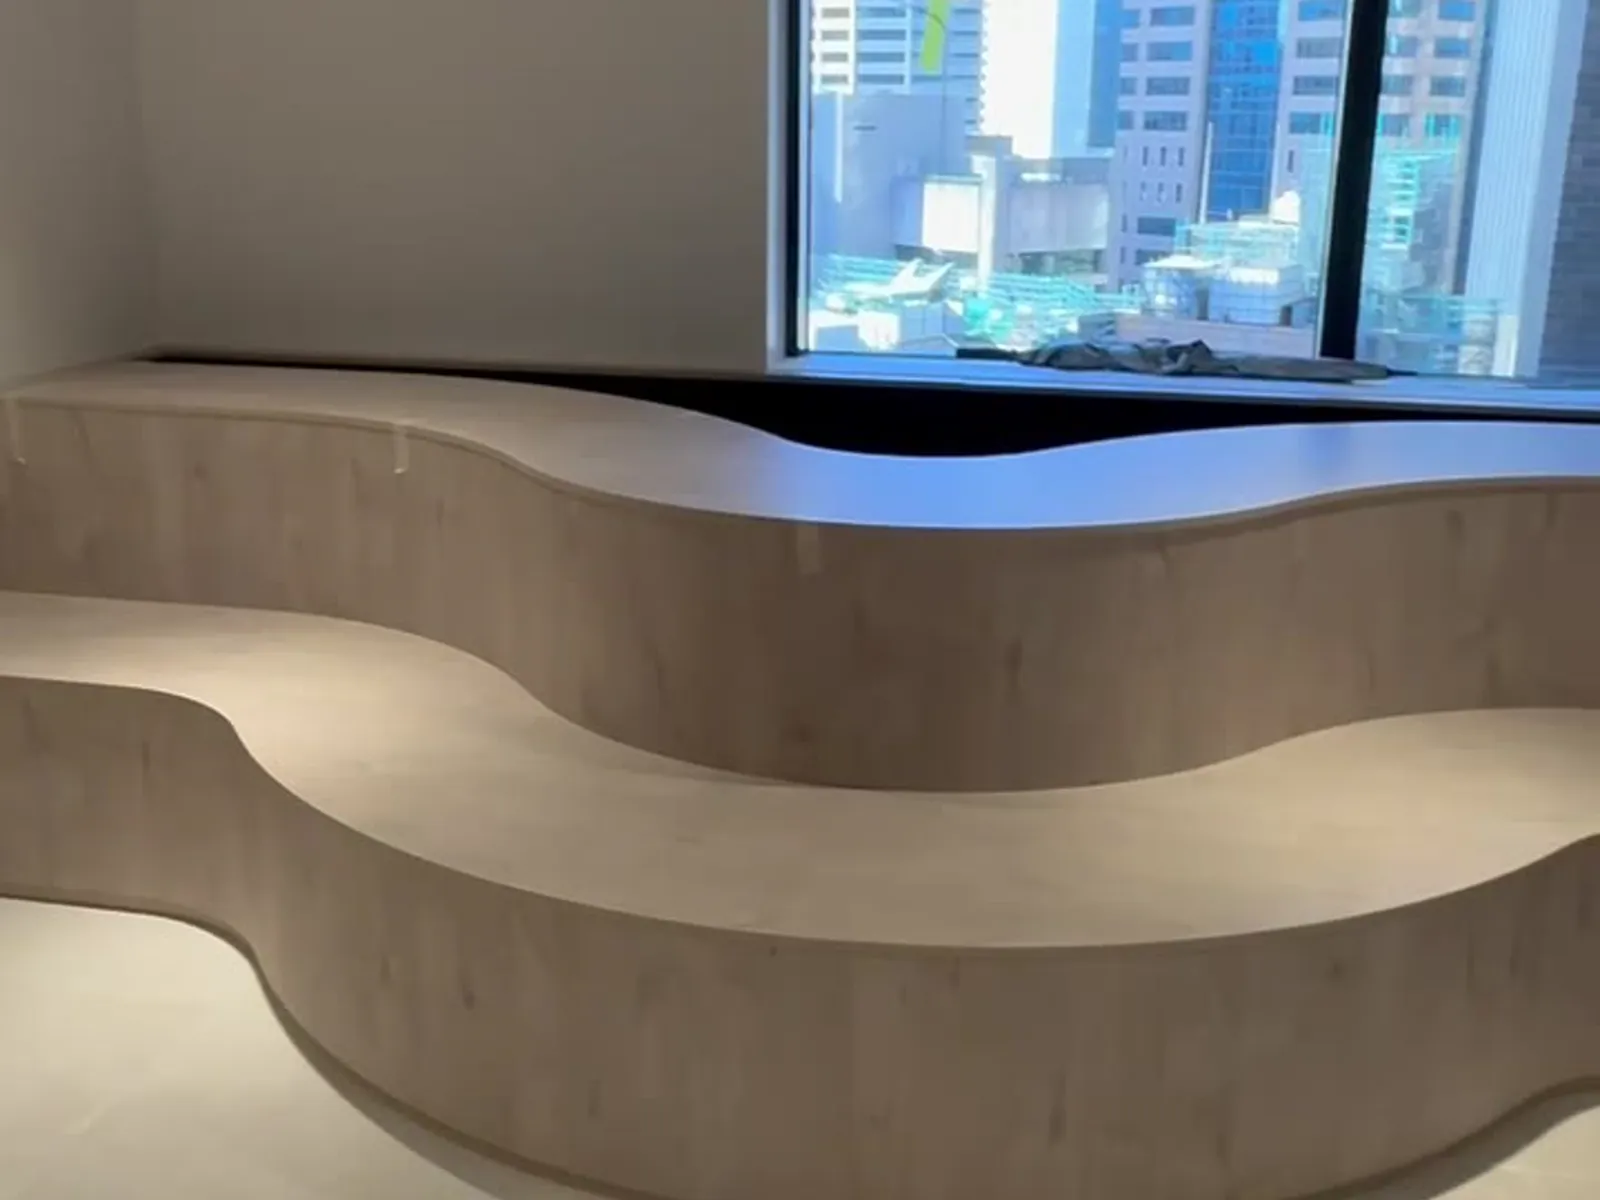
Behind the Build: A Curved Bench and a City Skyline
A curved bench, a city skyline and a lift lobby refurbishment — a closer look at how this Sydney CBD commercial fitout came together.
Behind the Build
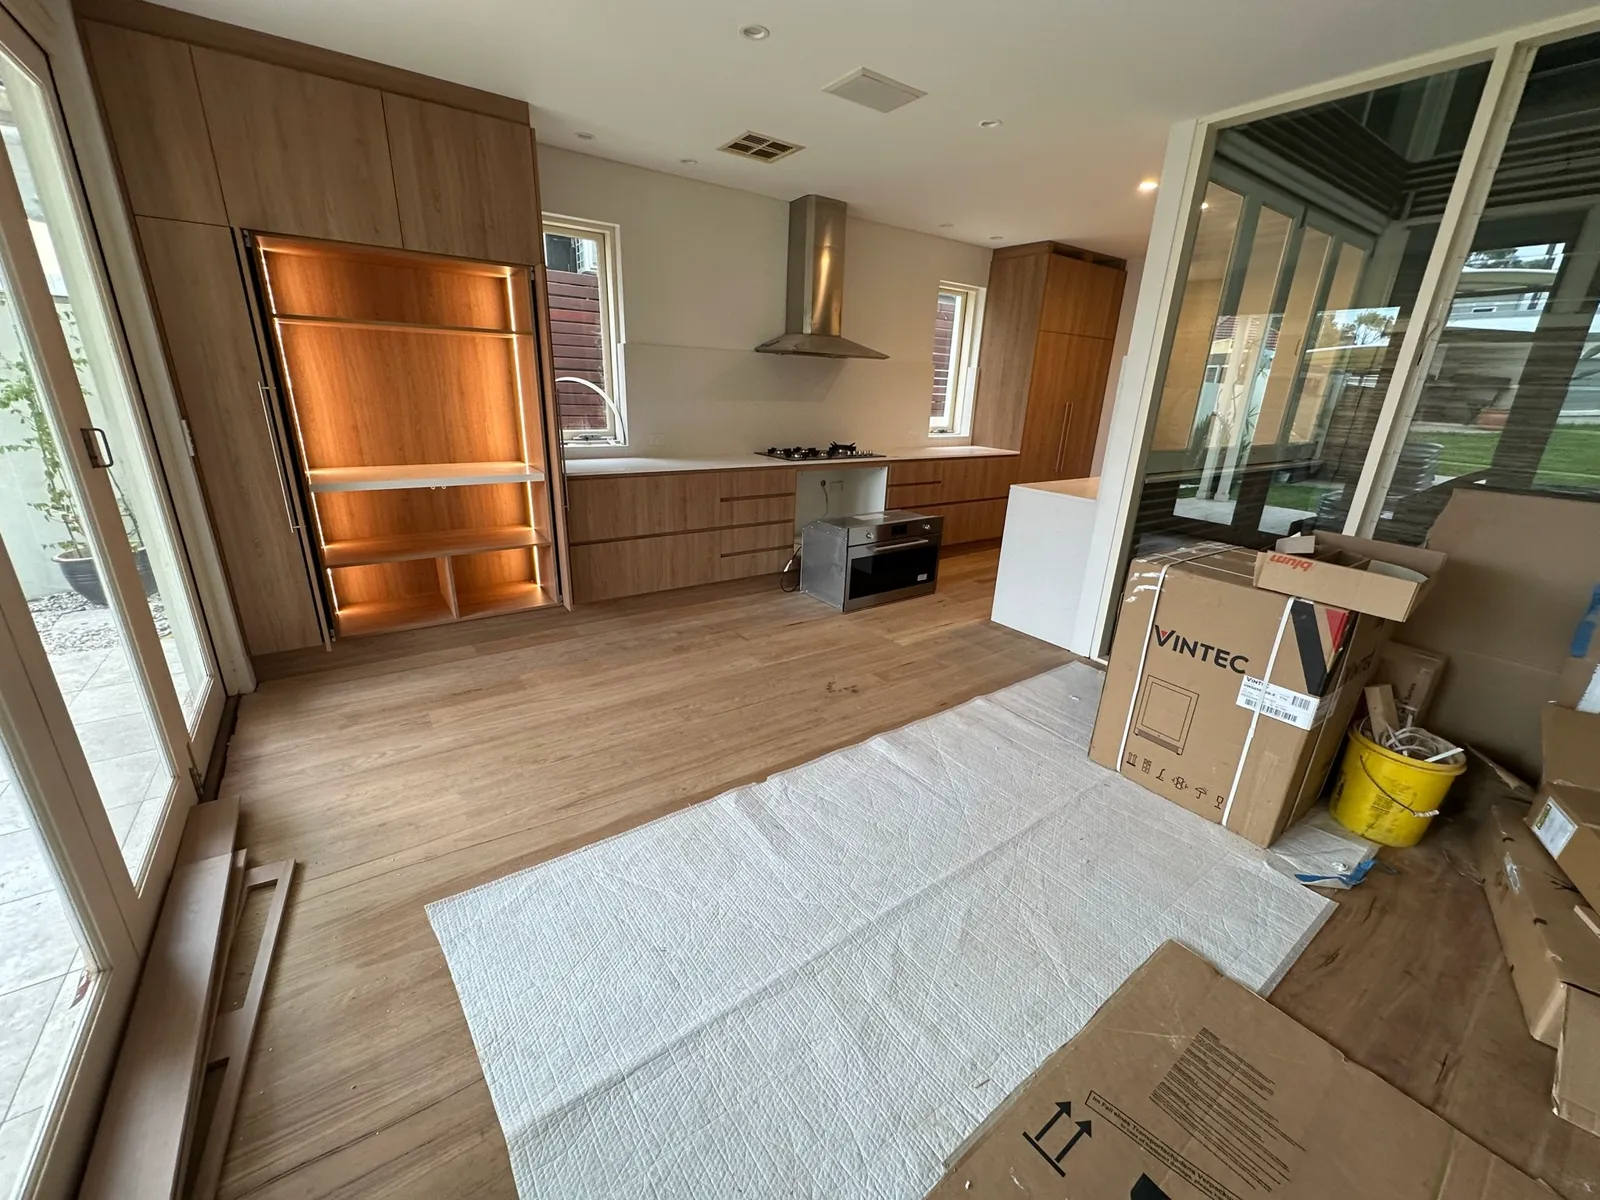
Renovating Around What's Already There
Not every renovation should start with a blank slate. A look at why a Bondi Junction kitchen kept its original windows instead of replacing them.