
Behind the Build
Behind the Build: Four Treatment Rooms, One Sterilisation Workflow
Four treatment rooms sound simple until you add a sterilisation room that has to serve all of them without slowing anyone down. Here's how that actually got planned.
Every dental practice fitout has one room that quietly dictates how well the rest of the practice runs day to day, and it's rarely the one anyone asks about first. In this Sydney CBD practice, four treatment rooms needed to share a single sterilisation area — and getting that one room right was the difference between a smooth clinical day and a bottleneck every practitioner would feel.
A sterilisation room only works if it sits close enough to every treatment room to be genuinely convenient, without becoming a corridor patients ever need to see. That's a layout problem before it's a cabinetry problem — bench space, storage and services all had to be planned around how instruments actually move between four rooms and back again, not just how the room looked on a plan.
The four treatment rooms themselves each needed the same baseline: space for the dental chair and equipment, clinical cabinetry positioned for practitioner movement, and plumbing and electrical services landed in exactly the right spot before any cabinetry went in. Repeat that four times across one tenancy and the real work is in keeping every room consistent, not in any single room being clever on its own.
None of this was free to figure out on the fly, because the whole practice had a six-week programme to hit. Plumbing, electrical, mechanical services and the dental equipment itself all had to be coordinated ahead of final joinery and finishes, so that four treatment rooms and a sterilisation area could go from stud walls to fully fitted without the trades tripping over each other.
Front-of-house got the same level of planning, just a different brief: a reception and patient waiting area that reads as calm and welcoming, built with the same durable, easy-clean material palette the clinical areas needed — so the practice presents as one cohesive space rather than a clinical back-of-house bolted onto a nicer-looking front door.
The result is a practice where four practitioners can each run their own room independently, sterilisation keeps pace with all of them, and none of that coordination shows to a patient sitting in the waiting area. See the full project in our Sydney CBD dental fitout case study, or get in touch to discuss a dental fitout in Sydney.
More From the Blog
Related Reading
Behind the Build
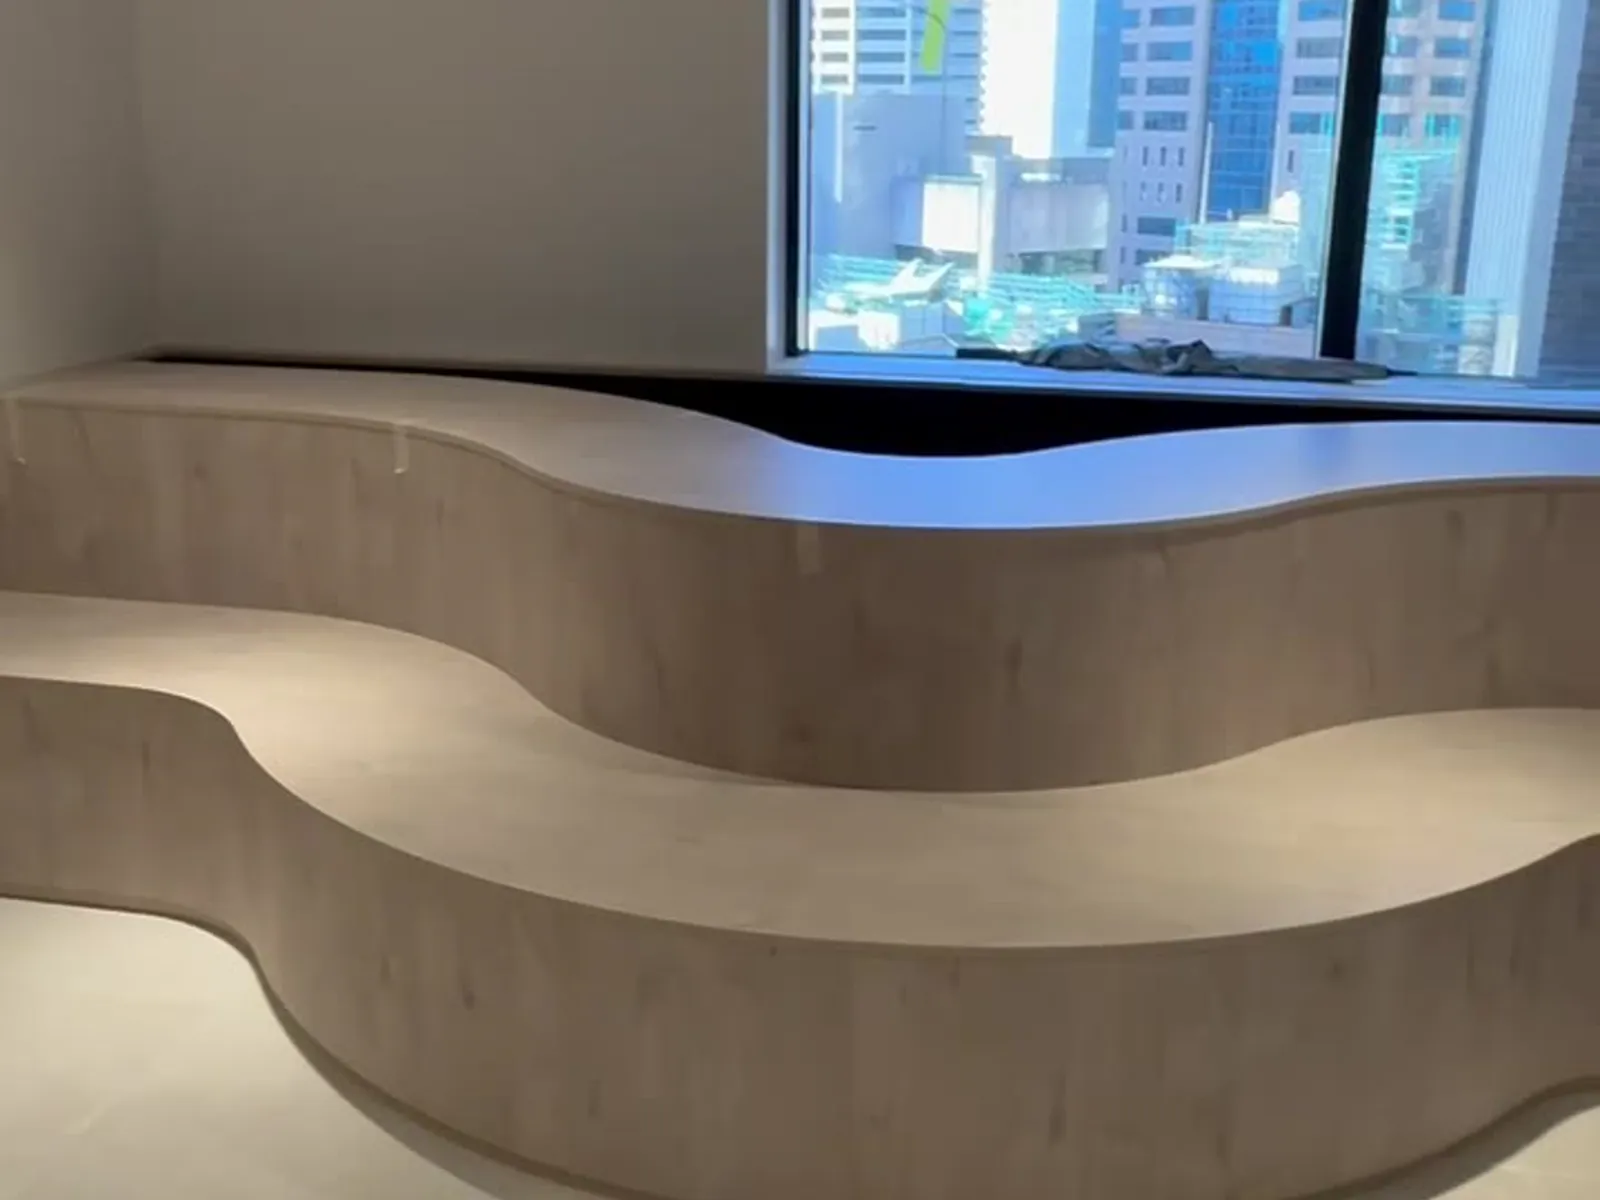
Behind the Build: A Curved Bench and a City Skyline
A curved bench, a city skyline and a lift lobby refurbishment — a closer look at how this Sydney CBD commercial fitout came together.
Behind the Build
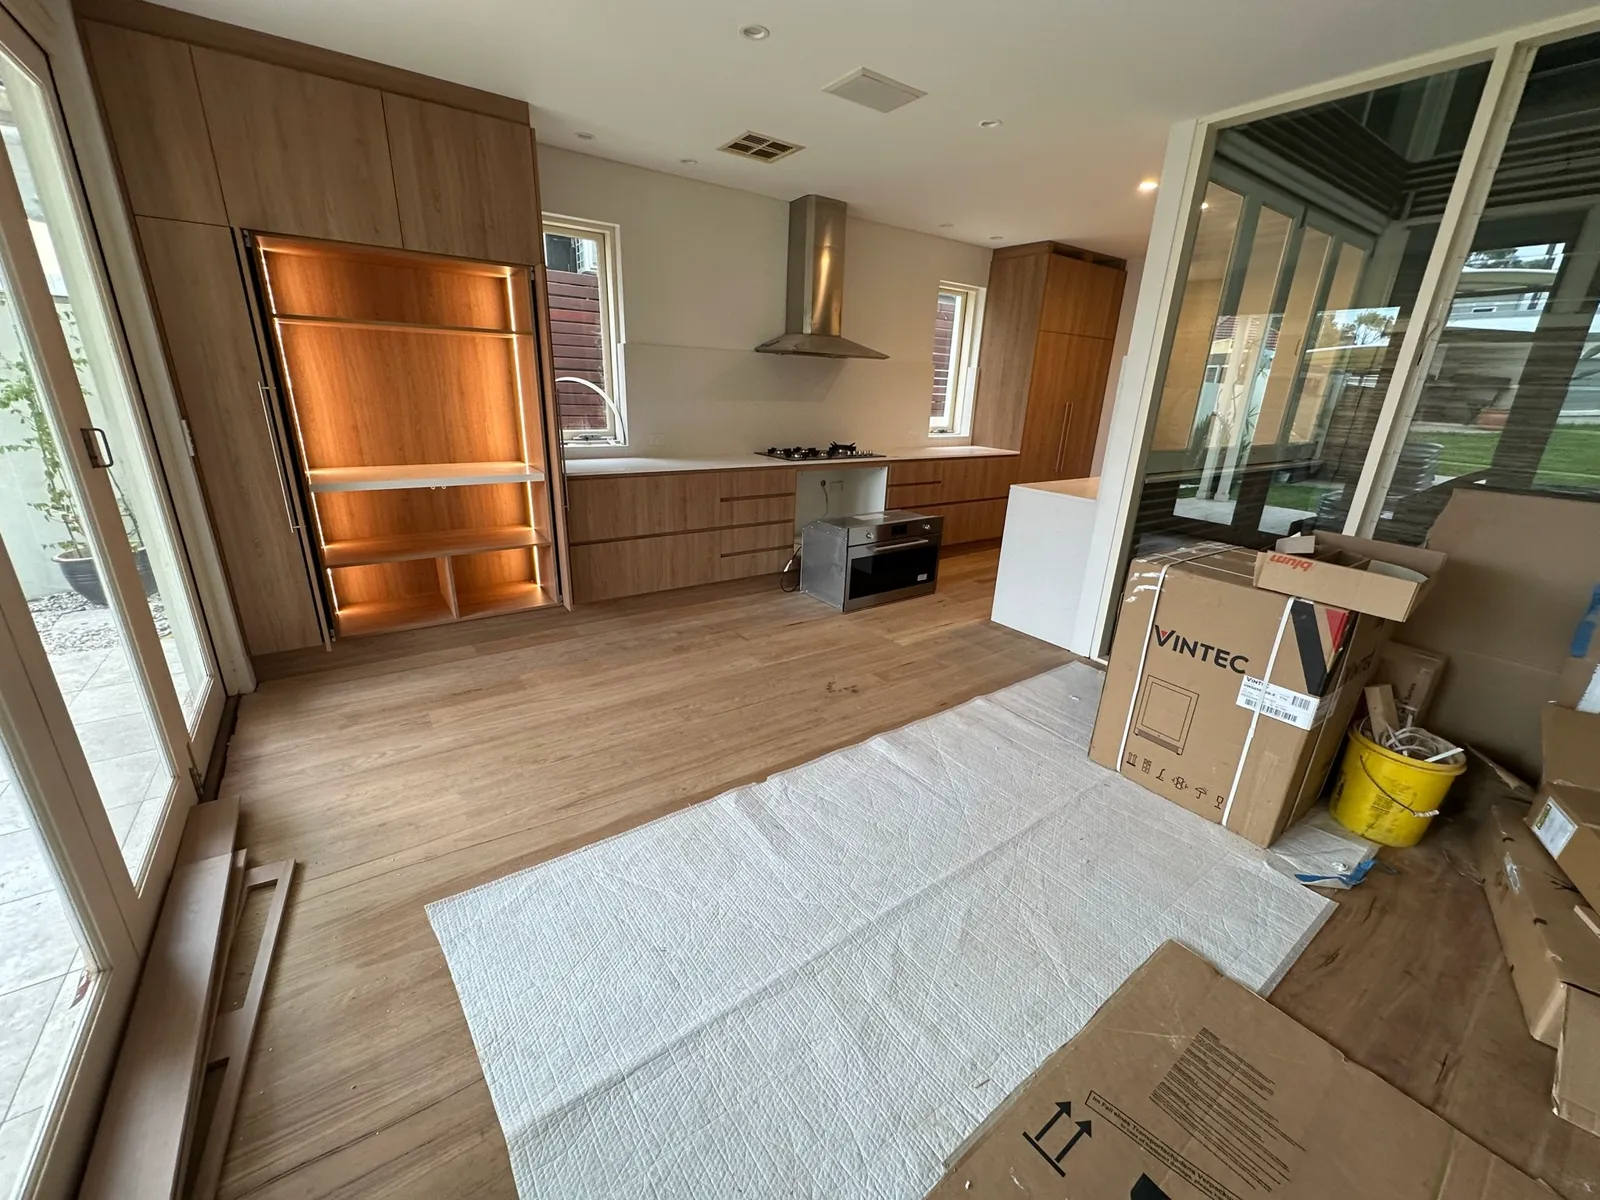
Renovating Around What's Already There
Not every renovation should start with a blank slate. A look at why a Bondi Junction kitchen kept its original windows instead of replacing them.