
Behind the Build
Behind the Build: A Commercial Kitchenette, Mosman
Four integrated appliances, one confined footprint — a closer look at the planning behind this Mosman commercial kitchenette.
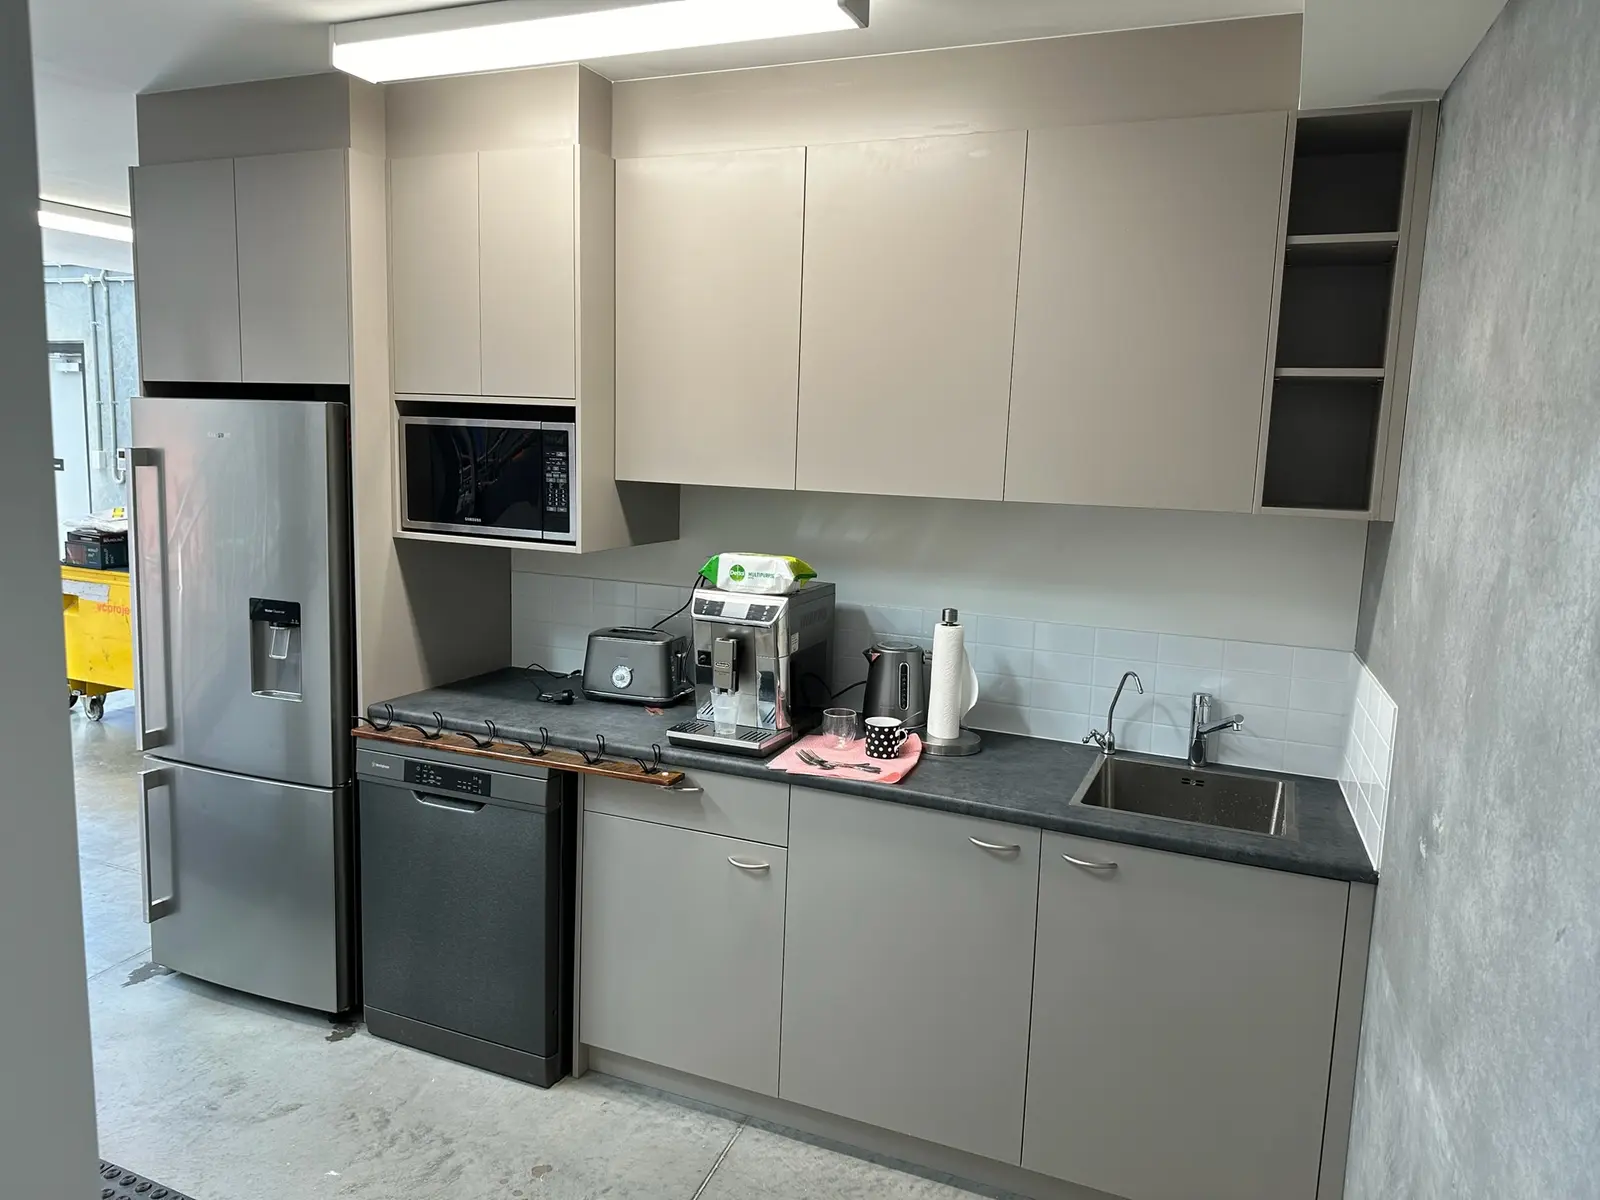
A kitchenette sounds like the simple part of a commercial fitout — until the brief is to fit a fridge, dishwasher, coffee machine and sink into a footprint with no room to spare. That was the real challenge behind this commercial kitchenette in Mosman.
The scope itself was straightforward on paper: full-height overhead and base cabinetry, built around four integrated appliances, finished with a stone-look benchtop and tiled splashback. What made it harder was the footprint — every one of those appliances, plus the sink and its plumbing, had to be sequenced into the cabinetry layout without eating into the usable bench and storage space the space still needed to function day to day.
Plumbing was the part that couldn't be adjusted after the fact. The sink's rough-in had to be finalised before the cabinetry went in, which meant confirming the layout — fridge here, dishwasher there, coffee machine within reach of the sink — early, rather than working it out once the joinery was already on site.
The finish is deliberately practical rather than showy: durable laminate cabinetry rather than a timber-veneer finish, chosen because a compact kitchenette in daily commercial use takes more knocks and spills than a reception bench ever will. (See our guide on timber veneer vs other joinery finishes for more on how we make that call project to project.) A stone-look benchtop and tiled splashback keep it easy to wipe down and keep clean.
What looks like a simple cabinetry job is really a small exercise in fitting a lot of function into very little space — which is exactly the kind of problem that gets harder, not easier, the smaller the room gets. See the full scope in our case study, or get in touch to discuss a commercial fitout or kitchenette for your own space.
More From the Blog
Related Reading
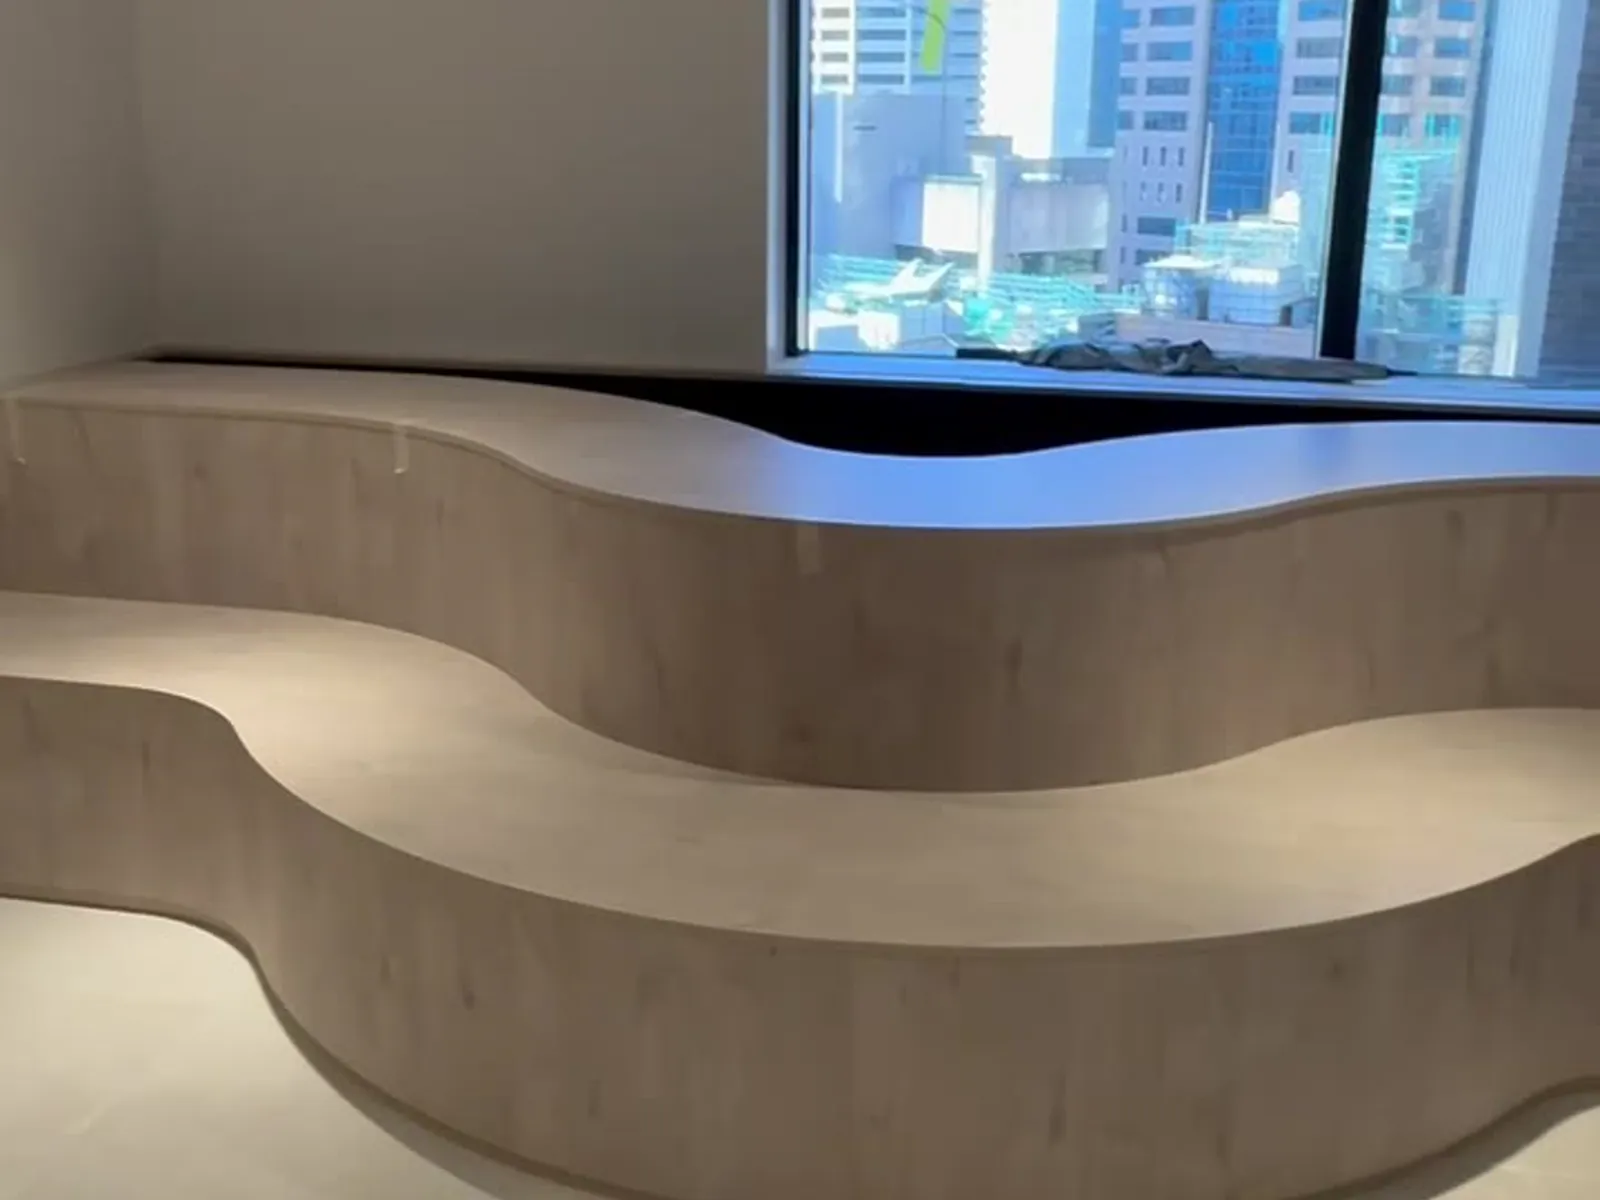
Behind the Build
Behind the Build: A Curved Bench and a City Skyline
A curved bench, a city skyline and a lift lobby refurbishment — a closer look at how this Sydney CBD commercial fitout came together.
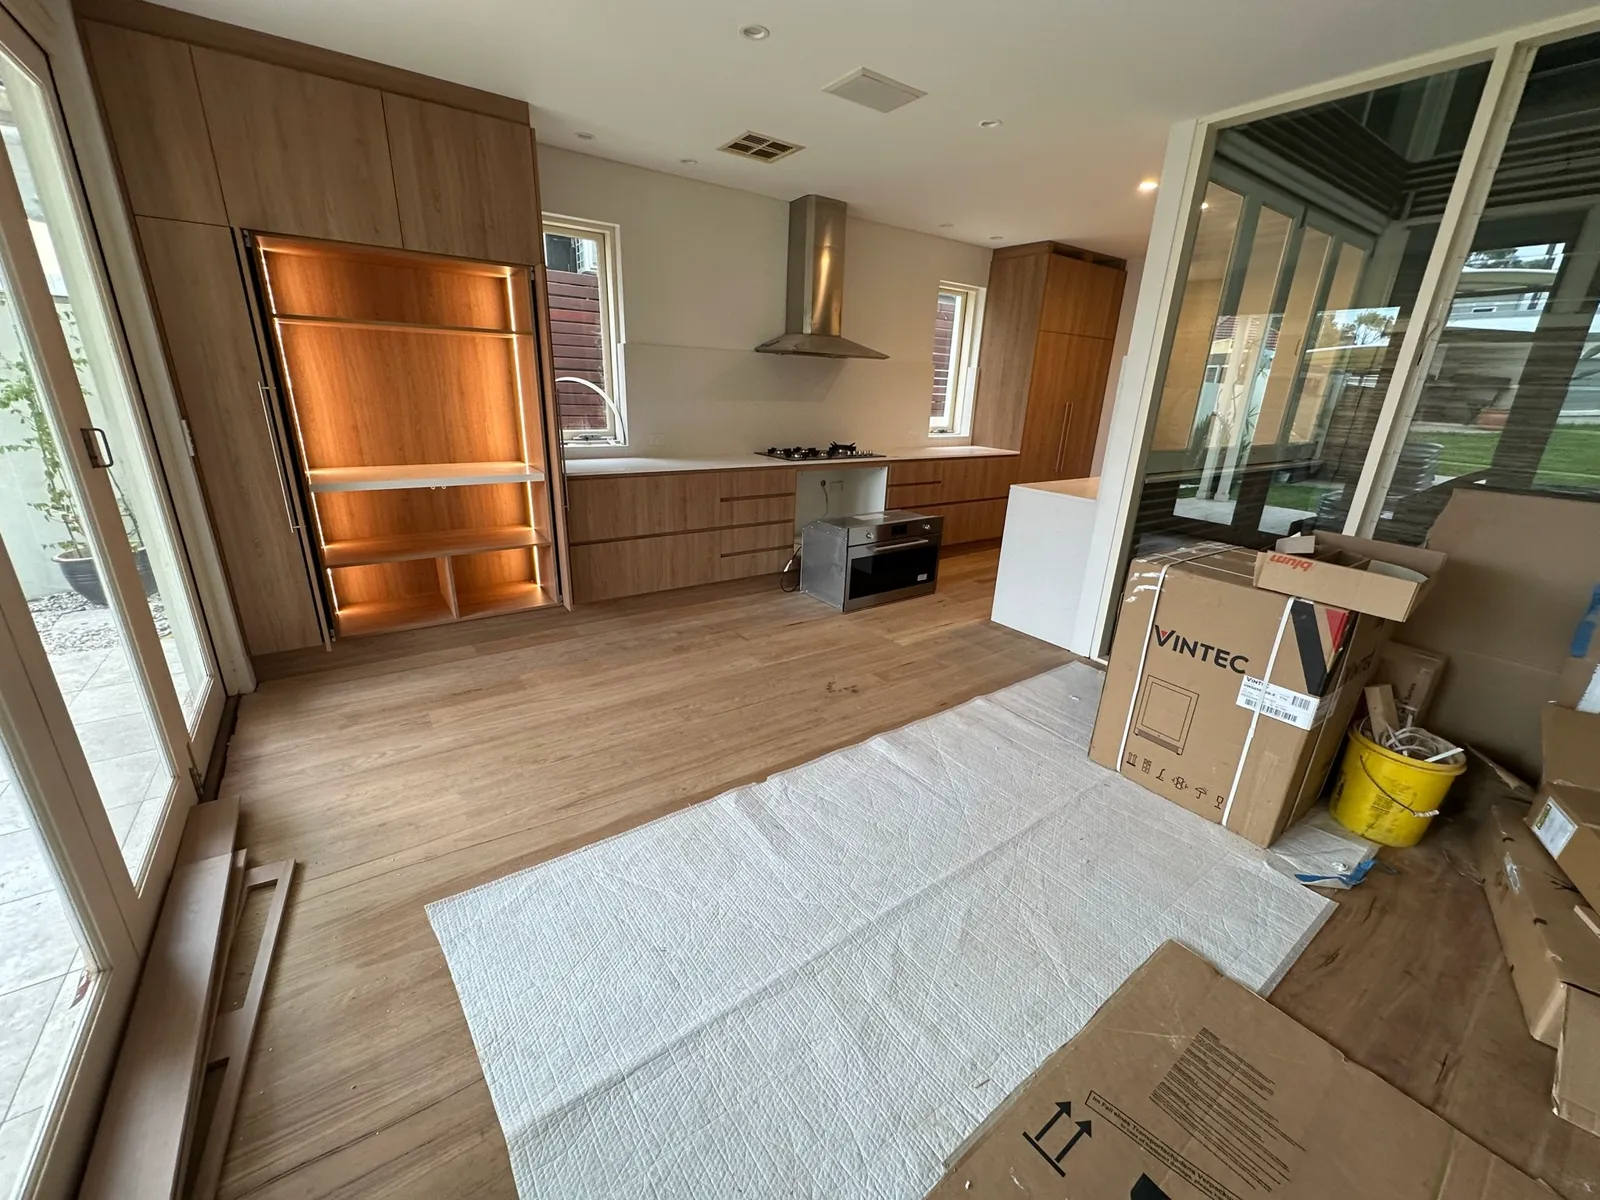
Behind the Build
Renovating Around What's Already There
Not every renovation should start with a blank slate. A look at why a Bondi Junction kitchen kept its original windows instead of replacing them.