
Behind the Build
Behind the Build: A Floating Vanity and a Calmer Bathroom
A floating vanity, book-matched marble veining and a reeded glass shower screen — a closer look at the sequencing behind this Balmain bathroom renovation.
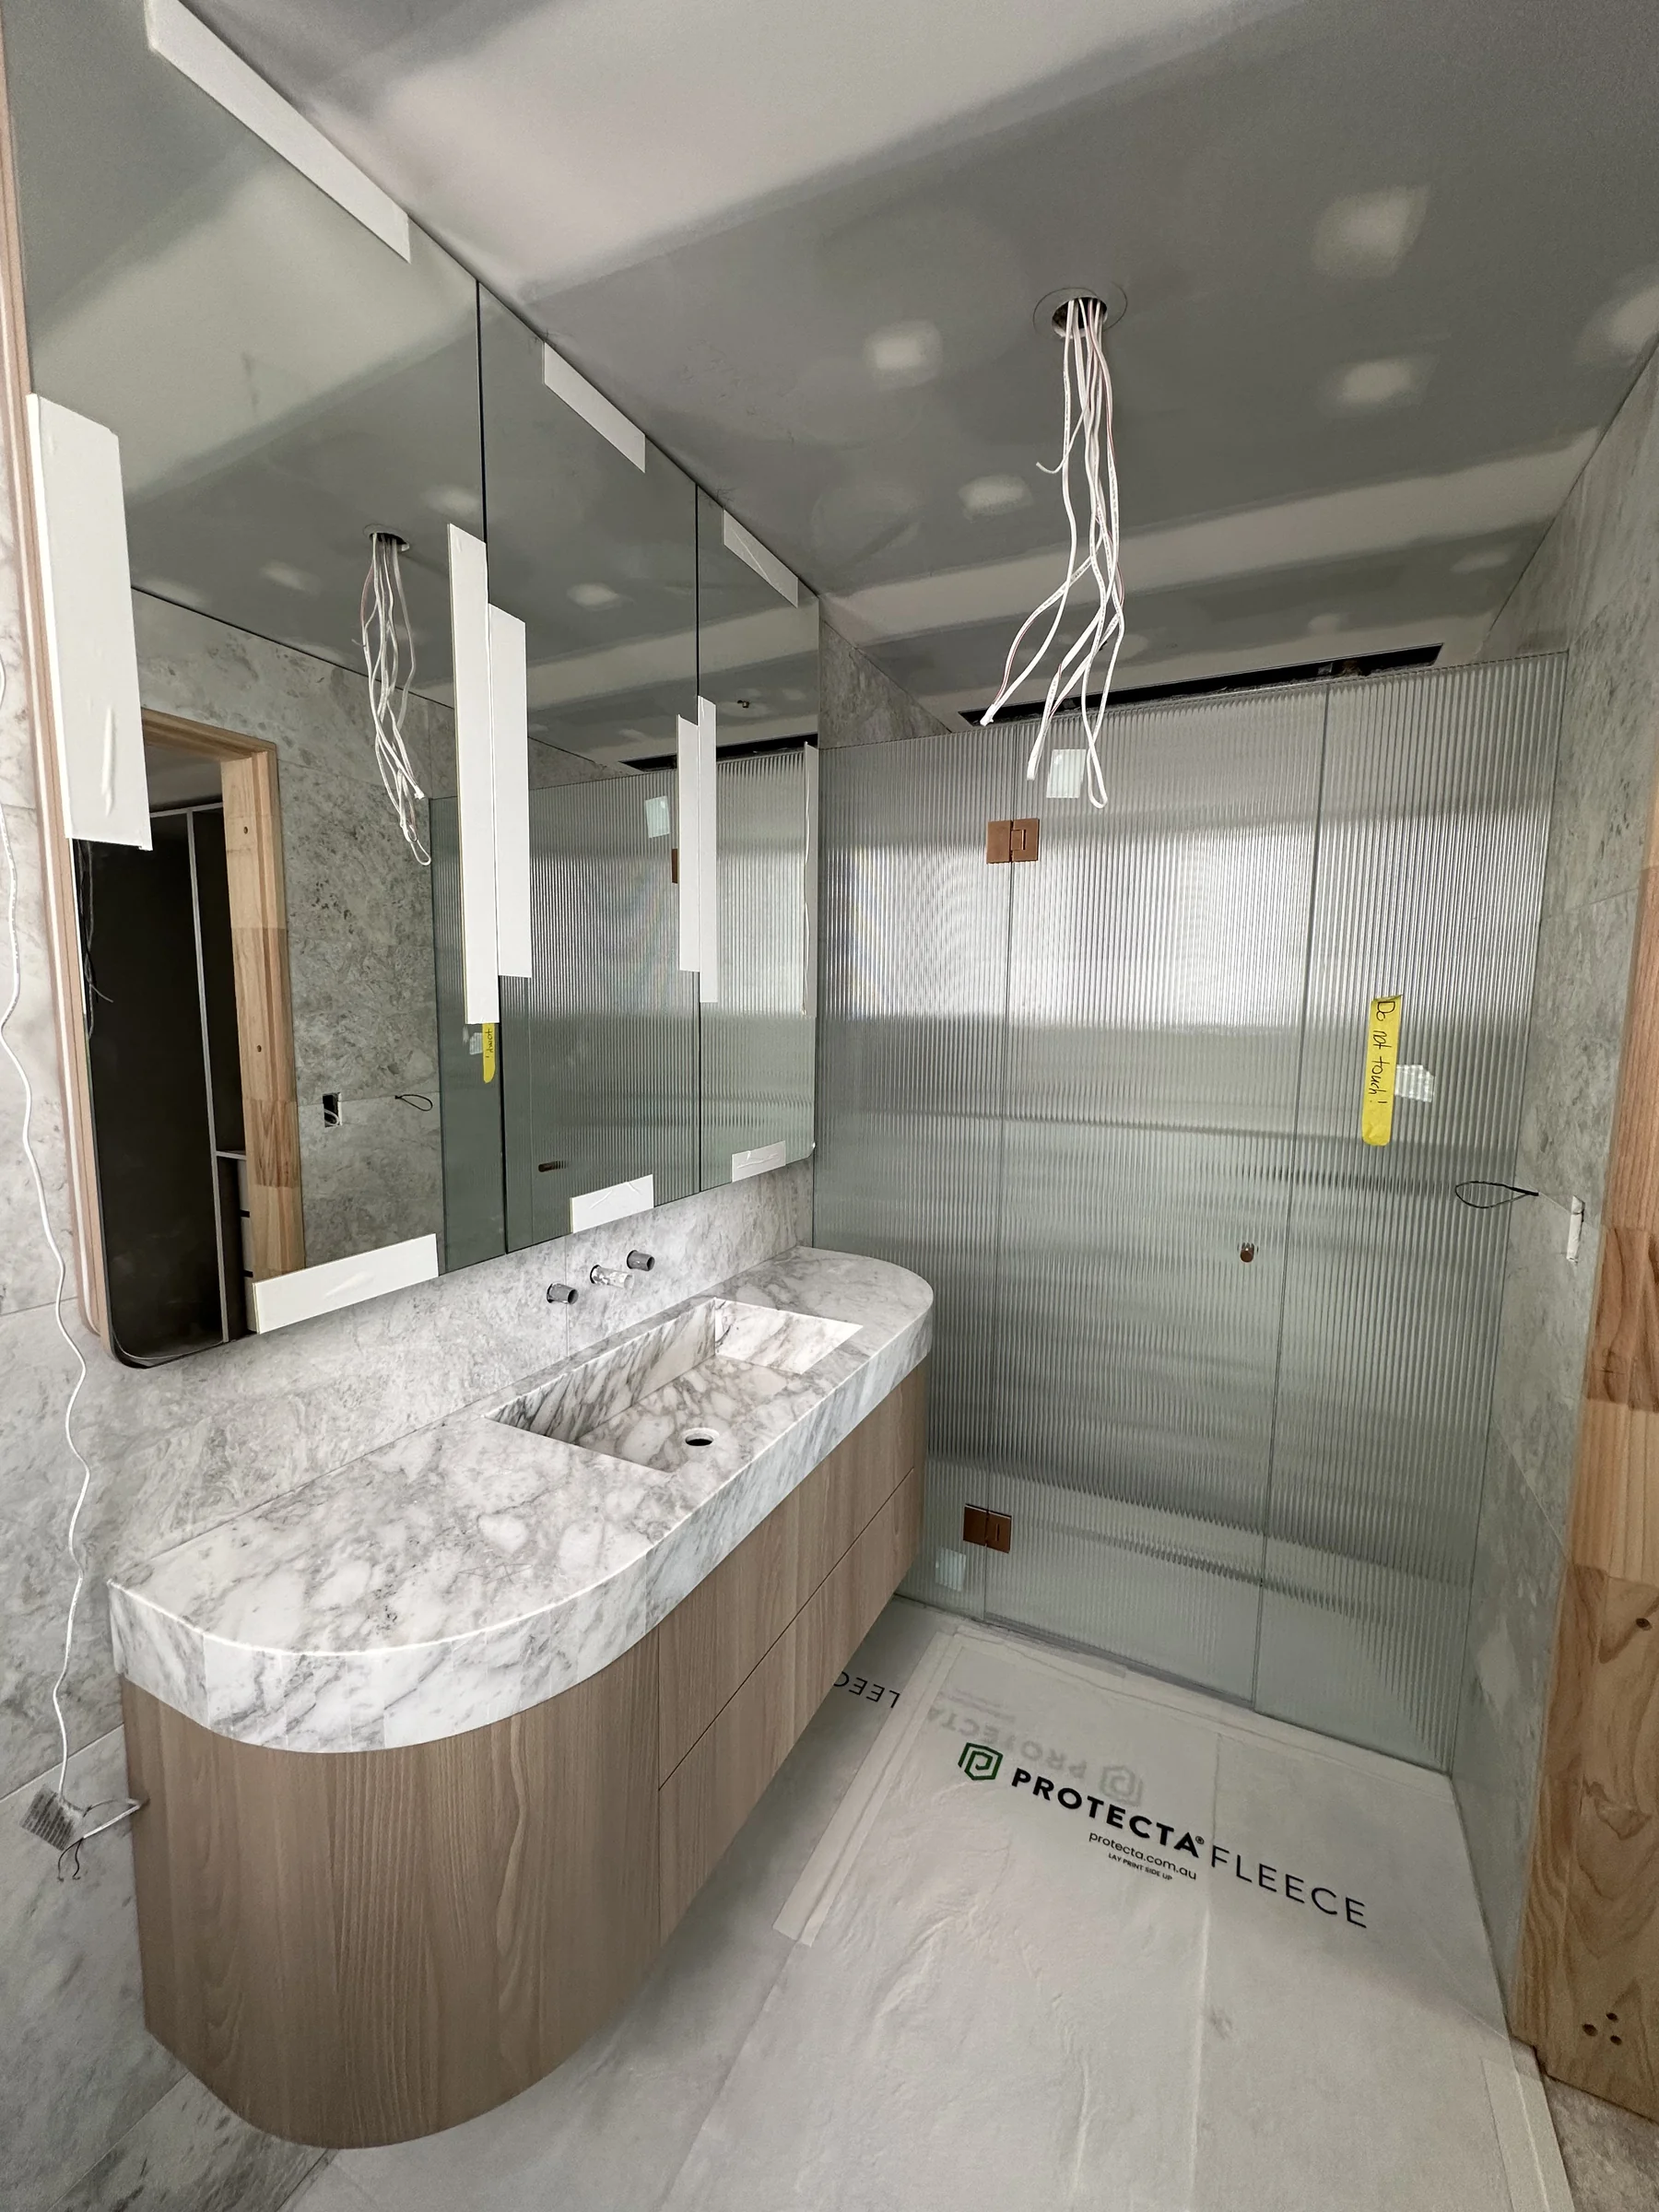
A bathroom renovation is really a handful of trades racing to meet at the same point at the same time — plumbing, tiling, joinery and finishes all converging on one small, wet, unforgiving room. This bathroom renovation in Balmain is a good example of how much of that work happens before anything starts to look finished.
The floating double-basin vanity was the piece that set the pace for everything else. A floating vanity needs accurate in-wall support, and the plumbing rough-in has to be finalised before tiling even begins, because there's no adjusting pipework behind a tiled wall after the fact. Get that sequence wrong and the whole install stalls waiting on a trade that should have already finished.
Book-matched marble-look stone adds its own constraint on top of that. For the veining to run consistently across the vanity top and its matching splashback, the stone has to be set out and cut as one considered piece rather than however it happens to land — a decision made at the fabrication stage, well before installation day.
The shower told a similar story at a smaller scale. A reeded glass screen and wall-mounted tapware both needed to land in the right place relative to the tiling, so that sequence — tile, then screen, then tapware fitoff — was locked in early rather than figured out on site.
What's left is deliberately quiet: a timber-veneer vanity cabinet under the book-matched stone, round frameless mirrors above each basin instead of a single framed sheet, and matte wall-mounted tapware that doesn't compete with any of it. None of it reads as complicated, which is really the point — it's meant to feel calm, not clever.
See the full scope in our Balmain bathroom renovation case study, or get in touch to discuss a bathroom renovation in Sydney's Inner West.
More From the Blog
Related Reading
Behind the Build
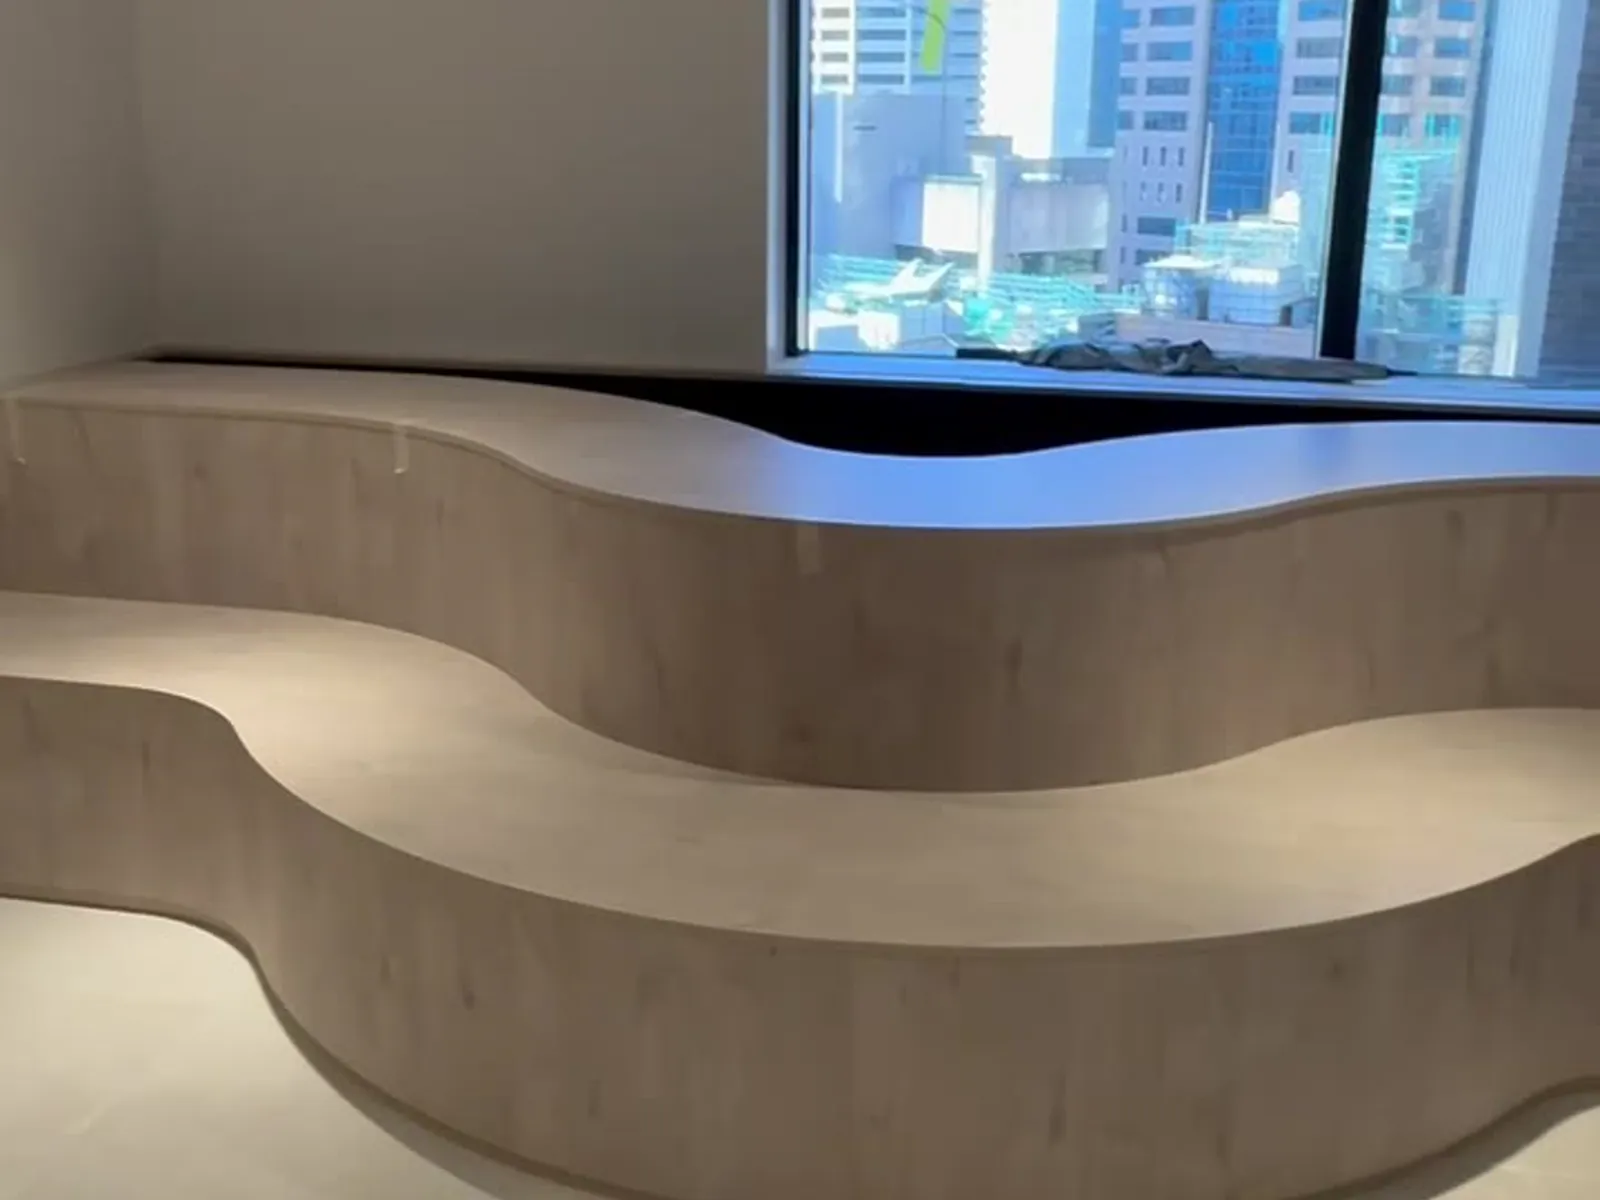
Behind the Build: A Curved Bench and a City Skyline
A curved bench, a city skyline and a lift lobby refurbishment — a closer look at how this Sydney CBD commercial fitout came together.
Behind the Build
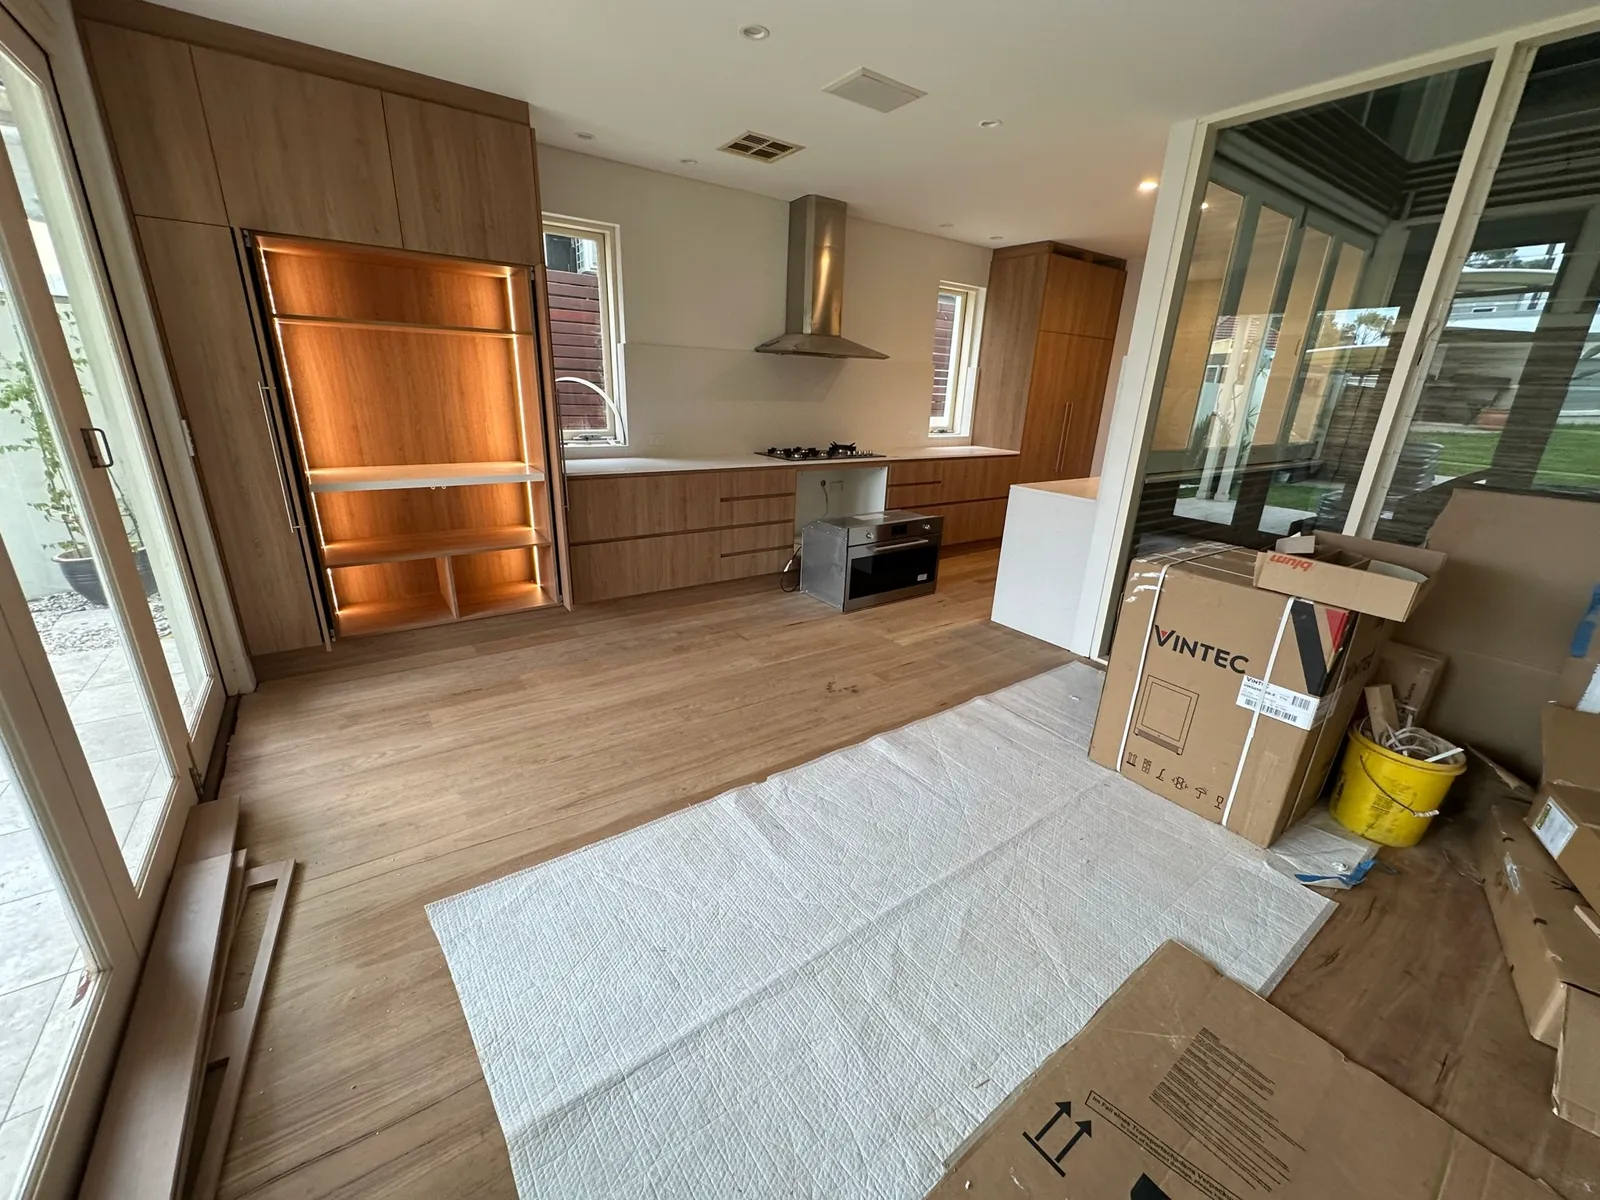
Renovating Around What's Already There
Not every renovation should start with a blank slate. A look at why a Bondi Junction kitchen kept its original windows instead of replacing them.