
Behind the Build
Behind the Build: From Base-Building Shell to 300m² Workplace
An unfinished base-building tenancy gives you a blank slate and not much else. Here's how 300m² of exposed services and bare concrete became a working office.
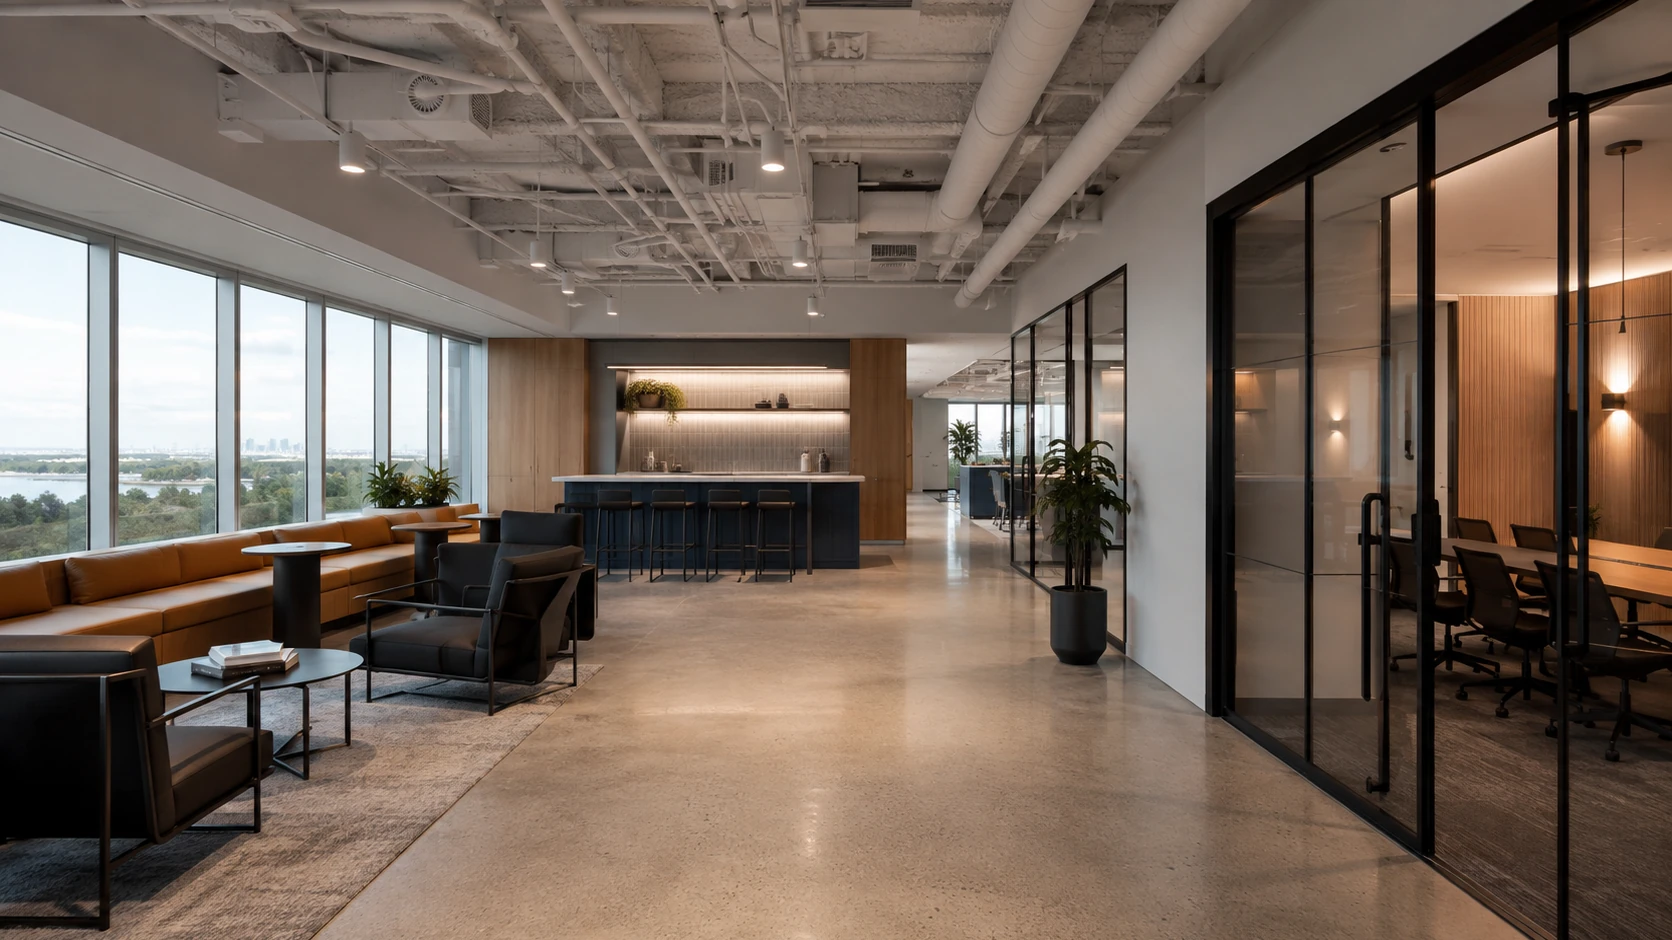
A base-building tenancy sounds like the easiest possible starting point — nothing to demolish, nothing to work around. In practice it's the opposite. This 300m² Sydney CBD tenancy arrived with exposed services, unfinished concrete flooring and no internal walls, joinery, ceilings or finishes at all, which meant every single element of the office had to be planned and built from first principles rather than fitted around what was already there.
The brief itself was a balancing act: enough open-plan workspace to keep the floor feeling collaborative, a smaller number of enclosed meeting rooms for the conversations that need a closed door, and a kitchen and lounge zone that could double as informal breakout space. Getting the proportions of those three things wrong is easy — too many enclosed rooms and the floor feels chopped up and dark; too few and there's nowhere private to take a call.
Glazed partitioning on the meeting rooms is what actually solves that tension. Full-height glass and aluminium framing gives each meeting room acoustic separation without blocking daylight or sightlines across the floor — which matters in a CBD tenancy where natural light often only reaches a narrow band near the windows. It's a detail that costs more than a stud wall, but it's the difference between a floor that feels open and one that doesn't, however good the finishes are elsewhere.
None of that is possible until the services are sorted first. Ceiling and services coordination had to happen before any partitioning or joinery went in, because an unfinished base-building shell has no existing reference points to build around — every wall, every service run and every ceiling element gets positioned from a clean plan rather than adjusted around what's already there, which is both the opportunity and the risk of starting from a genuine blank slate.
The kitchen and lounge zone got the same attention as the meeting rooms, fitted with custom joinery and finished in warm timber tones and soft furnishings specifically so it would double as an informal meeting space — not just a tea room people pass through, but somewhere a quick conversation actually happens.
What ties a project like this together is sequencing, not any single standout element: partitioning, services, joinery and finishes all have to land in the right order across 300m² with no existing structure to lean on. See the full project in our Sydney CBD office transformation case study, or get in touch to discuss an office fitout in Sydney.
More From the Blog
Related Reading
Behind the Build
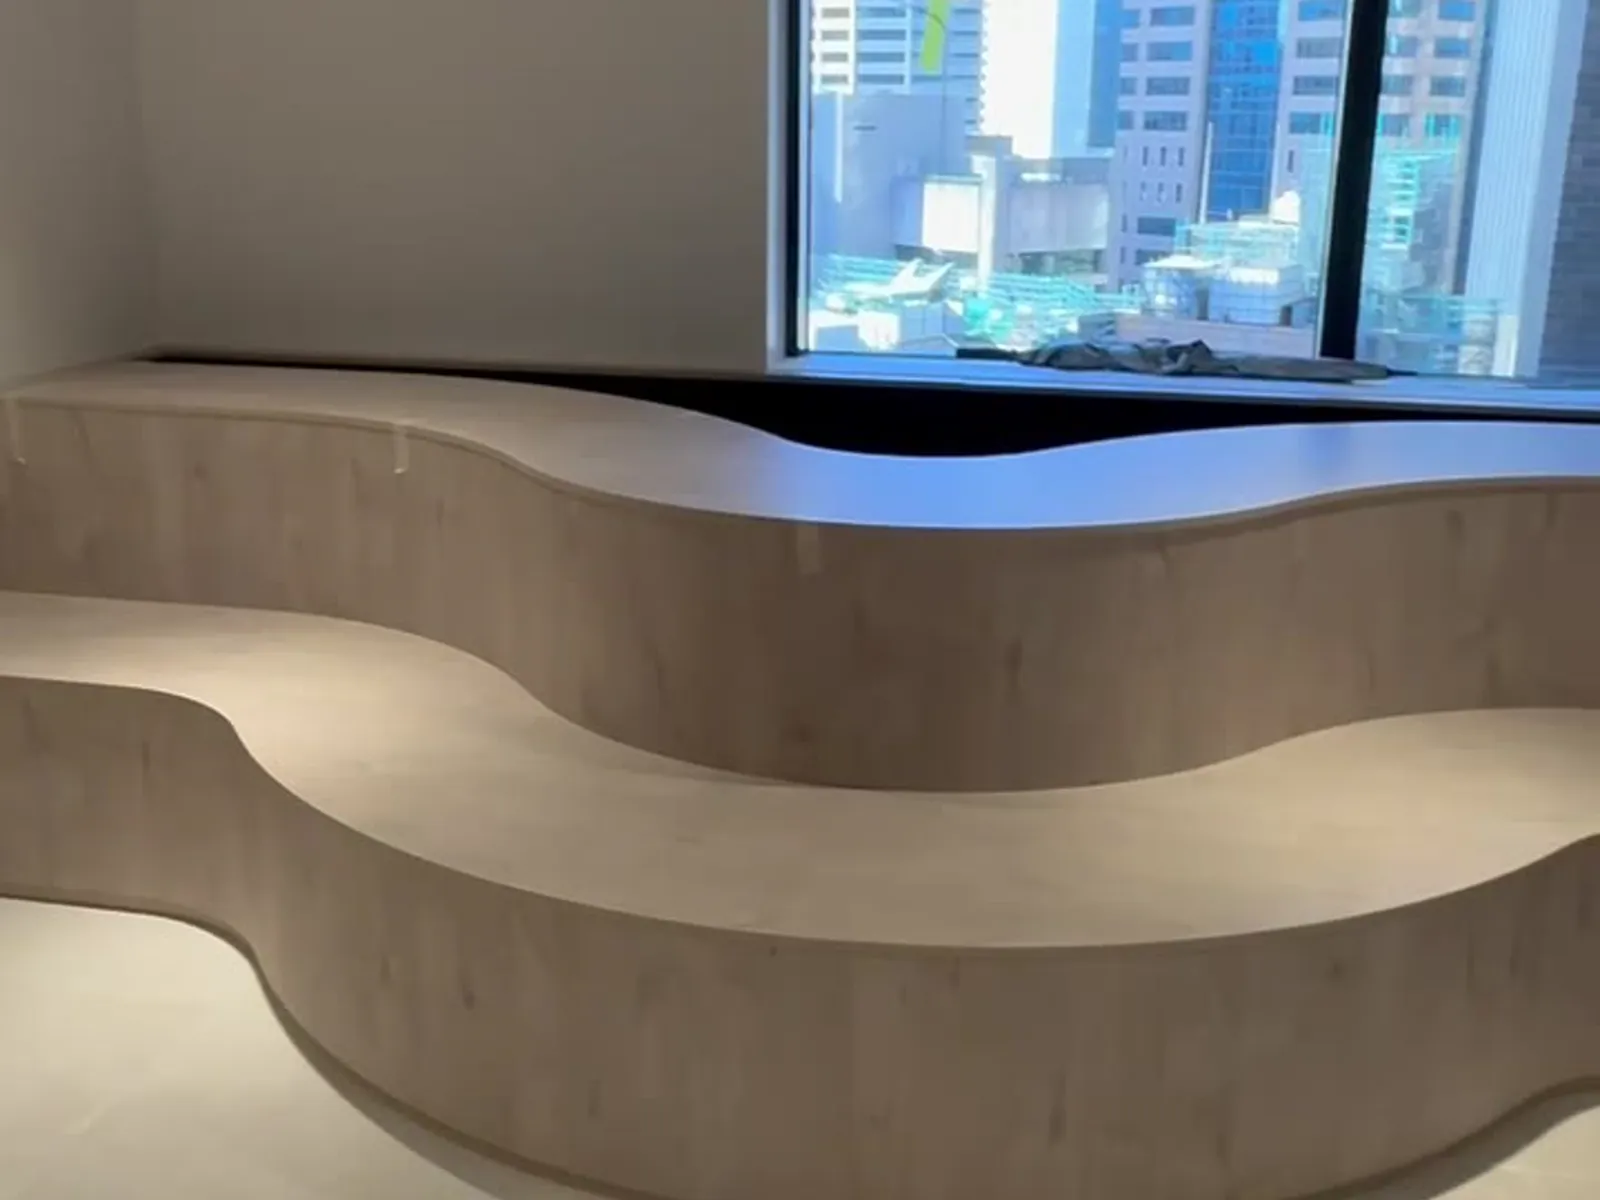
Behind the Build: A Curved Bench and a City Skyline
A curved bench, a city skyline and a lift lobby refurbishment — a closer look at how this Sydney CBD commercial fitout came together.
Behind the Build
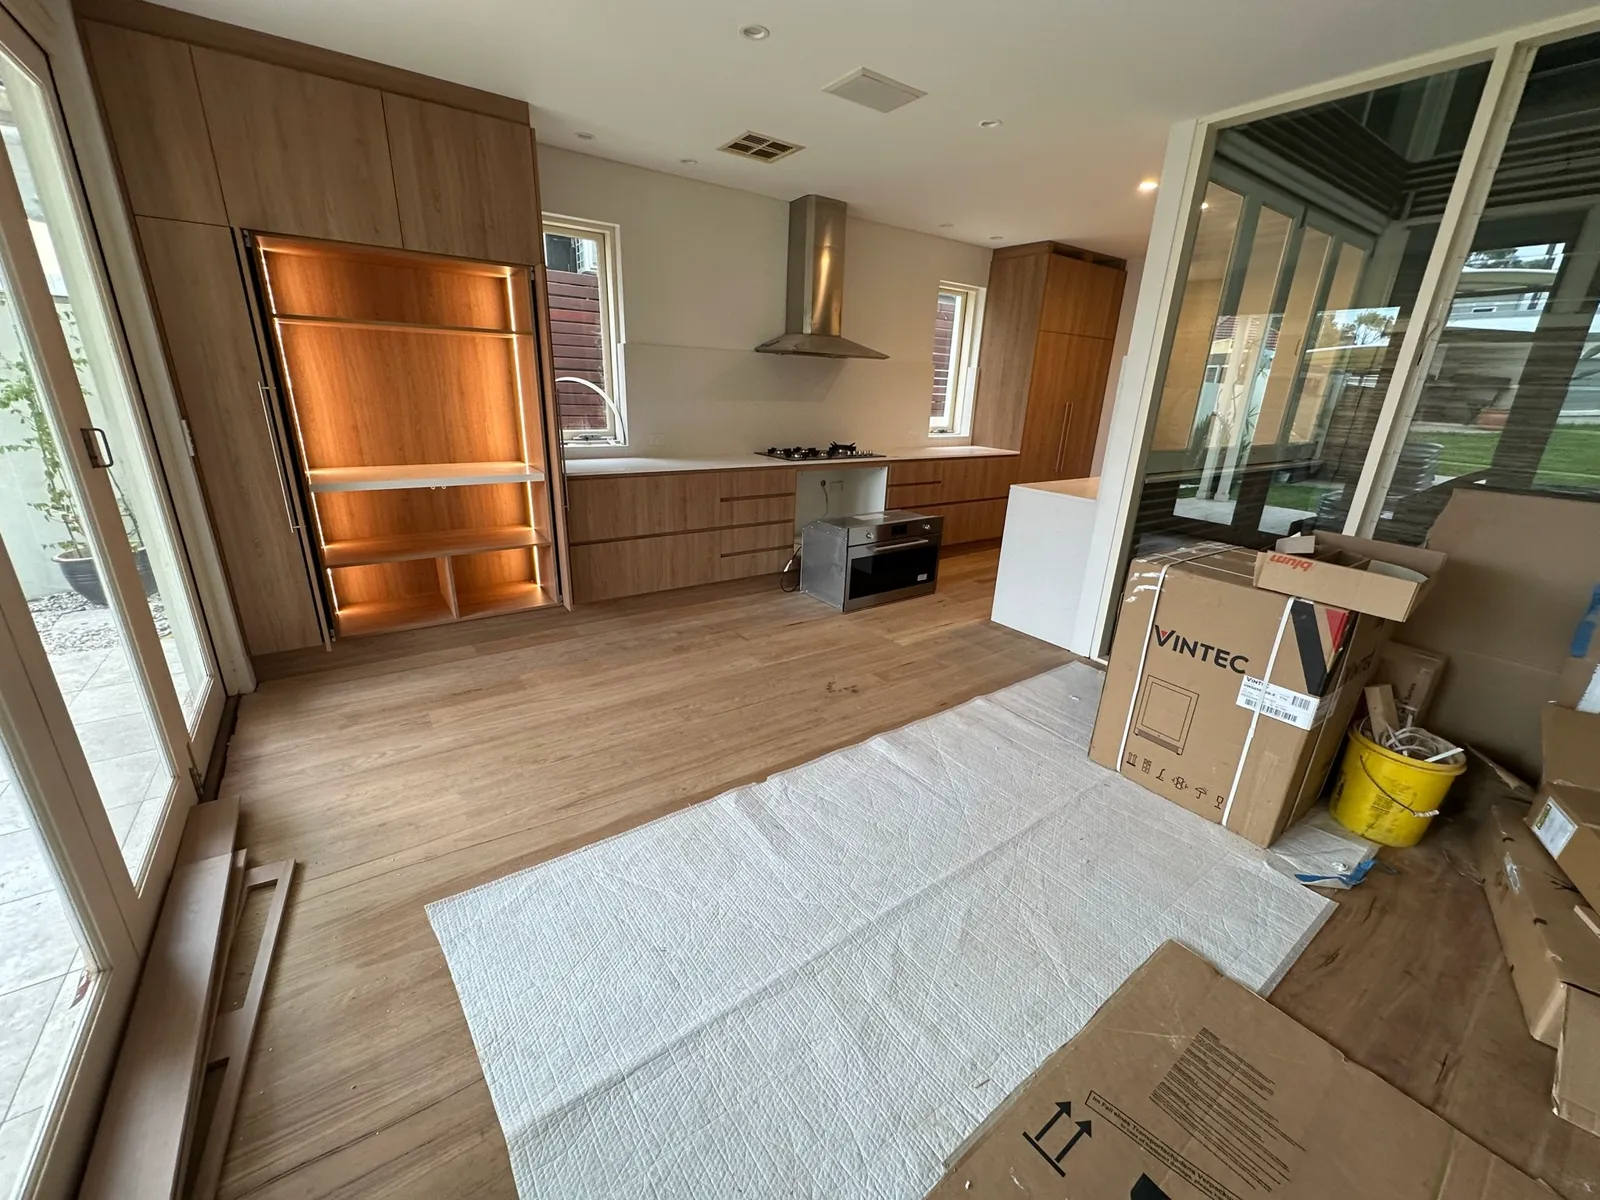
Renovating Around What's Already There
Not every renovation should start with a blank slate. A look at why a Bondi Junction kitchen kept its original windows instead of replacing them.